






Skip To Content

1721 Airline Drive

Houston, TX 77009
  • $448,000
  • STATUS: Active
  • ID#: 41310716
UPDATED: 40 min ago
$448,000
  • 3
    BEDS
  • 0.15
    ACRES
  • 1
    BATHS
  • 1
    1/2 BATHS
  • 1,222
    SQFT
  • $367
    $/SQFT
Neighborhood:
Type:
Single-Family Home
Built:
1950
County:

School Information

Elementary School:
High School:
School District:

Description

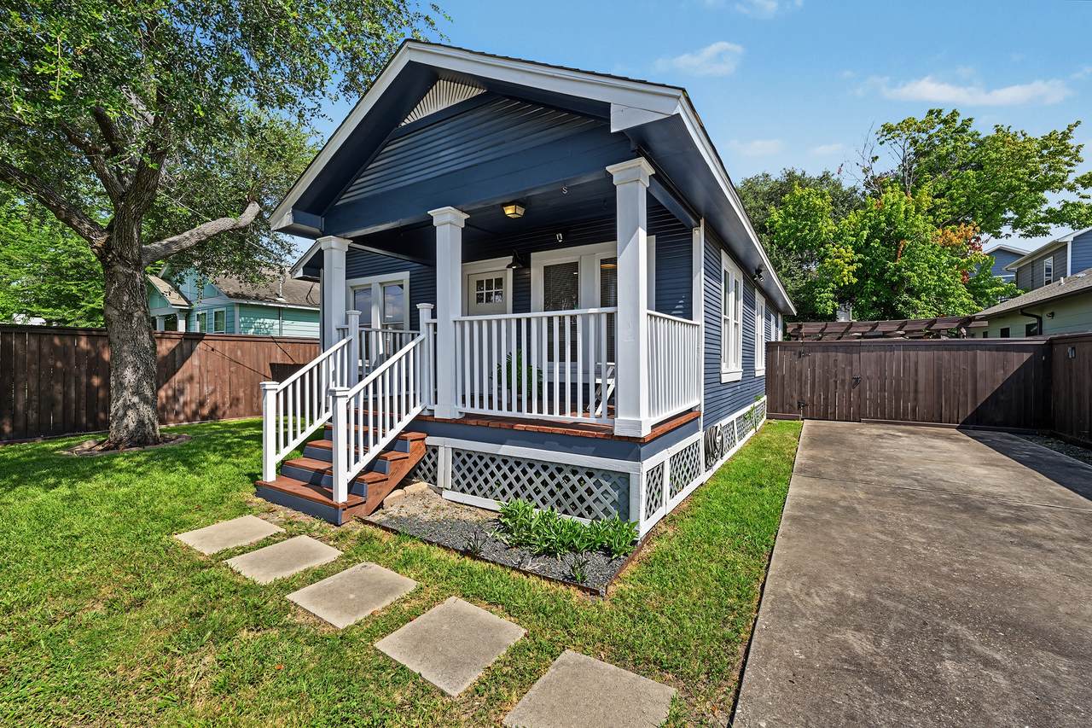
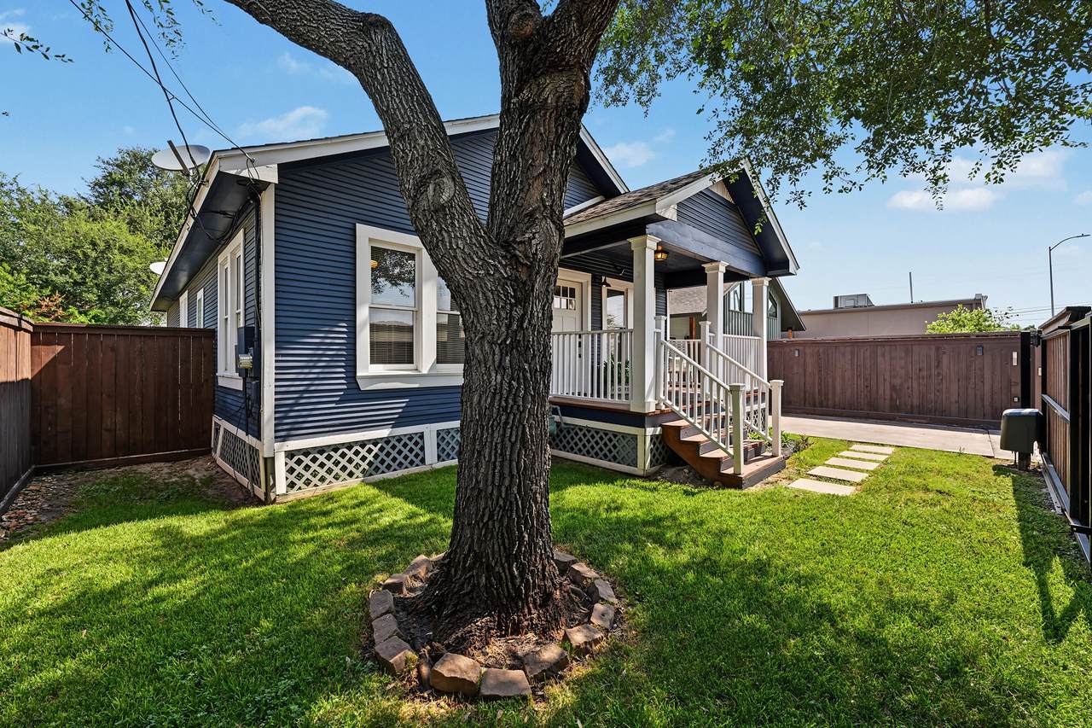
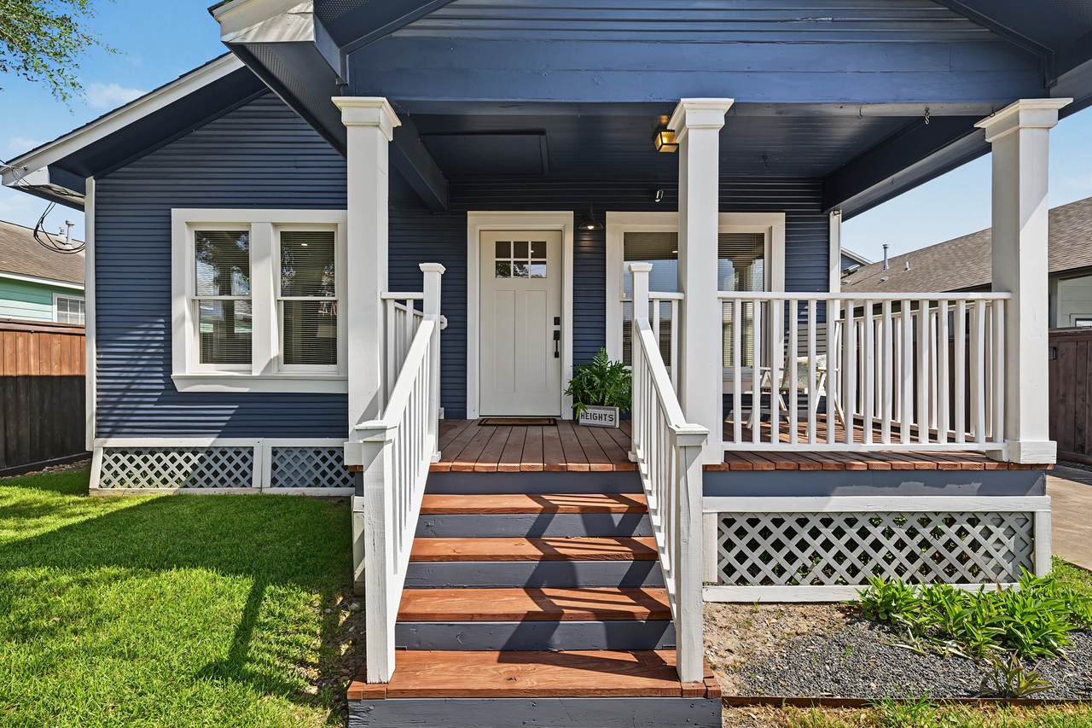
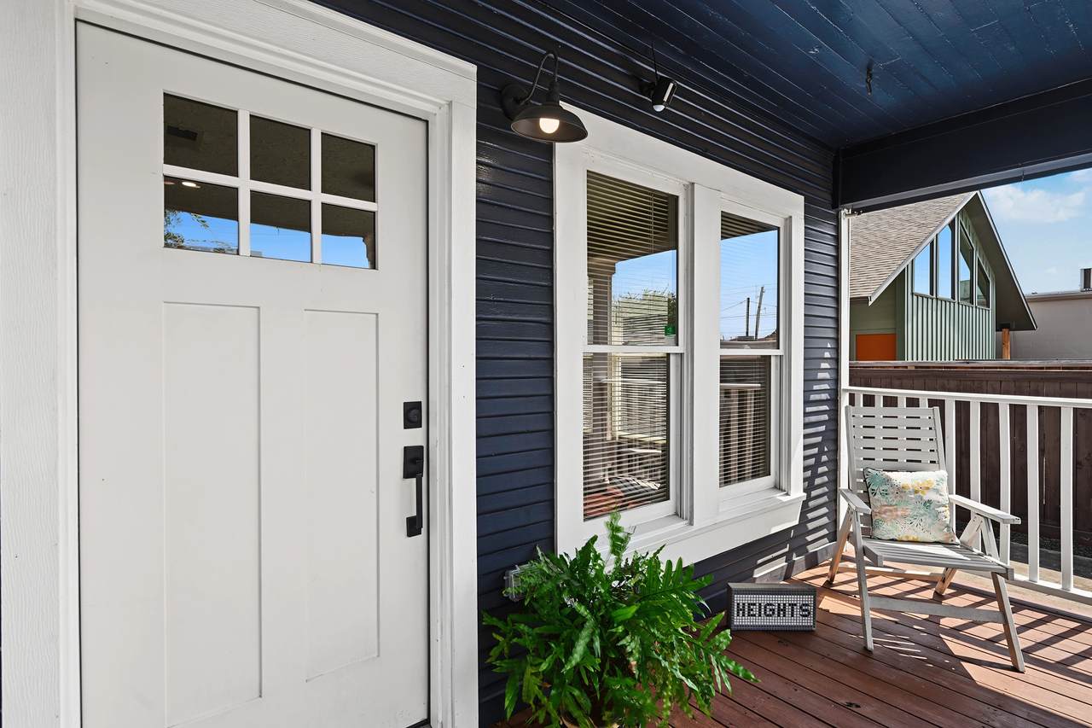
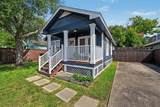
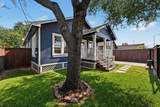
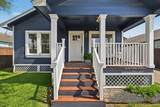
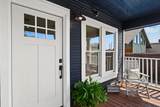
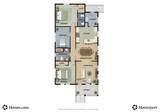
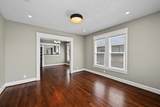
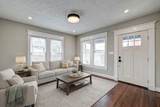
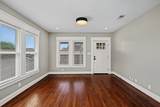
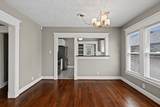
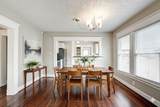
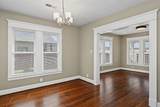
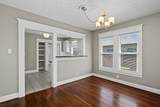
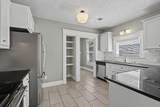
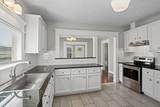
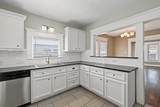
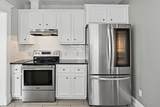
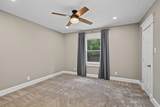
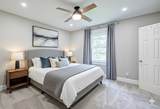
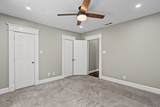
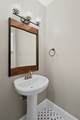
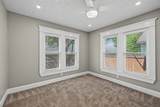
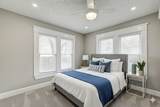
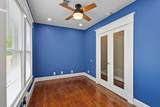
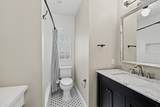
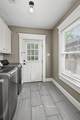
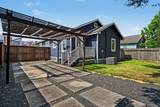
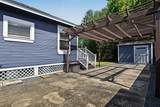
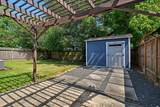
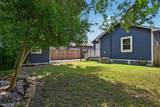
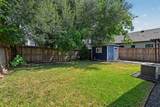
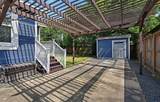
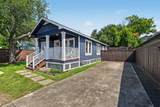
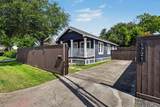
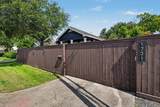
Picture-perfect 3 bedroom/1.5 bath Craftsman bungalow in the Heights. Inviting front porch looks out over the fully fenced yard. Front living/dining rooms feature hardwood floors, energy efficient windows + blinds for privacy, LED recessed lights and nice natural light. Gourmet kitchen offers granite counters, stainless steel appliances, good cabinet space and pantry. Nice size bedrooms/closets. Back bedroom includes en suite half bathroom. Hallway bathroom with shower/tub as well. Mudroom/laundry leads out to the backyard from the kitchen. Beautiful hardwood floors and striking light fixtures. Large fenced backyard with pergola/patio plus storage shed. Automatic driveway gate opens to off street parking. Just down the street from the Houston Farmers Market and close to Heights area shops, restaurants, parks and entertainment with a convenient location to downtown.

Monthly Payment Calculator


© 2026 Houston Realtors Information Service, Inc. All rights reserved. All information provided is deemed reliable but is not guaranteed and should be independently verified. IDX information is provided exclusively for consumers' personal, non-commercial use and may not be used for any purpose other than to identify prospective properties consumers may be interested in purchasing. Data last updated 2026-10-14T21:17:29.383.
www.armstrongpropertiestx.com/homes/179752556
Print Image

1721 Airline Drive Houston, TX 77009

  • Price: $448,000
  • Status: Active
  • On Site: Days
  • Updated: 40 min ago
  • ID#: 41310716
3
Beds
1
Baths
1
½ Baths
0.15
Acres
1,222
SQFT
$367
$/SQFT
1950
Built
Neighborhood:
Sebastian
County:
Harris
Area:
9 - Central North
Elementary School:
Field Elementary School
Middle School:
Hogg Middle School (Houston)
High School:
Heights High School
School District:
Houston
Property Description
Picture-perfect 3 bedroom/1.5 bath Craftsman bungalow in the Heights. Inviting front porch looks out over the fully fenced yard. Front living/dining rooms feature hardwood floors, energy efficient windows + blinds for privacy, LED recessed lights and nice natural light. Gourmet kitchen offers granite counters, stainless steel appliances, good cabinet space and pantry. Nice size bedrooms/closets. Back bedroom includes en suite half bathroom. Hallway bathroom with shower/tub as well. Mudroom/laundry leads out to the backyard from the kitchen. Beautiful hardwood floors and striking light fixtures. Large fenced backyard with pergola/patio plus storage shed. Automatic driveway gate opens to off street parking. Just down the street from the Houston Farmers Market and close to Heights area shops, restaurants, parks and entertainment with a convenient location to downtown.
Exterior Features

Architectural Style Craftsman Traditional Carport Spaces 1 Carport YN Yes Exterior Features Deck Fully Fenced Fence Paved Driveway Porch Patio Private Yard Storage Fencing Back Yard Foundation Details Block Garage YN No Parking Features Detached Carport Driveway Electric Gate Patio And Porch Features Deck Patio Porch Pool Private YN No Roof Composition Window Features Low- Emissivity Windows Window Coverings

Interior Features

Appliances Dishwasher Electric Oven Electric Range Disposal Dryer Refrigerator Washer Cooling Central Air Electric Cooling YN Yes Fireplace YN No Fireplaces Total 0 Flooring Carpet Tile Wood Heating Central Gas Heating YN Yes Interior Features All Bedrooms Down Breakfast Bar Bidet En Suite Bathroom Granite Counters Bath in Primary Bedroom Main Level Primary Pots & Pan Drawers Pantry Tub Shower Walk- In Closet(s) Window Treatments Ceiling Fan(s) Programmable Thermostat Laundry Features Washer Hookup Electric Dryer Hookup Gas Dryer Hookup Levels One Rooms Utility Room (First Level) Bathroom (First Level) Bathroom (First Level) Bedroom (First Level) Bedroom (First Level) Primary Bedroom (First Level) Kitchen (First Level) Dining Room (First Level) Living Room (First Level) Rooms Total 9

Property Features

Building Area Total 1222 Construction Materials Wood Siding Direction Faces South Green Energy Efficient Exposure / Shade HVAC Insulation Lighting Thermostat Windows Green Indoor Air Quality Ventilation Lease Considered YN Yes List AOR Houston Association of Realtors Listing Terms Cash Conventional Investor Financing Owner May Carry VA Loan Lot Features Subdivision New Construction YN No Other Structures Shed(s) Ownership Full Ownership Property Sub Type Detached Public Survey Section 0 Road Surface Type Asphalt Security Features Security Gate Security System Owned Smoke Detector(s) Sewer Public Sewer Tax Annual Amount 10980 Tax Legal Description LT 2 BLK 1 SEBASTIAN Tax Year 2025 Water Source Public

Listing information © 2026 Houston Association of REALTORS® MLS.
Listing courtesy of Greenwood King Properties - Heights Office: .


© 2026 Houston Realtors Information Service, Inc. All rights reserved. All information provided is deemed reliable but is not guaranteed and should be independently verified. IDX information is provided exclusively for consumers' personal, non-commercial use and may not be used for any purpose other than to identify prospective properties consumers may be interested in purchasing. Data last updated 2026-10-14T21:17:29.383.
 
https://bt-photos.global.ssl.fastly.net/harmls/1280_boomver_1_41310716-2.jpg https://bt-photos.global.ssl.fastly.net/harmls/1280_boomver_1_41310716-2.jpg https://bt-photos.global.ssl.fastly.net/harmls/1280_boomver_1_41310716-2.jpg
Logo
Armstrong Properties
115 West Buck
Caldwell TX, 77836