








Skip To Content

17607 Astrachan Road

Richmond, TX 77407
  • $730,000
  • STATUS: Active
  • ID#: 11753903
UPDATED: 38 min ago
$730,000
  • 5
    BEDS
  • 0.23
    ACRES
  • 4
    BATHS
  • 1
    1/2 BATHS
  • 4,530
    SQFT
  • $161
    $/SQFT
Neighborhood:
Type:
Single-Family Home
Built:
2011
County:

School Information

Elementary School:
School District:

Description

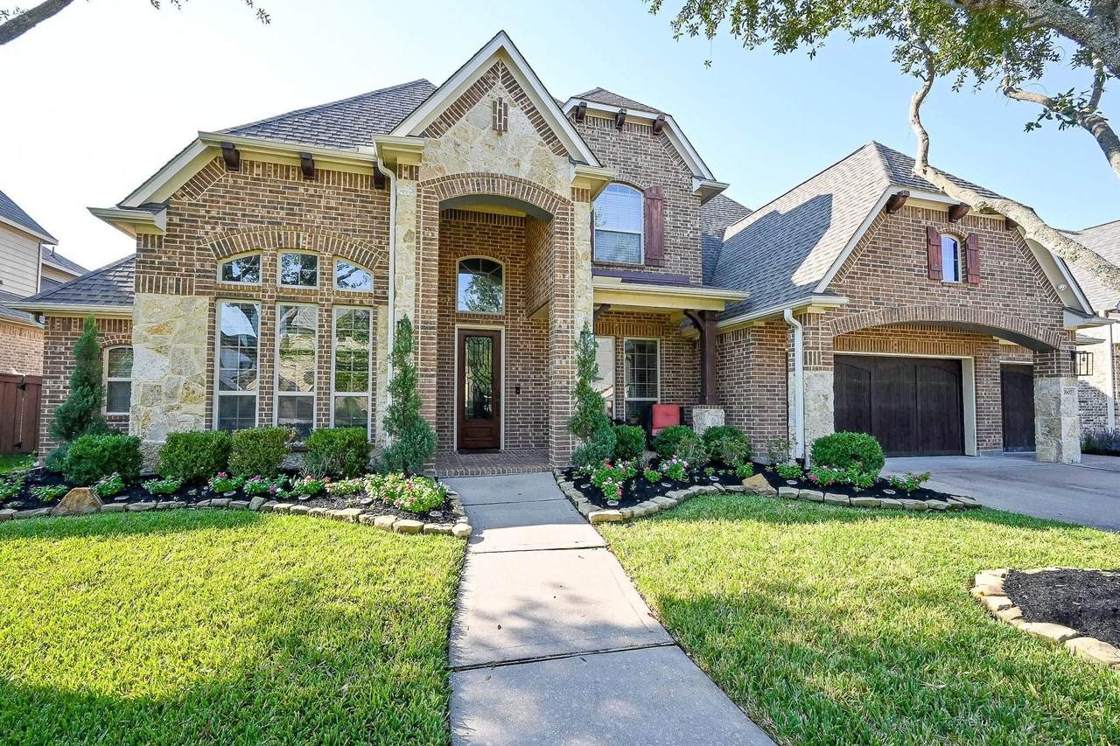
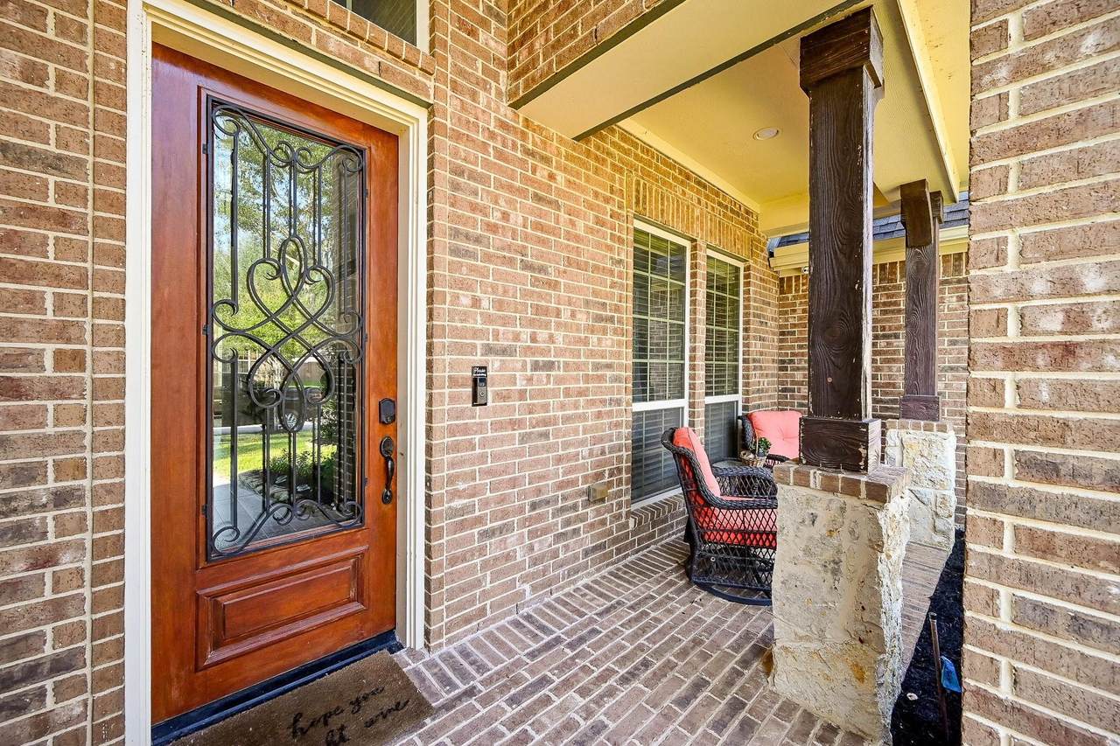
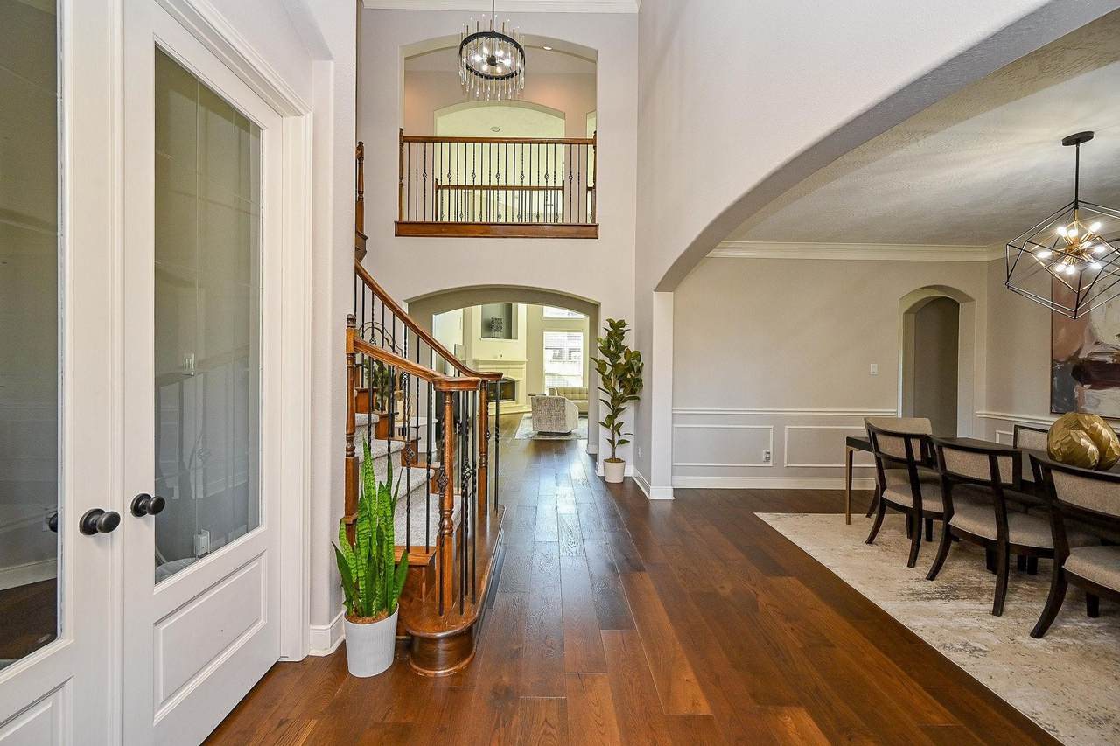
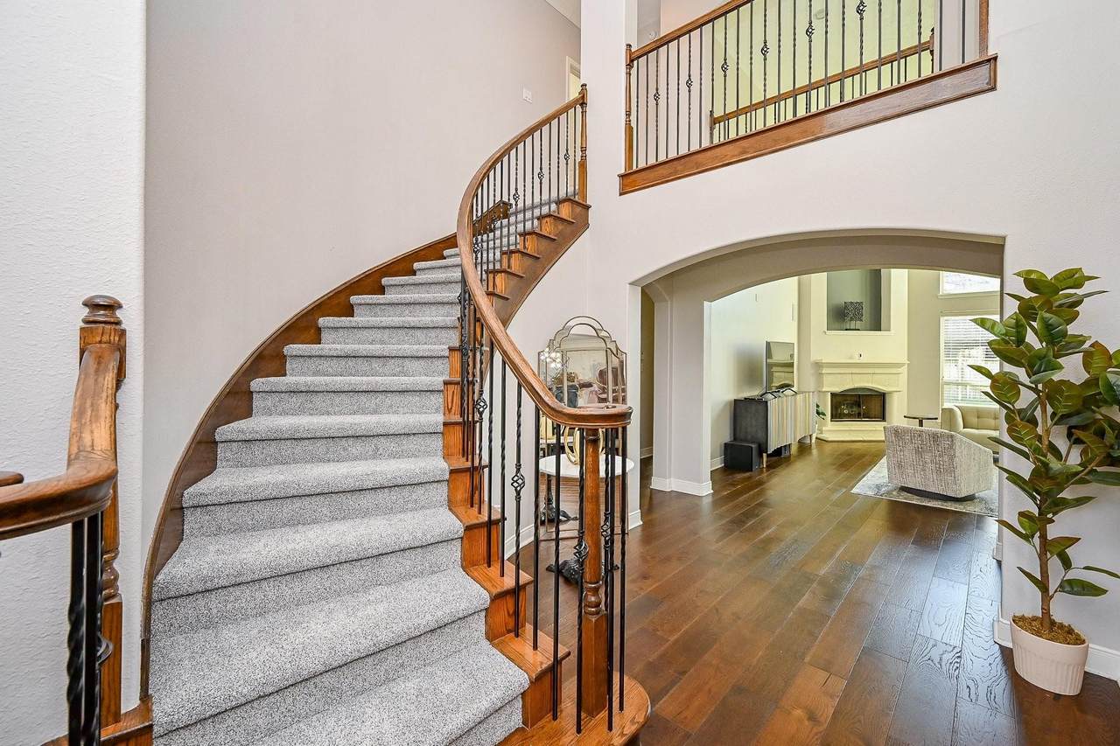
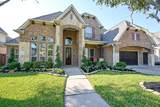
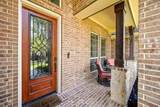
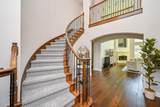
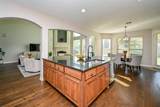
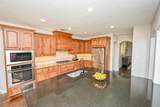
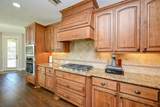
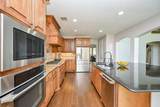
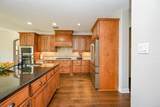
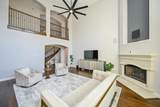
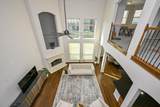
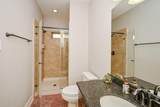
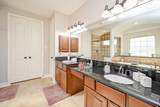
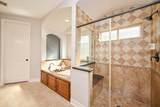
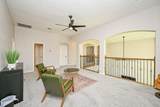
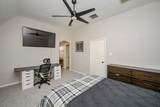
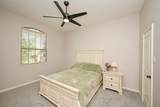
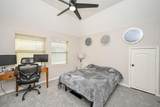
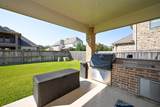
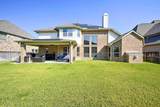
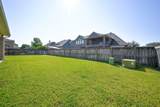
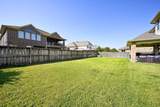
Stunning and well maintained J. Patrick home located in the pristine Aliana Community. This home boasts 5 Bedrooms and 4.5 Bathrooms. Two of the secondary bedrooms are ensuite, one located downstairs making each perfect for privacy and guests. The office is located at the front of the home. The gourmet kitchen features custom cabinets, a large island, granite countertops, and recently installed high-end Electrolux appliances. The primary en-suite has a jacuzzi tub and large separate shower. The home is pre-wired for surround sound. Ascend the elegant staircase to explore three additional bedrooms, a catwalk leading into the game room, sitting area, and media room. The spacious and relaxing primary bedroom features a lounge area with a fireplace for those cozy days and nights indoors. Outdoors is a large backyard, covered patio with built in kitchen and grill. This energy efficient home is equipped with solar panels and power banks that store energy.

Monthly Payment Calculator


© 2026 Houston Realtors Information Service, Inc. All rights reserved. All information provided is deemed reliable but is not guaranteed and should be independently verified. IDX information is provided exclusively for consumers' personal, non-commercial use and may not be used for any purpose other than to identify prospective properties consumers may be interested in purchasing. Data last updated 2026-10-10T13:18:09.723.
www.armstrongpropertiestx.com/homes/179804233
Print Image

17607 Astrachan Road Richmond, TX 77407

  • Price: $730,000
  • Status: Active
  • On Site: Days
  • Updated: 38 min ago
  • ID#: 11753903
5
Beds
4
Baths
1
½ Baths
0.23
Acres
4,530
SQFT
$161
$/SQFT
2011
Built
Neighborhood:
Aliana
County:
Fort Bend
Area:
37 - Ft. Bend West
Elementary School:
Madden Elementary School
Middle School:
Garcia Middle School (Fort Bend)
High School:
Travis High School (Fort Bend)
School District:
Fort Bend
Property Description
Stunning and well maintained J. Patrick home located in the pristine Aliana Community. This home boasts 5 Bedrooms and 4.5 Bathrooms. Two of the secondary bedrooms are ensuite, one located downstairs making each perfect for privacy and guests. The office is located at the front of the home. The gourmet kitchen features custom cabinets, a large island, granite countertops, and recently installed high-end Electrolux appliances. The primary en-suite has a jacuzzi tub and large separate shower. The home is pre-wired for surround sound. Ascend the elegant staircase to explore three additional bedrooms, a catwalk leading into the game room, sitting area, and media room. The spacious and relaxing primary bedroom features a lounge area with a fireplace for those cozy days and nights indoors. Outdoors is a large backyard, covered patio with built in kitchen and grill. This energy efficient home is equipped with solar panels and power banks that store energy.
Exterior Features

Architectural Style Traditional Attached Garage YN Yes Foundation Details Slab Garage YN Yes Parking Features Attached Garage Tandem Pool Private YN No Roof Shingle Wood

Interior Features

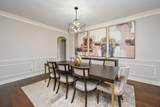
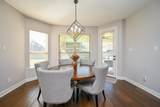
Cooling Central Air Electric Cooling YN Yes Heating Central Gas Heating YN Yes Interior Features Bedroom on Main Level Double Vanity En Suite Bathroom Full Bath on Main Level Jetted Tub Kitchen Island Kitchen / Family Room Combo Multi- Level Bedroom Bath in Primary Bedroom Main Level Primary Pantry Sitting Area in Primary Self-closing Drawers Separate Shower Tub Shower Three Bedrooms Up Walk- In Closet(s) Levels Two Rooms Media Room (Second Level) Game Room (Second Level) Bedroom (Second Level) Bedroom (Second Level) Bedroom (Second Level) Office (First Level) Dining Room (First Level) Family Room (First Level) Bedroom (First Level) Primary Bedroom (First Level) Rooms Total 10

Property Features

Association Amenities Guard Association Fee 1300 Association Fee Frequency Annually Association Fee Includes Clubhouse Common Areas Recreation Facilities Association Name Sterling ASI Association Phone 832-678-4500 Association YN Yes Building Area Total 4530 Community Features Master Planned Community Construction Materials Brick Stone Wood Siding Lease Considered YN Yes List AOR Houston Association of Realtors Listing Terms Cash Conventional FHA VA Loan Lot Features Subdivision New Construction YN No Ownership Full Ownership Property Sub Type Detached Public Survey Section 9 Sewer Public Sewer Tax Annual Amount 19615 Tax Legal Description ALIANA SEC 9 BLOCK 2 LOT 4 Tax Year 2025 Water Source Public

Listing information © 2026 Houston Association of REALTORS® MLS.
Listing courtesy of HomeSmart: .


© 2026 Houston Realtors Information Service, Inc. All rights reserved. All information provided is deemed reliable but is not guaranteed and should be independently verified. IDX information is provided exclusively for consumers' personal, non-commercial use and may not be used for any purpose other than to identify prospective properties consumers may be interested in purchasing. Data last updated 2026-10-10T13:18:09.723.
 
https://bt-photos.global.ssl.fastly.net/harmls/1280_boomver_1_11753903-2.jpg https://bt-photos.global.ssl.fastly.net/harmls/1280_boomver_1_11753903-2.jpg https://bt-photos.global.ssl.fastly.net/harmls/1280_boomver_1_11753903-2.jpg
Logo
Armstrong Properties
115 West Buck
Caldwell TX, 77836