Skip To Content

17718 Emerald Garden Lane

Houston, TX 77084
  • $390,000
  • STATUS: Active
  • ID#: 40316452
UPDATED: 22 min ago
$390,000
  • 4
    BEDS
  • 0.2
    ACRES
  • 3
    BATHS
  • 1
    1/2 BATHS
  • 3,393
    SQFT
  • $115
    $/SQFT
Neighborhood:
Type:
Single-Family Home
Built:
2010
County:

School Information

Description

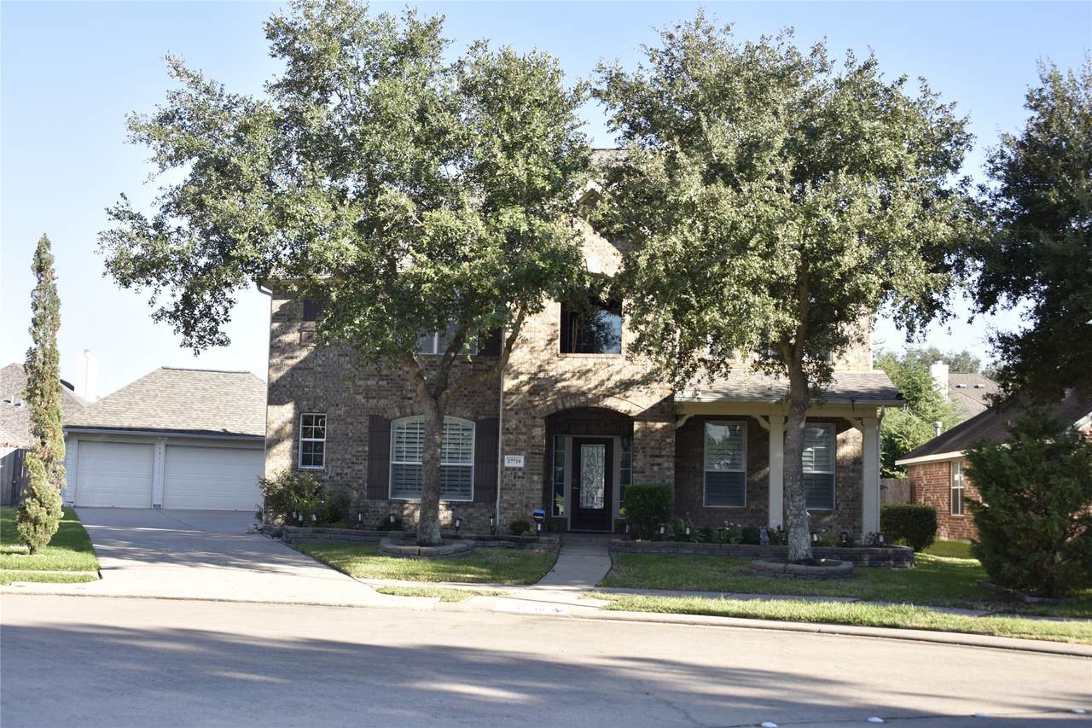
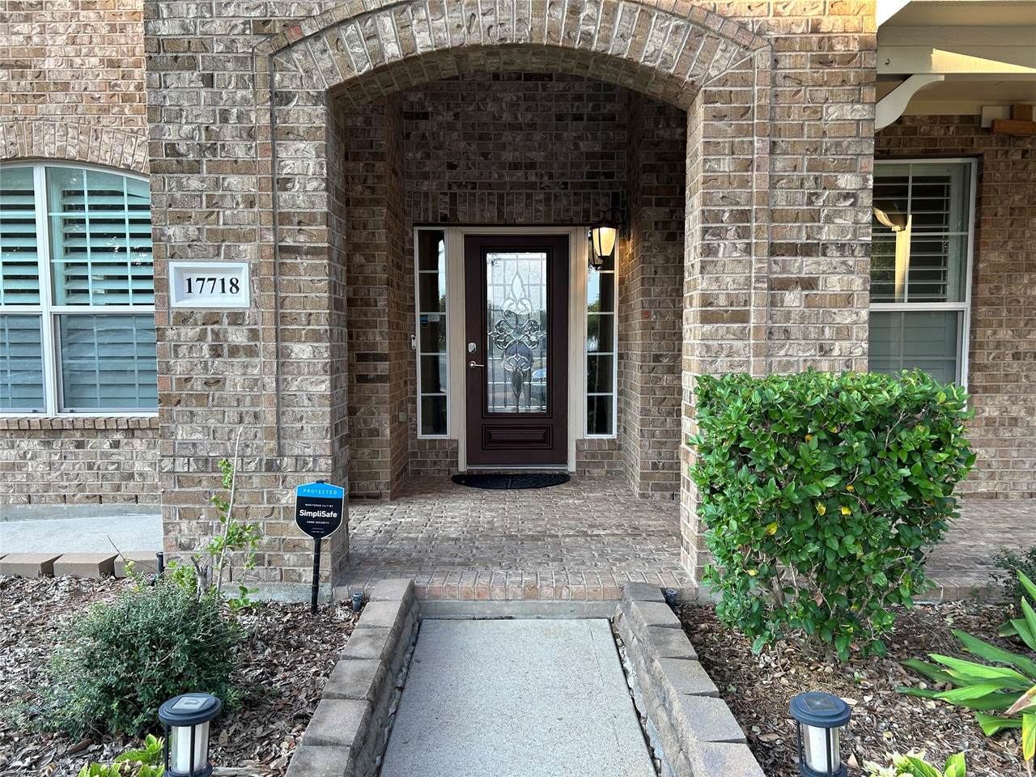
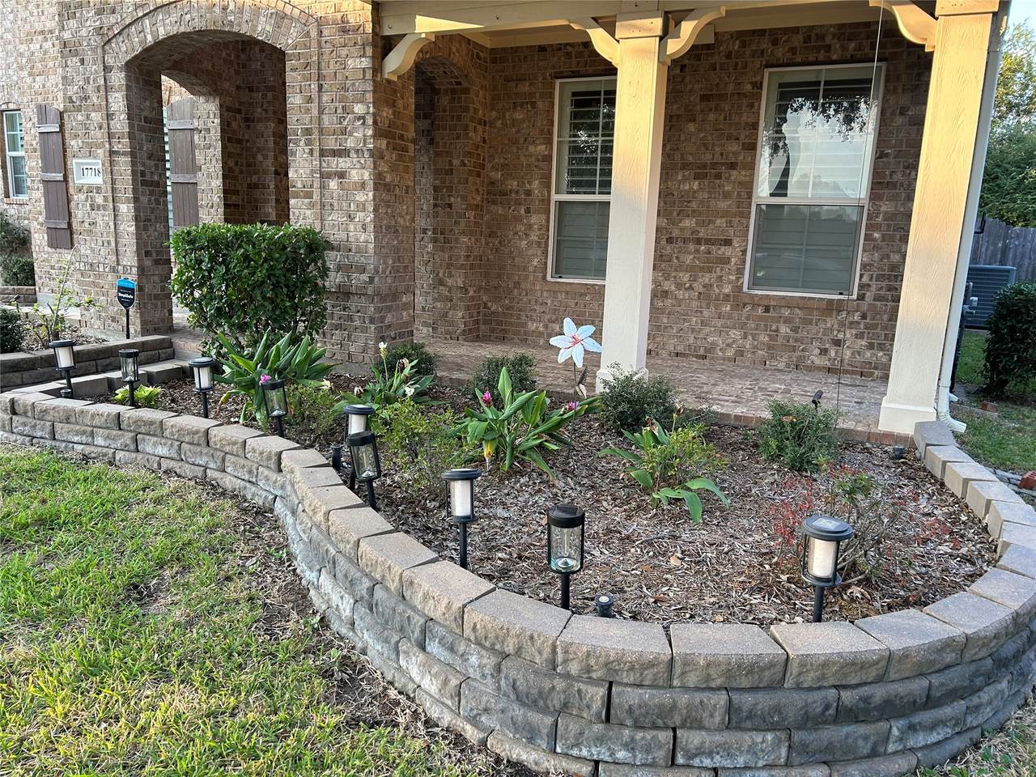
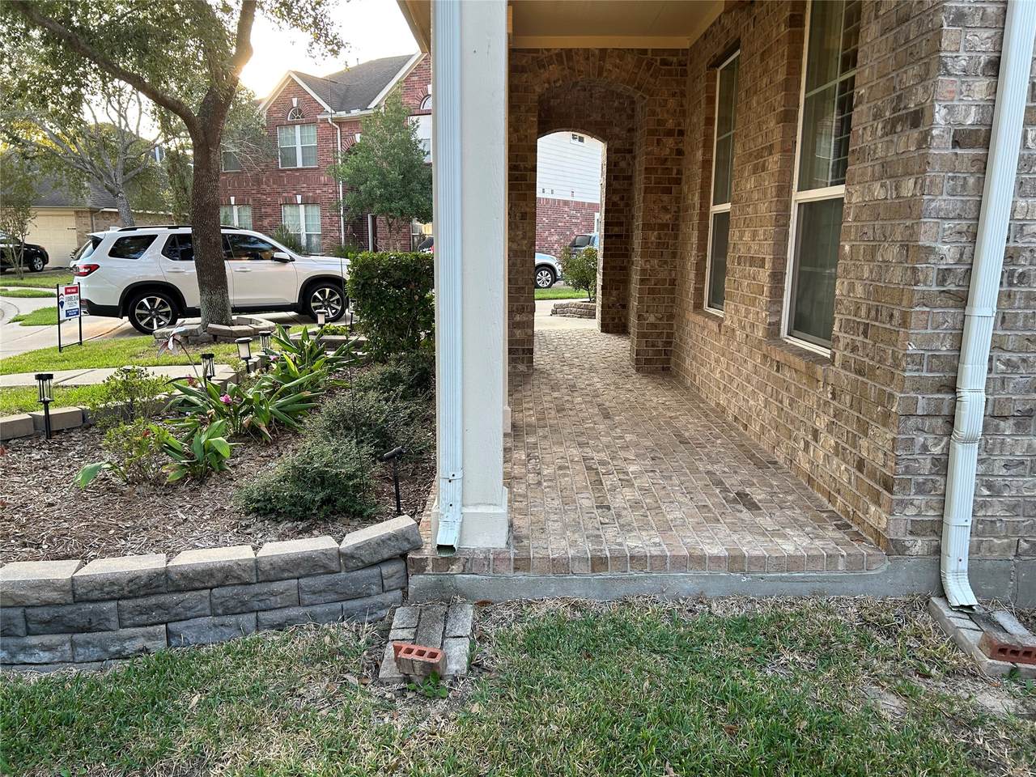
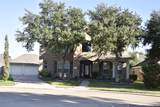
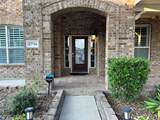
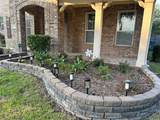
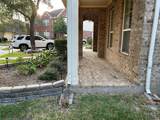
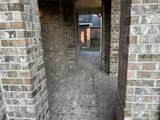
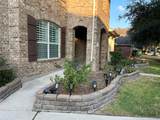
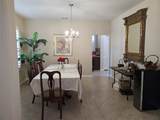
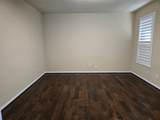
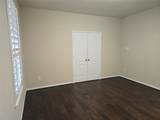
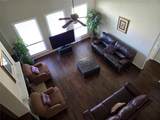
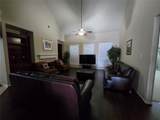
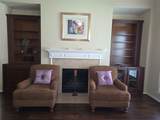
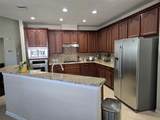
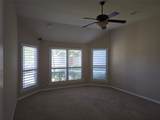
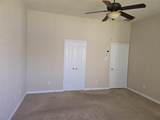
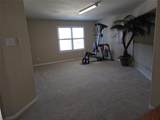
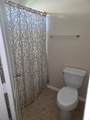
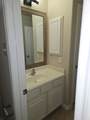
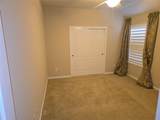
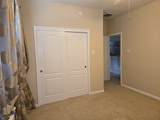
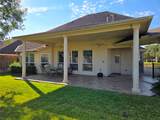
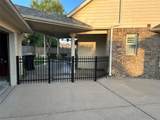
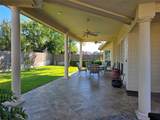
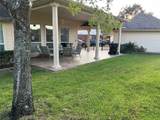
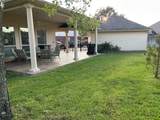
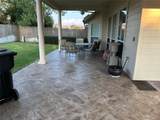
Best priced home in the area for the size. Immaculate move in condition. Meticulous original owner ha spent thousands of $ on upgrades/improvements since buying it from Beazer Homes in 2010. Some items include: Custom, covered and enlarged rear patio, commercial sprinkler system,front porch bricked to match brick on house. Premium wood floors in den & study,custom wood cabinets in den, tank less hot water heater. Detailed list at the home. Other features: Central Manifold water system for easy shut off & any plumbing repairs, large home office with privacy doors adjacent to front entrance, high ceiling & ceiling fans throughout. 3 car garage +extra parking on driveway.First floor Primary bedroom has huge master closet. Master bathroom has shower, garden tub & double sinks.Game room + 3 bedrooms up. Home has extensive form in the framework for energy efficiency. Their is an area pond in the neighborhood surrounded by cement walking trails. Easy to show. Bring your picky buyers.

Monthly Payment Calculator


© 2026 Houston Realtors Information Service, Inc. All rights reserved. All information provided is deemed reliable but is not guaranteed and should be independently verified. IDX information is provided exclusively for consumers' personal, non-commercial use and may not be used for any purpose other than to identify prospective properties consumers may be interested in purchasing. Data last updated 2026-10-07T11:17:46.557.
www.armstrongpropertiestx.com/homes/179739744
Print Image

17718 Emerald Garden Lane Houston, TX 77084

  • Price: $390,000
  • Status: Active
  • On Site: Days
  • Updated: 22 min ago
  • ID#: 40316452
4
Beds
3
Baths
1
½ Baths
0.2
Acres
3,393
SQFT
$115
$/SQFT
2010
Built
Neighborhood:
Lakes Pine Forest Sec 01
County:
Harris
Area:
8 - Hwy 6 North
Elementary School:
Wilson Elementary School (Cypress-Fairbanks)
Middle School:
Watkins Middle School
High School:
Cypress Lakes High School
School District:
Cypress-Fairbanks
Property Description
Best priced home in the area for the size. Immaculate move in condition. Meticulous original owner ha spent thousands of $ on upgrades/improvements since buying it from Beazer Homes in 2010. Some items include: Custom, covered and enlarged rear patio, commercial sprinkler system,front porch bricked to match brick on house. Premium wood floors in den & study,custom wood cabinets in den, tank less hot water heater. Detailed list at the home. Other features: Central Manifold water system for easy shut off & any plumbing repairs, large home office with privacy doors adjacent to front entrance, high ceiling & ceiling fans throughout. 3 car garage +extra parking on driveway.First floor Primary bedroom has huge master closet. Master bathroom has shower, garden tub & double sinks.Game room + 3 bedrooms up. Home has extensive form in the framework for energy efficiency. Their is an area pond in the neighborhood surrounded by cement walking trails. Easy to show. Bring your picky buyers.
Exterior Features

Architectural Style Traditional Exterior Features Covered Patio Deck Fence Sprinkler / Irrigation Patio Private Yard Fencing Back Yard Foundation Details Slab Garage YN Yes Parking Features Driveway Garage Garage Door Opener Patio And Porch Features Covered Deck Patio Pool Features Association Pool Private YN No Roof Composition Window Features Low- Emissivity Windows Window Coverings

Interior Features

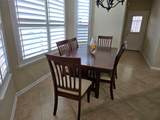
Appliances Dishwasher Electric Oven Electric Range Disposal Microwave Cooktop ENERGY STAR Qualified Appliances Tankless Water Heater Cooling Central Air Electric Cooling YN Yes Fireplace Features Gas Gas Log Fireplace YN Yes Fireplaces Total 1 Flooring Carpet Tile Wood Heating Central Gas Heating YN Yes Interior Features Breakfast Bar Double Vanity Granite Counters High Ceilings Kitchen Island Kitchen / Family Room Combo Main Level Primary Soaking Tub Separate Shower Three Bedrooms Up Vanity Walk- In Closet(s) Window Treatments Programmable Thermostat Laundry Features Washer Hookup Electric Dryer Hookup Gas Dryer Hookup Levels Two Rooms Game Room (Second Level) Kitchen (First Level) Dining Room (First Level) Office (First Level) Living Room (First Level) Breakfast Room/Nook (First Level) Bedroom (Second Level) Bedroom (Second Level) Bedroom (Second Level) Primary Bedroom (First Level) Rooms Total 10

Property Features

Association Amenities Playground Pool Trash Association Fee 654 Association Fee Frequency Annually Association Fee Includes Common Areas Association Name Lakes of Pine Forest Association Phone 832-588-2485 Association YN Yes Builder Name Beazer Building Area Total 3393 Community Features Community Pool Curbs Gutter(s) Construction Materials Brick Cement Siding Direction Faces South Green Energy Efficient Appliances Exposure / Shade HVAC Insulation Lighting Thermostat Water Heater Windows Lease Considered YN No List AOR Houston Association of Realtors Listing Terms Cash Conventional FHA VA Loan Lot Features Cul- De- Sac Subdivision New Construction YN No Ownership Full Ownership Property Sub Type Detached Public Survey Section 1 Road Surface Type Concrete Security Features Security System Owned Smoke Detector(s) Sewer Public Sewer Tax Annual Amount 10820 Tax Legal Description LT 25 BLK 3 LAKES OF PINE FOREST SEC 1 Tax Year 2025 Water Source Public

Listing information © 2026 Houston Association of REALTORS® MLS.
Listing courtesy of RE/MAX Signature: .


© 2026 Houston Realtors Information Service, Inc. All rights reserved. All information provided is deemed reliable but is not guaranteed and should be independently verified. IDX information is provided exclusively for consumers' personal, non-commercial use and may not be used for any purpose other than to identify prospective properties consumers may be interested in purchasing. Data last updated 2026-10-07T11:17:46.557.
 
https://bt-photos.global.ssl.fastly.net/harmls/1280_boomver_1_40316452-2.jpg https://bt-photos.global.ssl.fastly.net/harmls/1280_boomver_1_40316452-2.jpg https://bt-photos.global.ssl.fastly.net/harmls/1280_boomver_1_40316452-2.jpg
Logo
Armstrong Properties
115 West Buck
Caldwell TX, 77836