





Skip To Content

17814 Pamukkale Place

Tomball, TX 77377
  • $335,000
  • STATUS: Active
  • ID#: 785799
UPDATED: 19 min ago
$335,000
  • 4
    BEDS
  • 0.13
    ACRES
  • 3
    BATHS
  • 1
    1/2 BATHS
  • 2,539
    SQFT
  • $132
    $/SQFT
Neighborhood:
Type:
Single-Family Home
Built:
2023
County:

School Information

Elementary School:
School District:

Description

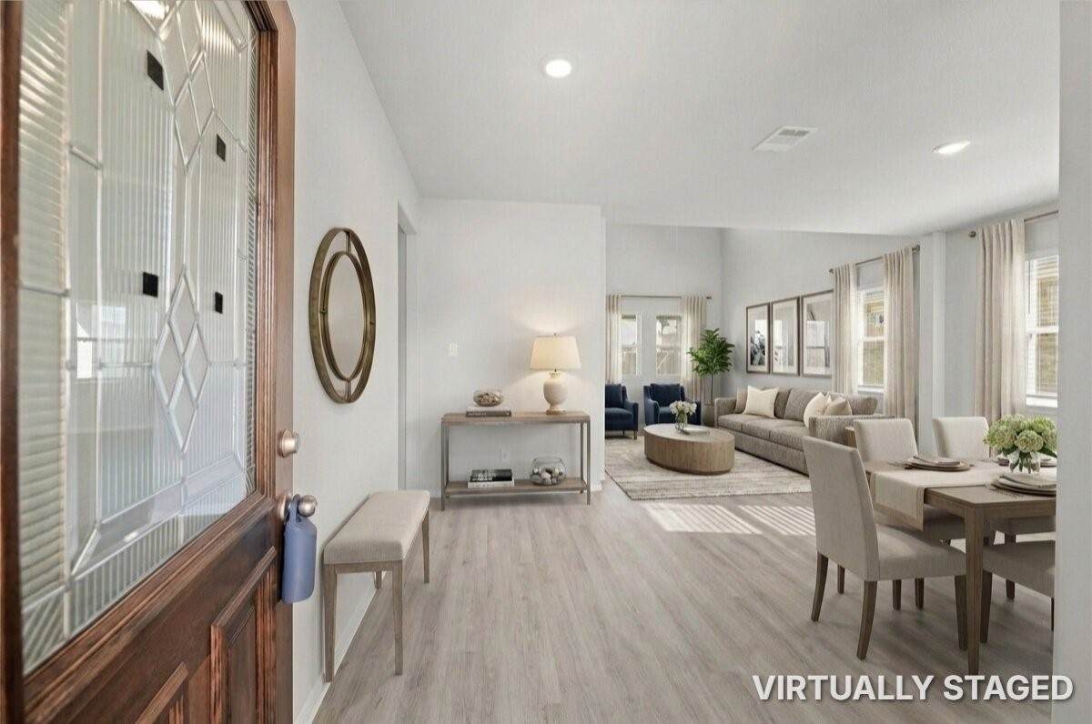
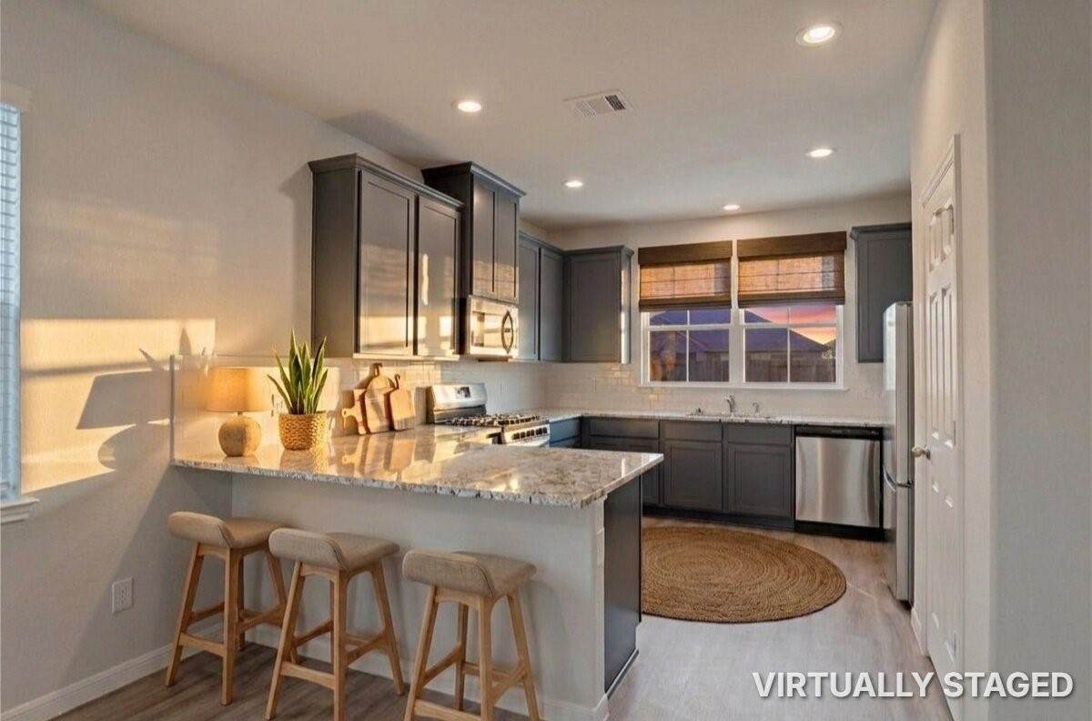
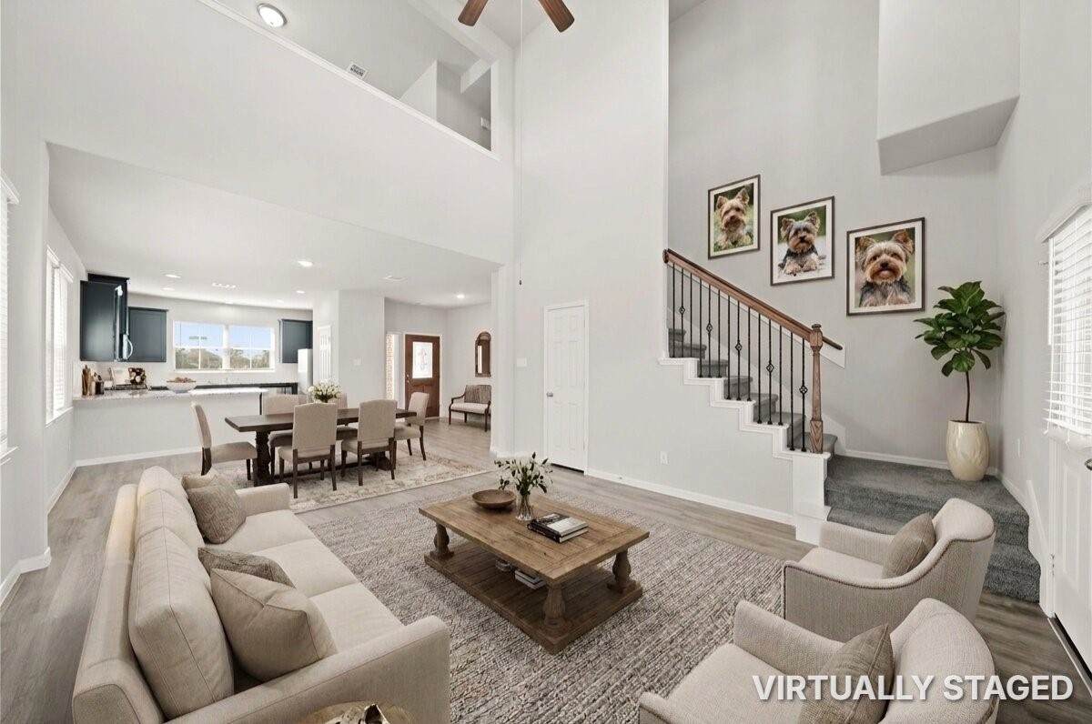
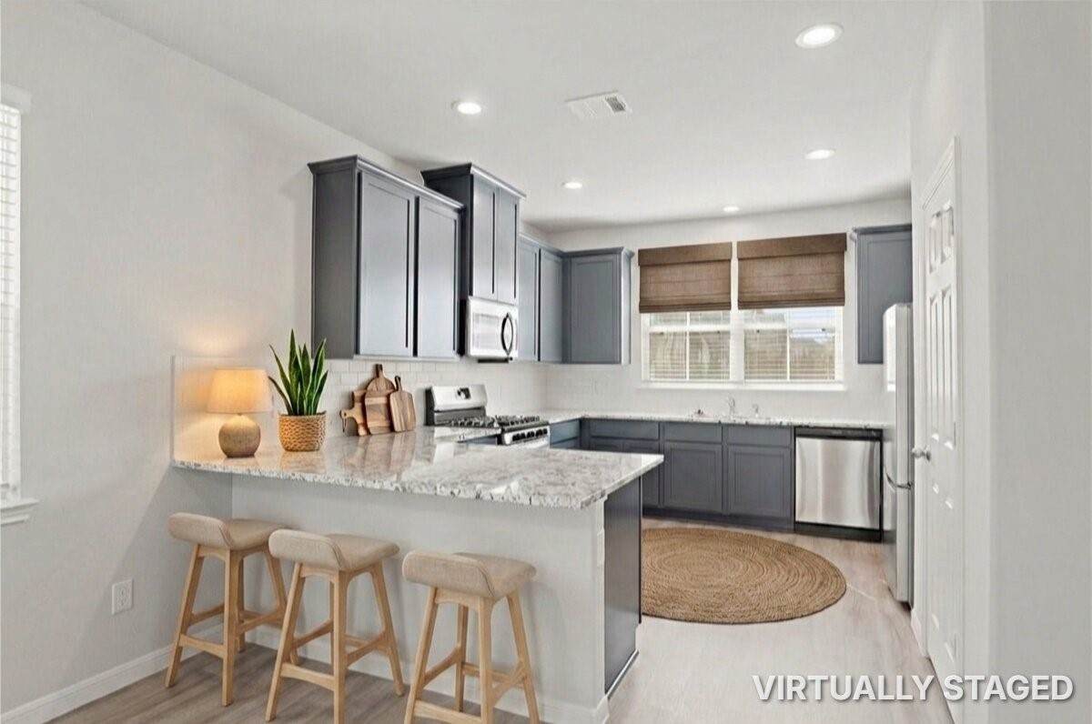
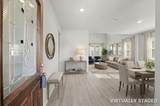
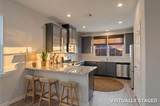
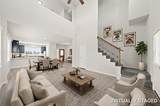
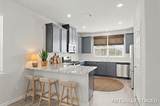
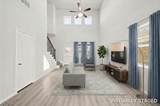
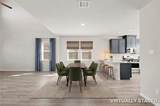
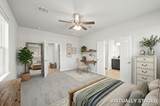
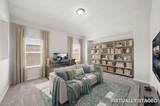
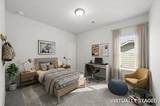
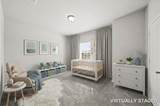
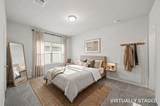
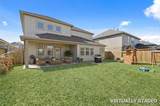
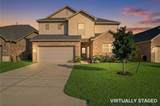
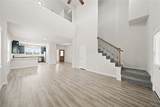
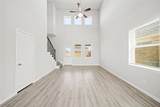
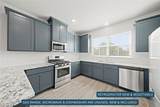
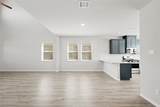
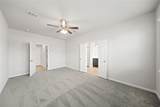
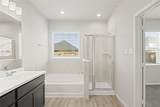
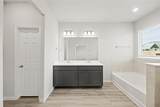
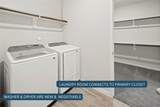
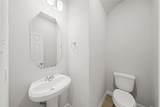
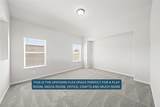
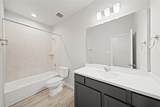
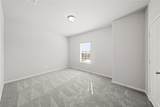
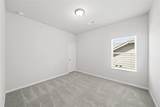
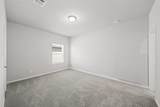
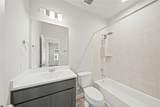
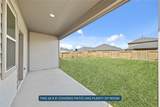
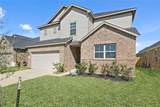
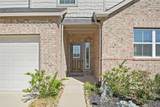
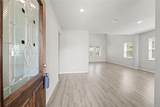
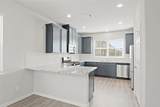
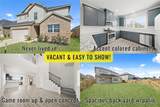
Priced to sell and ready for its first chapter so you’re getting that fresh, untouched feel without waiting months for construction. It’s in Tomball ISD, ranked #2 in Harris County, and you’re just minutes from the schools. Plus there’s an HEB coming about two minutes away, which is going to make everyday life so convenient. It’s 2,539 sq. ft. with 4 bedrooms & 3.5 baths- no more fighting over space! *2 rooms have their own bathroom! The ceilings are sky high letting all the natural light in so it feels open and airy. The kitchen has huge 42 inch cabs, granite countertops, stainless appliances & plenty of space to actually cook and host without feeling cramped. Storage under the stairs, laundry in a smart location- connected to the primary closet & a covered back patio that overlooks a big backyard. It’s Energy Star certified w/double pane windows, radiant barrier decking, & air returns in every bedroom so temperatures stay balanced. Refrigerator, washer, and dryer are negotiable!

Monthly Payment Calculator


© 2026 Houston Realtors Information Service, Inc. All rights reserved. All information provided is deemed reliable but is not guaranteed and should be independently verified. IDX information is provided exclusively for consumers' personal, non-commercial use and may not be used for any purpose other than to identify prospective properties consumers may be interested in purchasing. Data last updated 2026-10-08T09:17:29.477.
www.armstrongpropertiestx.com/homes/179723293
Print Image

17814 Pamukkale Place Tomball, TX 77377

  • Price: $335,000
  • Status: Active
  • On Site: Days
  • Updated: 19 min ago
  • ID#: 785799
4
Beds
3
Baths
1
½ Baths
0.13
Acres
2,539
SQFT
$132
$/SQFT
2023
Built
Neighborhood:
Rosehill Meadow
County:
Harris
Area:
35 - Tomball/Cypress
Elementary School:
Rosehill Elementary School
Middle School:
Grand Lakes Junior High School
High School:
Tomball West High School
School District:
Tomball
Property Description
Priced to sell and ready for its first chapter so you’re getting that fresh, untouched feel without waiting months for construction. It’s in Tomball ISD, ranked #2 in Harris County, and you’re just minutes from the schools. Plus there’s an HEB coming about two minutes away, which is going to make everyday life so convenient. It’s 2,539 sq. ft. with 4 bedrooms & 3.5 baths- no more fighting over space! *2 rooms have their own bathroom! The ceilings are sky high letting all the natural light in so it feels open and airy. The kitchen has huge 42 inch cabs, granite countertops, stainless appliances & plenty of space to actually cook and host without feeling cramped. Storage under the stairs, laundry in a smart location- connected to the primary closet & a covered back patio that overlooks a big backyard. It’s Energy Star certified w/double pane windows, radiant barrier decking, & air returns in every bedroom so temperatures stay balanced. Refrigerator, washer, and dryer are negotiable!
Exterior Features

Architectural Style Contemporary / Modern Traditional Attached Garage YN Yes Exterior Features Deck Fence Patio Private Yard Fencing Back Yard Foundation Details Slab Garage YN Yes Parking Features Attached Garage Patio And Porch Features Deck Patio Pool Private YN No Roof Composition Window Features Low- Emissivity Windows

Interior Features

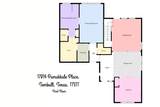
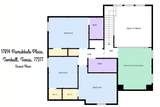
Appliances Dishwasher Gas Cooktop Disposal Gas Oven Microwave ENERGY STAR Qualified Appliances Tankless Water Heater Cooling Central Air Electric Attic Fan Cooling YN Yes Door Features Insulated Doors Flooring Carpet Plank Vinyl Heating Central Gas Heating YN Yes Interior Features Bedroom on Main Level Double Vanity Granite Counters High Ceilings Kitchen / Family Room Combo Bath in Primary Bedroom Main Level Primary Pantry Soaking Tub Separate Shower Three Bedrooms Up Walk- In Closet(s) Ceiling Fan(s) Loft Programmable Thermostat Laundry Features Washer Hookup Electric Dryer Hookup Levels Two Rooms Dining Room (First Level) Living Room (First Level) Game Room (Second Level) Bedroom (Second Level) Bedroom (Second Level) Bedroom (Second Level) Primary Bedroom (First Level) Rooms Total 7

Property Features

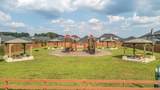
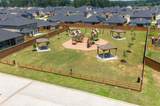
Association Amenities Park Association Fee 580 Association Fee Frequency Annually Association Fee Includes Other Association Name King Property Management Association Phone 713-956-1995 Association YN Yes Builder Name Colina Homes Building Area Total 2539 Construction Materials Brick Cement Siding Direction Faces Northeast Disclosures Exclusions Disclosure Other Green Energy Efficient Appliances Doors Exposure / Shade HVAC Insulation Thermostat Water Heater Windows Green Indoor Air Quality Ventilation Lease Considered YN No List AOR Houston Association of Realtors Listing Terms Cash Conventional FHA Investor Financing Texas Vet USDA Loan VA Loan Lot Features Subdivision New Construction YN No Property Sub Type Detached Public Survey Section 2 Security Features Prewired Smoke Detector(s) Sewer Public Sewer Tax Annual Amount 11576 Tax Legal Description LT 7 BLK 4 ROSEHILL MEADOW SEC 2 Tax Year 2025 Water Source Public

Listing information © 2026 Houston Association of REALTORS® MLS.
Listing courtesy of REALM Real Estate Professionals - North Houston: .


© 2026 Houston Realtors Information Service, Inc. All rights reserved. All information provided is deemed reliable but is not guaranteed and should be independently verified. IDX information is provided exclusively for consumers' personal, non-commercial use and may not be used for any purpose other than to identify prospective properties consumers may be interested in purchasing. Data last updated 2026-10-08T09:17:29.477.
 
https://bt-photos.global.ssl.fastly.net/harmls/orig_boomver_2_785799-2.jpg https://bt-photos.global.ssl.fastly.net/harmls/orig_boomver_2_785799-2.jpg https://bt-photos.global.ssl.fastly.net/harmls/orig_boomver_2_785799-2.jpg
Logo
Armstrong Properties
115 West Buck
Caldwell TX, 77836