Skip To Content

18 Tredington Street

Sugar Land, TX 77479
  • $819,000
  • STATUS: Active
  • ID#: 56207817
UPDATED: 21 min ago
$819,000
  • 4
    BEDS
  • 0.27
    ACRES
  • 3
    BATHS
  • 1
    1/2 BATHS
  • 5,091
    SQFT
  • $161
    $/SQFT
Neighborhood:
Type:
Single-Family Home
Built:
1991
County:

School Information

Elementary School:
High School:
School District:

Description

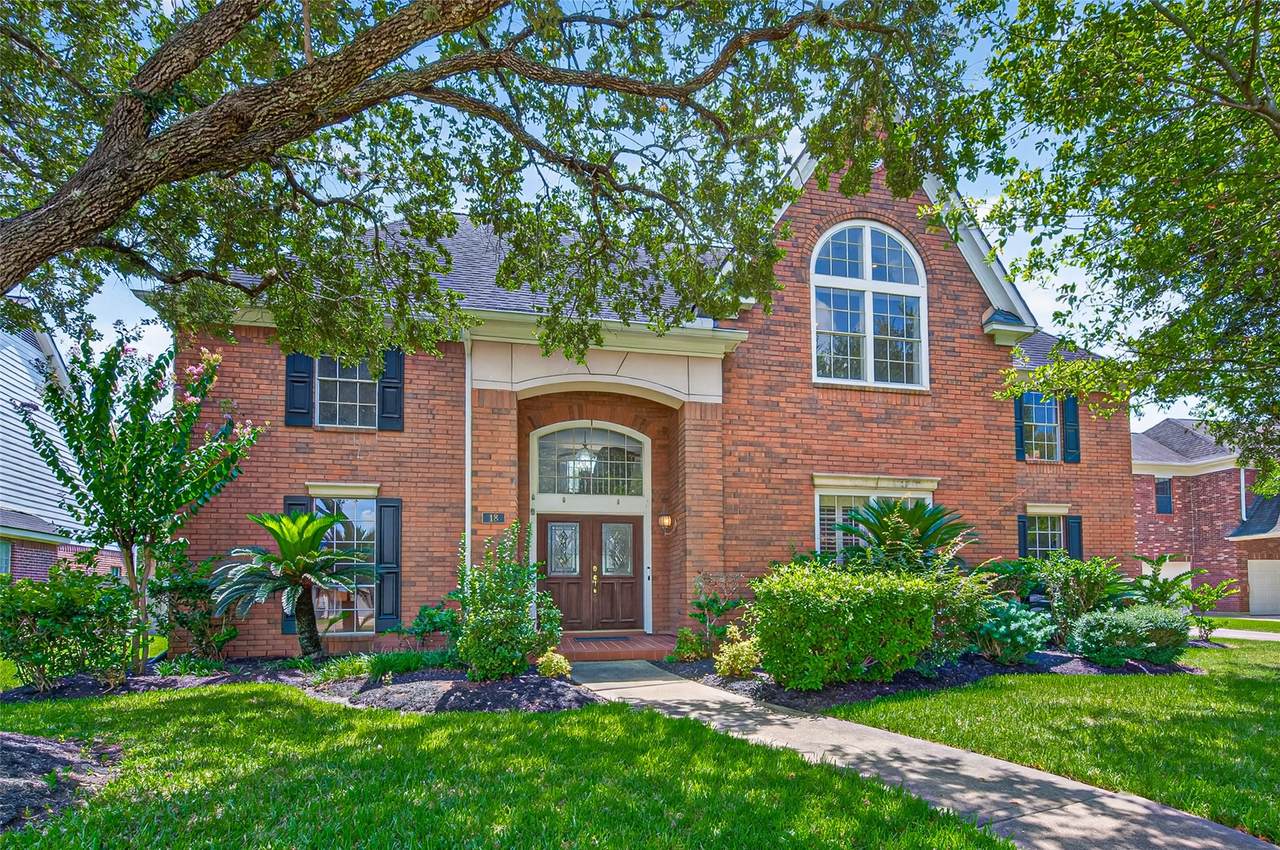
Discover opulent living in the prestigious Commonwealth Estates with this exquisite residence. Every corner of this luxurious home exudes elegance and comfort. Step inside to find a stunning library with built-in bookshelves, a grand dining room with a coffered ceiling, and a spacious living area complete with a beautiful masonry fireplace. (Fresh paint 2026) (Carpet 2026) The chef's kitchen is a masterpiece with custom cabinets and a sunlit morning area. The primary suite is a sanctuary with vaulted ceilings and a spa-like bath. Upstairs, enjoy a family room, media room, and a fun game room on the third level. Outdoors, unwind in the backyard oasis with a refreshing pool. Close proximity to the Sweetwater Country Club.

Monthly Payment Calculator


© 2026 Houston Realtors Information Service, Inc. All rights reserved. All information provided is deemed reliable but is not guaranteed and should be independently verified. IDX information is provided exclusively for consumers' personal, non-commercial use and may not be used for any purpose other than to identify prospective properties consumers may be interested in purchasing. Data last updated 2026-10-07T10:17:17.363.
www.armstrongpropertiestx.com/homes/179778639
Print Image

18 Tredington Street Sugar Land, TX 77479

  • Price: $819,000
  • Status: Active
  • On Site: Days
  • Updated: 21 min ago
  • ID#: 56207817
4
Beds
3
Baths
1
½ Baths
0.27
Acres
5,091
SQFT
$161
$/SQFT
1991
Built
Neighborhood:
Commonwealth Estates
County:
Fort Bend
Area:
29 - Ft. Bend Central
Elementary School:
Commonwealth Elementary School
Middle School:
Fort Settlement Middle School
High School:
Clements High School
School District:
Fort Bend
Property Description
Discover opulent living in the prestigious Commonwealth Estates with this exquisite residence. Every corner of this luxurious home exudes elegance and comfort. Step inside to find a stunning library with built-in bookshelves, a grand dining room with a coffered ceiling, and a spacious living area complete with a beautiful masonry fireplace. (Fresh paint 2026) (Carpet 2026) The chef's kitchen is a masterpiece with custom cabinets and a sunlit morning area. The primary suite is a sanctuary with vaulted ceilings and a spa-like bath. Upstairs, enjoy a family room, media room, and a fun game room on the third level. Outdoors, unwind in the backyard oasis with a refreshing pool. Close proximity to the Sweetwater Country Club.
Exterior Features

Architectural Style Traditional Attached Garage YN No Exterior Features Fence Sprinkler / Irrigation Tennis Court(s) Fencing Back Yard Foundation Details Slab Garage YN Yes Parking Features Detached Garage Pool Features Gunite Heated In Ground Pool / Spa Combo Association Pool Private YN Yes Roof Composition

Interior Features

Cooling Central Air Electric Attic Fan Cooling YN Yes Fireplace YN Yes Fireplaces Total 1 Flooring Carpet Laminate Tile Heating Central Gas Heating YN Yes Interior Features Wet Bar Crown Molding Double Vanity Entrance Foyer High Ceilings Bath in Primary Bedroom Main Level Primary Soaking Tub Separate Shower Tub Shower Three Bedrooms Up Vaulted Ceiling(s) Wired for Sound Ceiling Fan(s) Programmable Thermostat Levels Three Or More Rooms Total 11

Property Features

Association Amenities Clubhouse Meeting / Banquet / Party Room Party Room Picnic Area Playground Park Pool Tennis Court(s) Trail(s) Trash Association Fee 1260 Association Fee Frequency Annually Association Name First Colony Association Phone 281-945-4637 Association YN Yes Builder Name Perry Homes Estate Series Building Area Total 5091 Community Features Community Pool Master Planned Community Curbs Construction Materials Brick Disclosures Exclusions Disclosure Green Energy Efficient Thermostat Green Indoor Air Quality Ventilation Lease Considered YN No List AOR Houston Association of Realtors Listing Terms Cash Conventional FHA VA Loan Lot Features Cul- De- Sac Views Backs to Greenbelt / Park Side Yard New Construction YN No Property Sub Type Detached Public Survey Section 1 Road Surface Type Concrete Security Features Prewired Smoke Detector(s) Sewer Public Sewer Tax Annual Amount 15672 Tax Legal Description COMMONWEALTH ESTATES SEC 1 BLOCK 3 LOT 24 Tax Year 2025 View Lake Water View YN Yes Water Source Public

Listing information © 2026 Houston Association of REALTORS® MLS.
Listing courtesy of Texas Signature Realty: .


© 2026 Houston Realtors Information Service, Inc. All rights reserved. All information provided is deemed reliable but is not guaranteed and should be independently verified. IDX information is provided exclusively for consumers' personal, non-commercial use and may not be used for any purpose other than to identify prospective properties consumers may be interested in purchasing. Data last updated 2026-10-07T10:17:17.363.
 
https://bt-photos.global.ssl.fastly.net/harmls/1280_boomver_1_56207817-2.jpg https://bt-photos.global.ssl.fastly.net/harmls/1280_boomver_1_56207817-2.jpg https://bt-photos.global.ssl.fastly.net/harmls/1280_boomver_1_56207817-2.jpg
Logo
Armstrong Properties
115 West Buck
Caldwell TX, 77836