Skip To Content

18814 Deer Key Circle

Houston, TX 77084
  • $289,990
  • STATUS: Active
  • ID#: 81752219
UPDATED: 58 min ago
$289,990
  • 3
    BEDS
  • 0.18
    ACRES
  • 2
    BATHS
  • 0
    1/2 BATHS
  • 1,721
    SQFT
  • $169
    $/SQFT
Type:
Single-Family Home
Built:
2002
County:

School Information

Elementary School:
School District:

Description

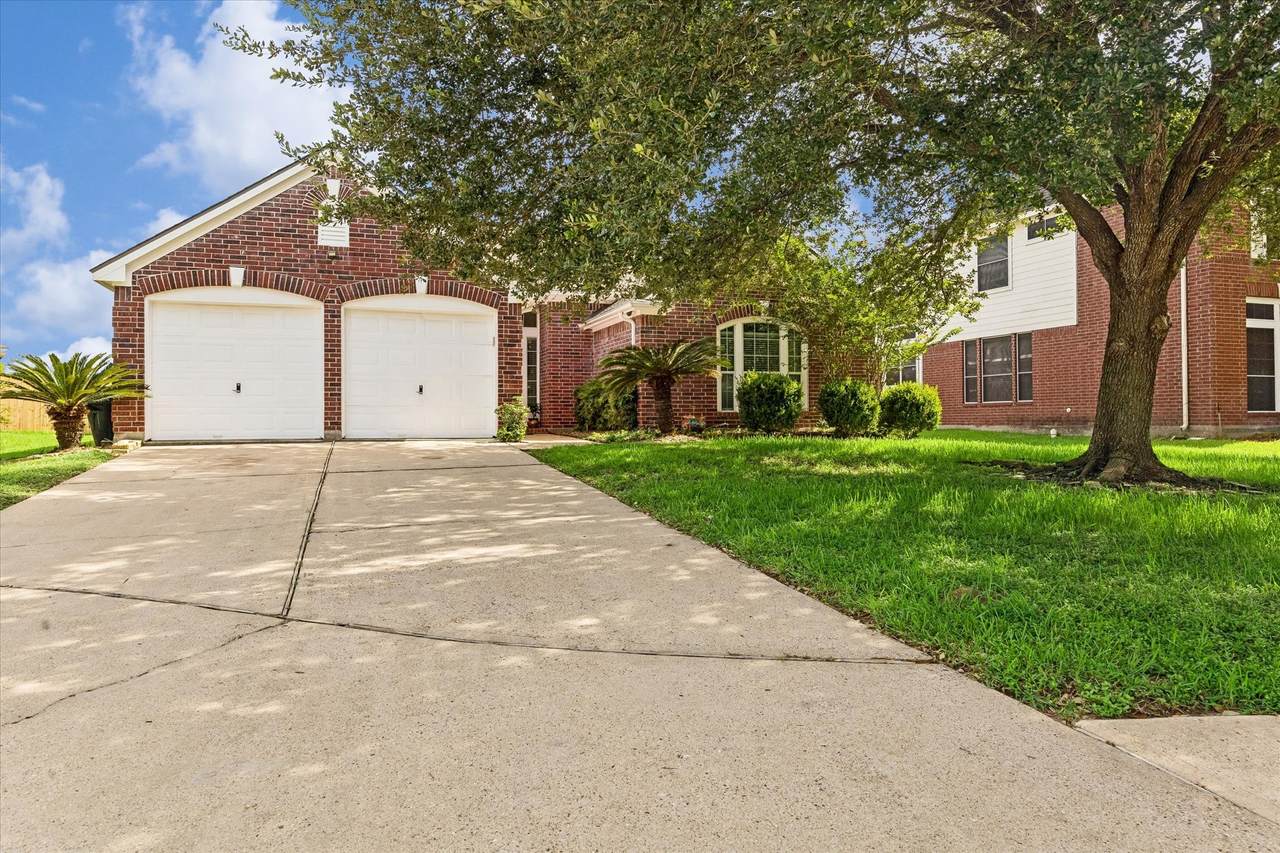
Welcome to 18814 Deer Key Circle in the quiet and rarely available Harbor Park Estates subdivision. Located in a cul-de-sac with no rear neighbors, an open floor plan, single story home with high vaulted ceilings. No carpet - all tile and wood flooring throughout. Remodeled kitchen and both bathrooms. Great location right off IH-10, walking distance to Cullen Park, close proximity to Texas Children's Hospital and Houston Methodist Hospital. Owner is a licensed agent.

Monthly Payment Calculator


© 2026 Houston Realtors Information Service, Inc. All rights reserved. All information provided is deemed reliable but is not guaranteed and should be independently verified. IDX information is provided exclusively for consumers' personal, non-commercial use and may not be used for any purpose other than to identify prospective properties consumers may be interested in purchasing. Data last updated 2026-10-07T11:17:46.557.
www.armstrongpropertiestx.com/homes/179814932
Print Image

18814 Deer Key Circle Houston, TX 77084

  • Price: $289,990
  • Status: Active
  • On Site: Days
  • Updated: 58 min ago
  • ID#: 81752219
3
Beds
2
Baths
0
½ Baths
0.18
Acres
1,721
SQFT
$169
$/SQFT
2002
Built
Neighborhood:
Park Harbor Estates Sec 03
County:
Harris
Area:
25 - Far West
Elementary School:
Mayde Creek Elementary School
Middle School:
Mayde Creek Junior High School
High School:
Mayde Creek High School
School District:
Katy
Property Description
Welcome to 18814 Deer Key Circle in the quiet and rarely available Harbor Park Estates subdivision. Located in a cul-de-sac with no rear neighbors, an open floor plan, single story home with high vaulted ceilings. No carpet - all tile and wood flooring throughout. Remodeled kitchen and both bathrooms. Great location right off IH-10, walking distance to Cullen Park, close proximity to Texas Children's Hospital and Houston Methodist Hospital. Owner is a licensed agent.
Exterior Features

Architectural Style Traditional Attached Garage YN Yes Foundation Details Slab Garage YN Yes Parking Features Attached Garage Pool Private YN No Roof Composition

Interior Features

Cooling Central Air Electric Cooling YN Yes Fireplace YN Yes Fireplaces Total 1 Heating Central Gas Heating YN Yes Interior Features Double Vanity Kitchen Island Pantry Soaking Tub Separate Shower Levels One Rooms Bedroom (First Level) Bedroom (First Level) Primary Bedroom (First Level) Rooms Total 3

Property Features

Association Fee 300 Association Fee Frequency Annually Association Name Park Harbor Improvement Assoc. Association Phone 713-334-8000 Association YN Yes Building Area Total 1721 Construction Materials Brick Cement Siding Disclosures None Lease Considered YN No List AOR Houston Association of Realtors Lot Features Cul- De- Sac New Construction YN No Property Sub Type Detached Public Survey Section 3 Sewer Public Sewer Tax Annual Amount 6417 Tax Legal Description LT 33 BLK 1 PARK HARBOR ESTATES SEC 3 Tax Year 2025 Water Source Public

Listing information © 2026 Houston Association of REALTORS® MLS.
Listing courtesy of Keller Williams Memorial: .


© 2026 Houston Realtors Information Service, Inc. All rights reserved. All information provided is deemed reliable but is not guaranteed and should be independently verified. IDX information is provided exclusively for consumers' personal, non-commercial use and may not be used for any purpose other than to identify prospective properties consumers may be interested in purchasing. Data last updated 2026-10-07T11:17:46.557.
 
https://bt-photos.global.ssl.fastly.net/harmls/1280_boomver_1_81752219-2.jpg https://bt-photos.global.ssl.fastly.net/harmls/1280_boomver_1_81752219-2.jpg https://bt-photos.global.ssl.fastly.net/harmls/1280_boomver_1_81752219-2.jpg
Logo
Armstrong Properties
115 West Buck
Caldwell TX, 77836