

Skip To Content

18827 Chisholm Meadow Drive

Crosby, TX 77532
  • $245,000
  • STATUS: Active
  • ID#: 74233760
UPDATED: 75 min ago
$245,000
  • 3
    BEDS
  • 0.12
    ACRES
  • 2
    BATHS
  • 0
    1/2 BATHS
  • 1,272
    SQFT
  • $193
    $/SQFT
Neighborhood:
Type:
Single-Family Home
Built:
2023
County:

School Information

Elementary School:
High School:
School District:

Description

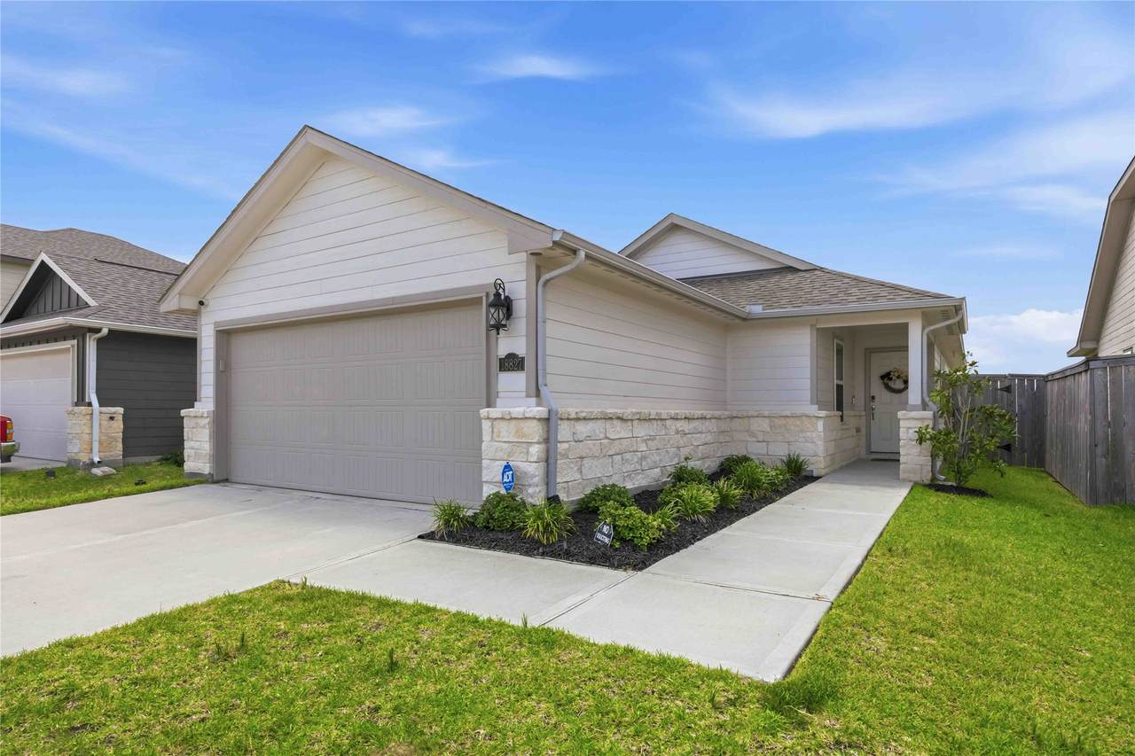
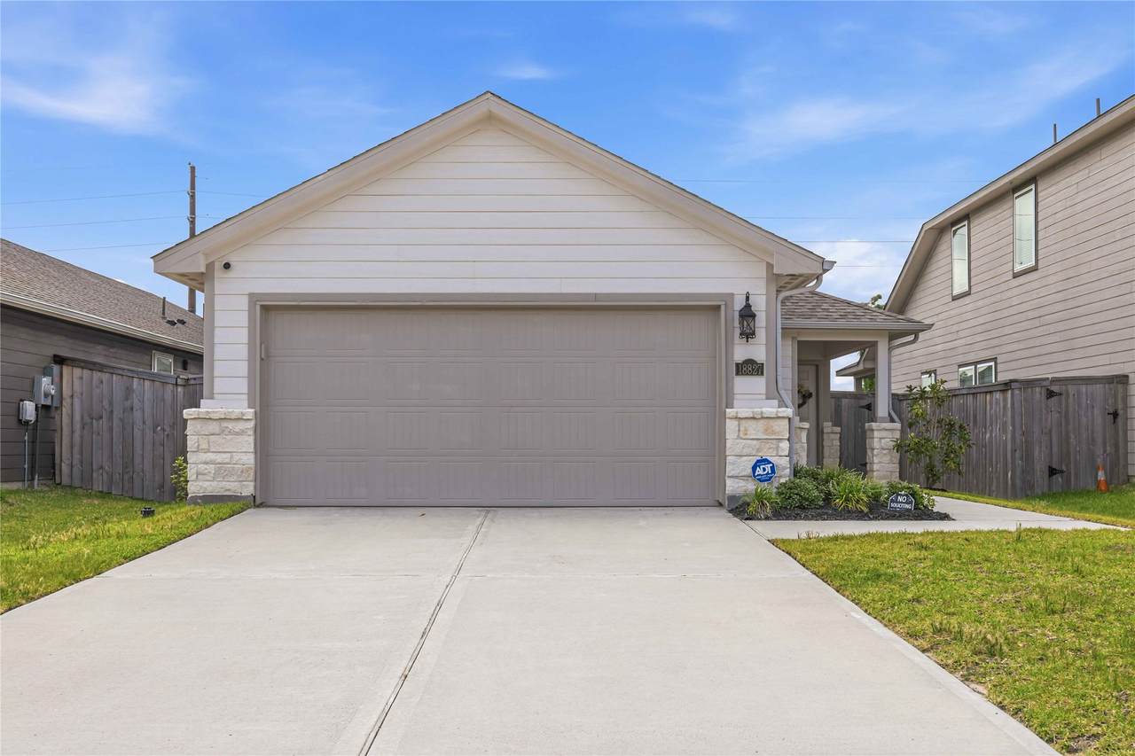
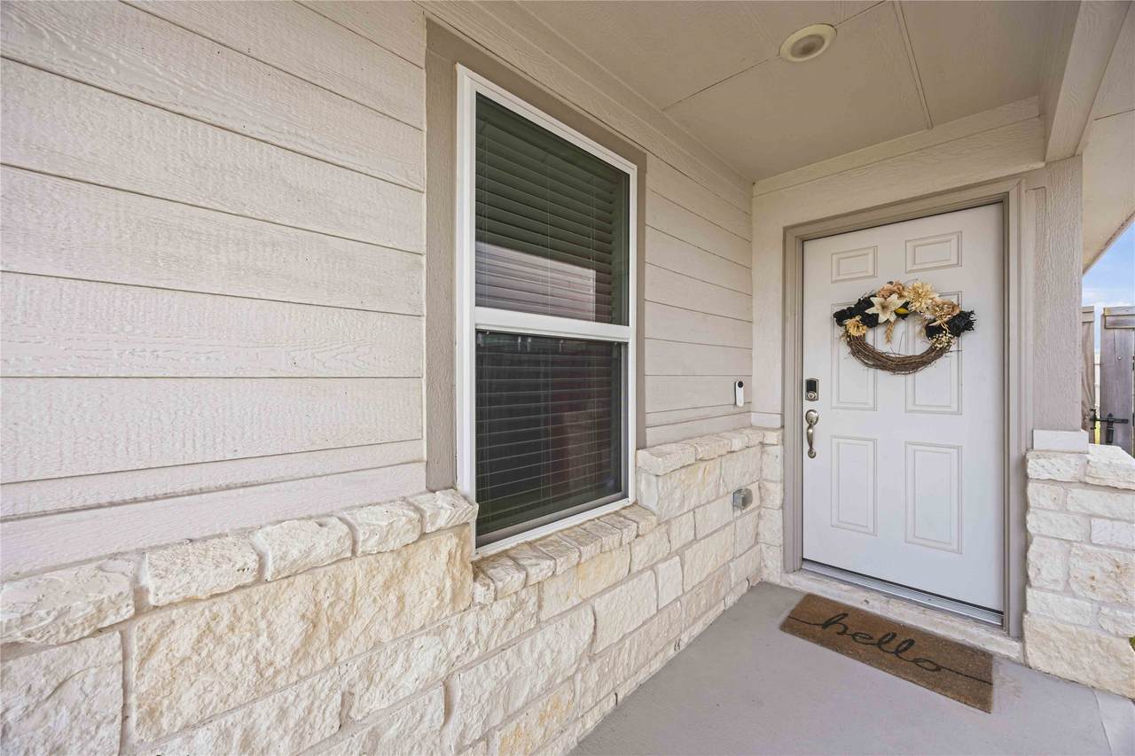
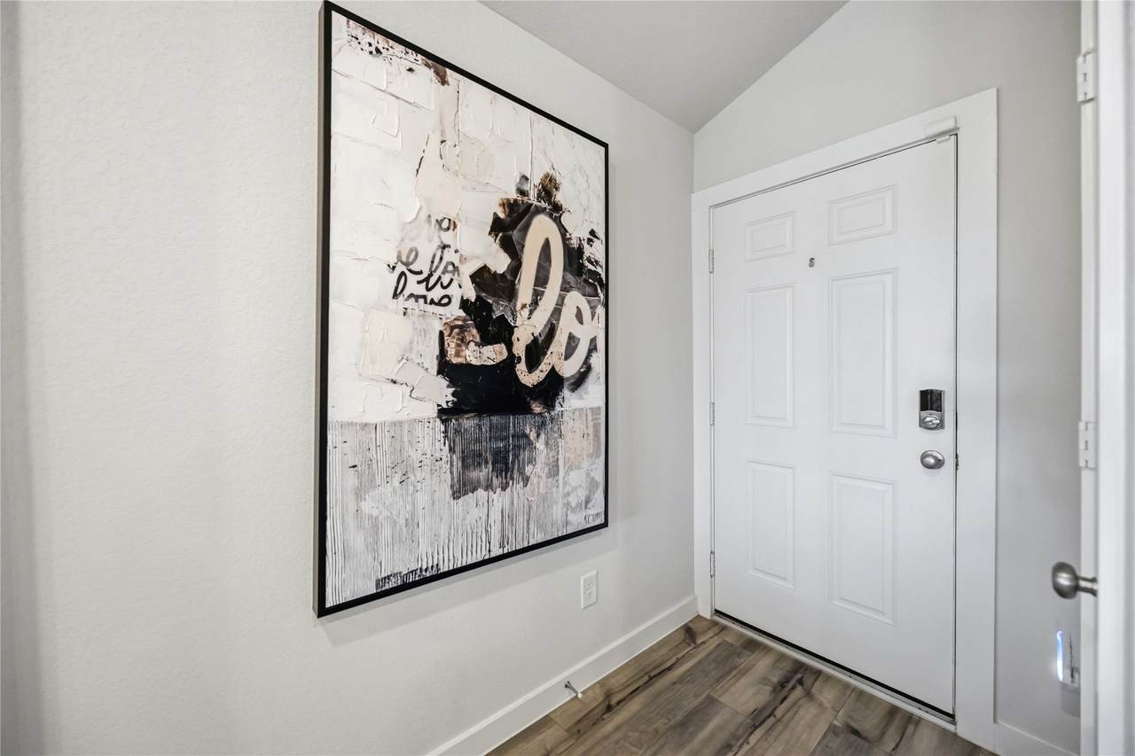
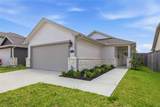
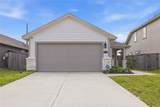
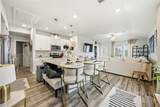
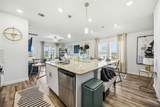
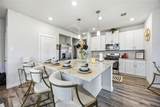
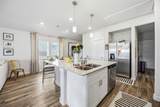
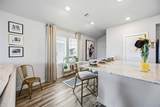
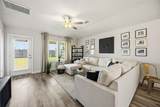
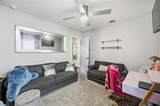
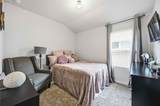
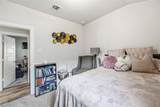
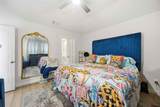
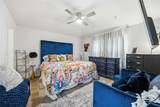
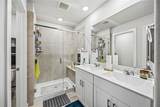
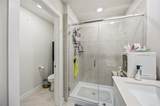
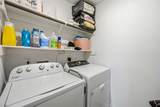
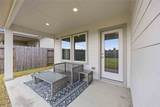
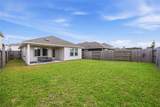
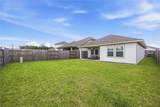
Better than new and featuring a rare floor plan no longer being built in Sundance Cove! This move-in-ready home offers thoughtfully designed living space with an open-concept layout. The spacious kitchen footprint has granite countertops, a large center island, modern fixtures, generous prep space & a pantry. The luxury vinyl hard-surface flooring flows through the main living area, creating a seamless flow. The primary suite includes a walk-in shower and spacious walk-in closet, while the dedicated laundry area adds everyday convenience. Additional features include a tankless water heater, garage door opener, 2-inch blinds, and an attached covered patio perfect for relaxing or entertaining. Enjoy the benefits of an established home without the wait or added cost of builder upgrades, plus access to Sundance Cove’s parks, playgrounds, walking trails, splash pad, and green spaces. This lot also has no back neighbors!

Monthly Payment Calculator


© 2026 Houston Realtors Information Service, Inc. All rights reserved. All information provided is deemed reliable but is not guaranteed and should be independently verified. IDX information is provided exclusively for consumers' personal, non-commercial use and may not be used for any purpose other than to identify prospective properties consumers may be interested in purchasing. Data last updated 2026-10-10T12:17:48.037.
www.armstrongpropertiestx.com/homes/179749312
Print Image

18827 Chisholm Meadow Drive Crosby, TX 77532

  • Price: $245,000
  • Status: Active
  • On Site: Days
  • Updated: 75 min ago
  • ID#: 74233760
3
Beds
2
Baths
0
½ Baths
0.12
Acres
1,272
SQFT
$193
$/SQFT
2023
Built
Neighborhood:
Sundance Cove Sec 2
County:
Harris
Area:
1 - Northeast
Elementary School:
Newport Elementary School
Middle School:
Crosby Middle School (Crosby)
High School:
Crosby High School
School District:
Crosby
Property Description
Better than new and featuring a rare floor plan no longer being built in Sundance Cove! This move-in-ready home offers thoughtfully designed living space with an open-concept layout. The spacious kitchen footprint has granite countertops, a large center island, modern fixtures, generous prep space & a pantry. The luxury vinyl hard-surface flooring flows through the main living area, creating a seamless flow. The primary suite includes a walk-in shower and spacious walk-in closet, while the dedicated laundry area adds everyday convenience. Additional features include a tankless water heater, garage door opener, 2-inch blinds, and an attached covered patio perfect for relaxing or entertaining. Enjoy the benefits of an established home without the wait or added cost of builder upgrades, plus access to Sundance Cove’s parks, playgrounds, walking trails, splash pad, and green spaces. This lot also has no back neighbors!
Exterior Features

Architectural Style Craftsman Attached Garage YN Yes Foundation Details Slab Garage YN Yes Parking Features Attached Garage Pool Private YN No Roof Composition Window Features Low- Emissivity Windows

Interior Features

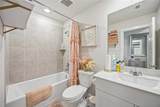
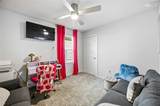
Appliances Dishwasher Disposal Microwave ENERGY STAR Qualified Appliances Cooling Central Air Electric Cooling YN Yes Flooring Laminate Heating Central Electric Heating YN Yes Interior Features Double Vanity Granite Counters Kitchen / Family Room Combo Main Level Primary Pantry Split Bedrooms Tub Shower Walk- In Closet(s) Ceiling Fan(s) Kitchen / Dining Combo Levels One Rooms Kitchen (First Level) Living Room (First Level) Bedroom (First Level) Bedroom (First Level) Primary Bedroom (First Level) Rooms Total 5

Property Features

Association Amenities Playground Trail(s) Association Fee 750 Association Fee Frequency Annually Association Name Sundance Cove Homeowners Association Phone 000-000-0000 Association YN Yes Building Area Total 1272 Community Features Community Pool Construction Materials Cement Siding Disclosures Seller Disclosure Green Energy Efficient Appliances Insulation Windows Lease Considered YN No List AOR Houston Association of Realtors Listing Terms Cash Conventional FHA Investor Financing Owner May Carry Lot Features Cleared Pond on Lot New Construction YN No Property Sub Type Detached Public Survey Section 2 Road Surface Type Concrete Security Features Smoke Detector(s) Sewer Public Sewer Tax Annual Amount 6774 Tax Legal Description LT 42 BLK 1 SUNDANCE COVE SEC 2 Tax Year 2025 Water Source Public

Listing information © 2026 Houston Association of REALTORS® MLS.
Listing courtesy of Keller Williams Elite: .


© 2026 Houston Realtors Information Service, Inc. All rights reserved. All information provided is deemed reliable but is not guaranteed and should be independently verified. IDX information is provided exclusively for consumers' personal, non-commercial use and may not be used for any purpose other than to identify prospective properties consumers may be interested in purchasing. Data last updated 2026-10-10T12:17:48.037.
 
https://bt-photos.global.ssl.fastly.net/harmls/1280_boomver_1_74233760-2.jpg https://bt-photos.global.ssl.fastly.net/harmls/1280_boomver_1_74233760-2.jpg https://bt-photos.global.ssl.fastly.net/harmls/1280_boomver_1_74233760-2.jpg
Logo
Armstrong Properties
115 West Buck
Caldwell TX, 77836