Skip To Content

1902 Kings Arms Way

Katy, TX 77493
  • $255,000
  • STATUS: Active
  • ID#: 51491756
UPDATED: 36 min ago
$255,000
  • 3
    BEDS
  • 0.16
    ACRES
  • 2
    BATHS
  • 1
    1/2 BATHS
  • 1,851
    SQFT
  • $138
    $/SQFT
Type:
Single-Family Home
Built:
1979
County:

School Information

Elementary School:
Middle School:
School District:

Description

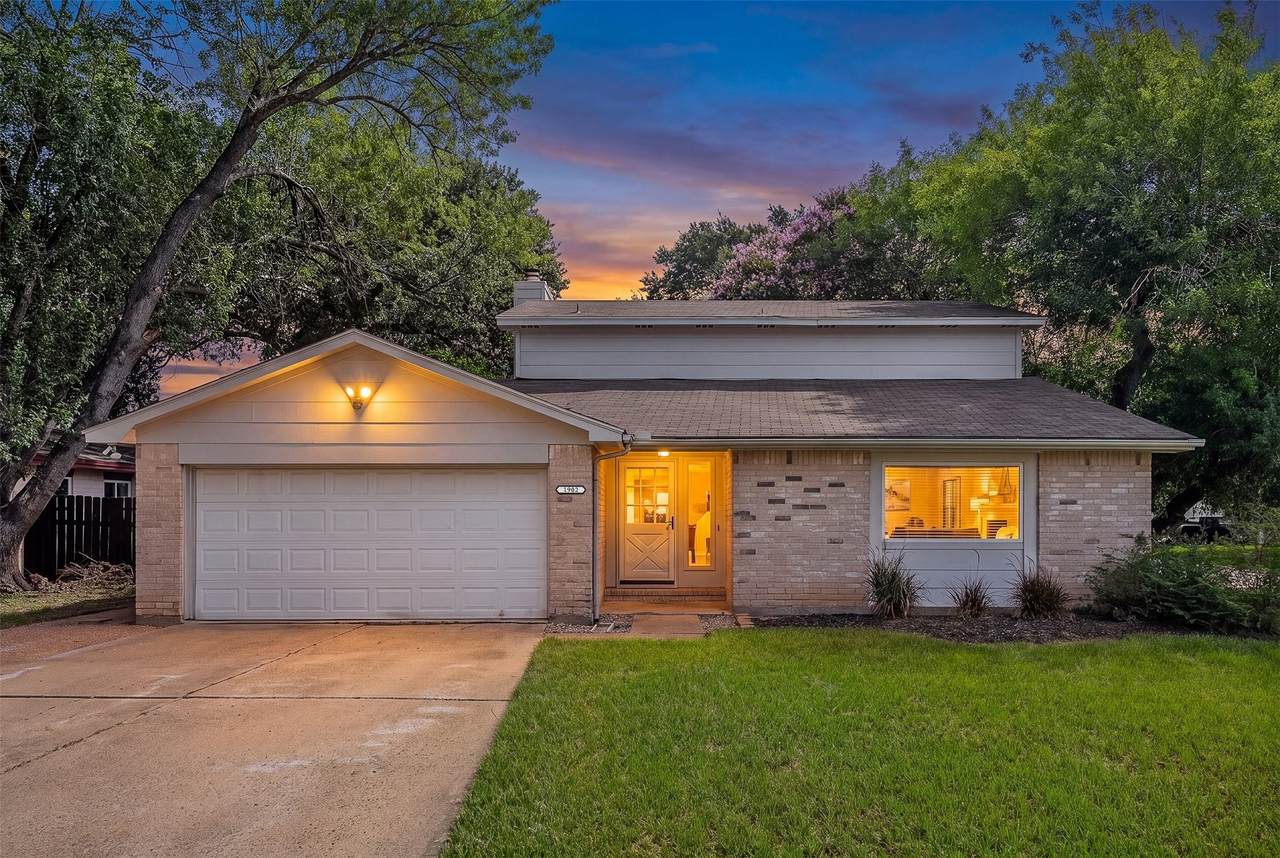
Situated on a desirable corner lot, this beautiful 2-story home offers 3 bedrooms, 2.5 bathrooms, and a spacious layout designed for comfortable living. Upon entry, the welcoming family room features a large window and stylish vinyl plank flooring, while a versatile flex room provides the perfect space for a formal dining room or home office and connects conveniently to the kitchen. The kitchen features modern white cabinetry, sleek black granite countertops, and tile flooring. The inviting living room showcases vinyl plank flooring, a stylish brick fireplace, and built-in shelving, creating a warm space for relaxing or entertaining. The spacious primary suite offers a luxurious retreat with a large walk-in shower and double-sink vanity. Located directly across from the community pool and with easy access to major highways, this home offers both convenience and lifestyle—don’t miss the opportunity to make it yours!

Monthly Payment Calculator


© 2026 Houston Realtors Information Service, Inc. All rights reserved. All information provided is deemed reliable but is not guaranteed and should be independently verified. IDX information is provided exclusively for consumers' personal, non-commercial use and may not be used for any purpose other than to identify prospective properties consumers may be interested in purchasing. Data last updated 2026-10-13T09:15:59.513.
www.armstrongpropertiestx.com/homes/179790407
Print Image

1902 Kings Arms Way Katy, TX 77493

  • Price: $255,000
  • Status: Active
  • On Site: Days
  • Updated: 36 min ago
  • ID#: 51491756
3
Beds
2
Baths
1
½ Baths
0.16
Acres
1,851
SQFT
$138
$/SQFT
1979
Built
Neighborhood:
Williamsburg Hamlet Sec 01
County:
Harris
Area:
25 - Far West
Elementary School:
King Elementary School
Middle School:
Katy Junior High School
High School:
Morton Ranch High School
School District:
Katy
Property Description
Situated on a desirable corner lot, this beautiful 2-story home offers 3 bedrooms, 2.5 bathrooms, and a spacious layout designed for comfortable living. Upon entry, the welcoming family room features a large window and stylish vinyl plank flooring, while a versatile flex room provides the perfect space for a formal dining room or home office and connects conveniently to the kitchen. The kitchen features modern white cabinetry, sleek black granite countertops, and tile flooring. The inviting living room showcases vinyl plank flooring, a stylish brick fireplace, and built-in shelving, creating a warm space for relaxing or entertaining. The spacious primary suite offers a luxurious retreat with a large walk-in shower and double-sink vanity. Located directly across from the community pool and with easy access to major highways, this home offers both convenience and lifestyle—don’t miss the opportunity to make it yours!
Exterior Features

Architectural Style Traditional Attached Garage YN Yes Exterior Features Fence Porch Fencing Back Yard Foundation Details Slab Garage YN Yes Parking Features Attached Garage Patio And Porch Features Porch Pool Private YN No Roof Composition Window Features Low- Emissivity Windows Window Coverings

Interior Features

Appliances Dishwasher Electric Oven Electric Range Disposal Cooling Central Air Electric Cooling YN Yes Fireplace Features Wood Burning Fireplace YN Yes Fireplaces Total 1 Flooring Carpet Plank Tile Vinyl Heating Central Electric Heating YN Yes Interior Features Granite Counters Window Treatments Ceiling Fan(s) Laundry Features Washer Hookup Electric Dryer Hookup Levels Two Rooms Bedroom (Second Level) Bedroom (Second Level) Primary Bedroom (Second Level) Family Room (First Level) Living Room (First Level) Dining Room (First Level) Kitchen (First Level) Rooms Total 7

Property Features

Association Fee 500 Association Fee Frequency Annually Association Name High Sierra Mgmt. Association Phone 281-391-7914 Association YN Yes Building Area Total 1851 Community Features Community Pool Construction Materials Brick Wood Siding Direction Faces Southwest Disclosures Seller Disclosure Green Energy Efficient Windows Lease Considered YN Yes List AOR Houston Association of Realtors Lot Features Subdivision New Construction YN No Property Sub Type Detached Public Survey Section 01 Sewer Public Sewer Tax Annual Amount 5113 Tax Legal Description LT 24 BLK 6 WILLIAMSBURG HAMLET SEC 1 Tax Year 2025 Water Source Public

Listing information © 2026 Houston Association of REALTORS® MLS.
Listing courtesy of Third Coast Realty LLC: .


© 2026 Houston Realtors Information Service, Inc. All rights reserved. All information provided is deemed reliable but is not guaranteed and should be independently verified. IDX information is provided exclusively for consumers' personal, non-commercial use and may not be used for any purpose other than to identify prospective properties consumers may be interested in purchasing. Data last updated 2026-10-13T09:15:59.513.
 
https://bt-photos.global.ssl.fastly.net/harmls/1280_boomver_1_51491756-2.jpg https://bt-photos.global.ssl.fastly.net/harmls/1280_boomver_1_51491756-2.jpg https://bt-photos.global.ssl.fastly.net/harmls/1280_boomver_1_51491756-2.jpg
Logo
Armstrong Properties
115 West Buck
Caldwell TX, 77836