


Description
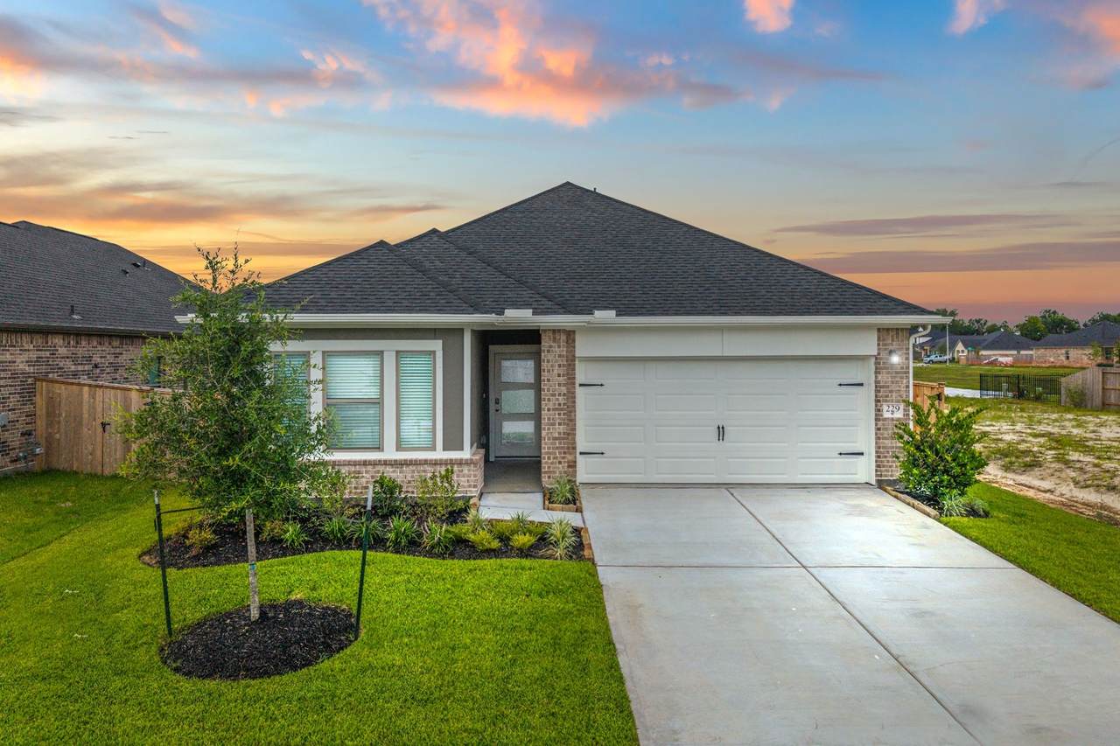
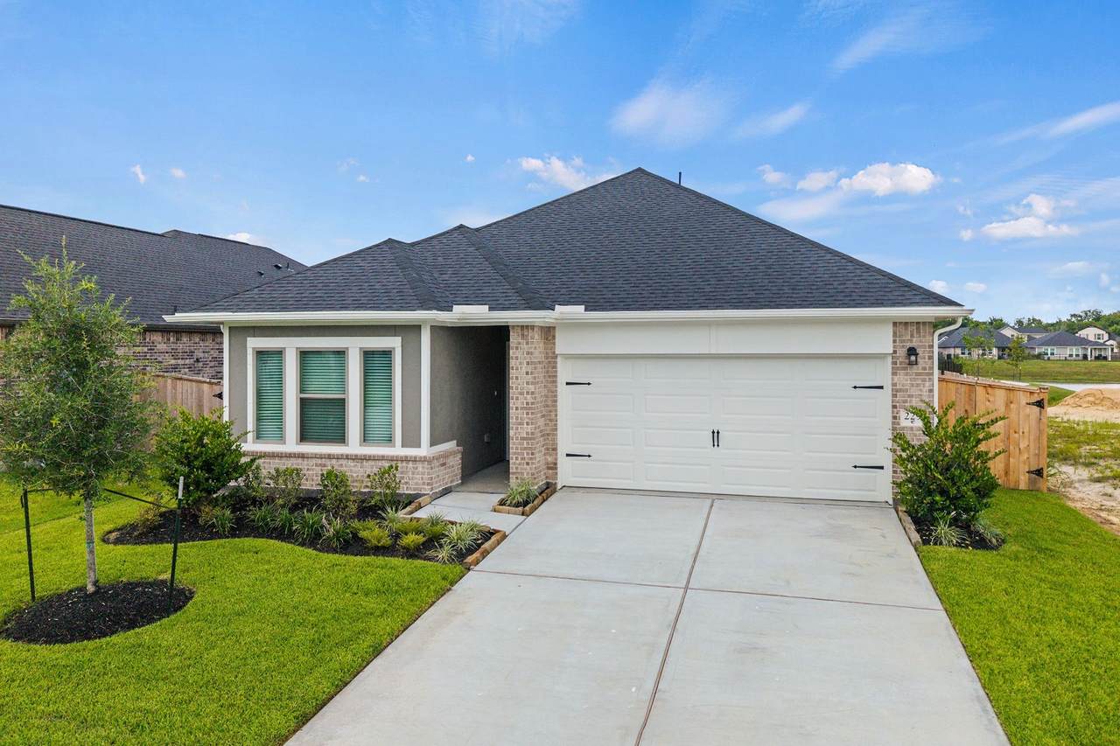
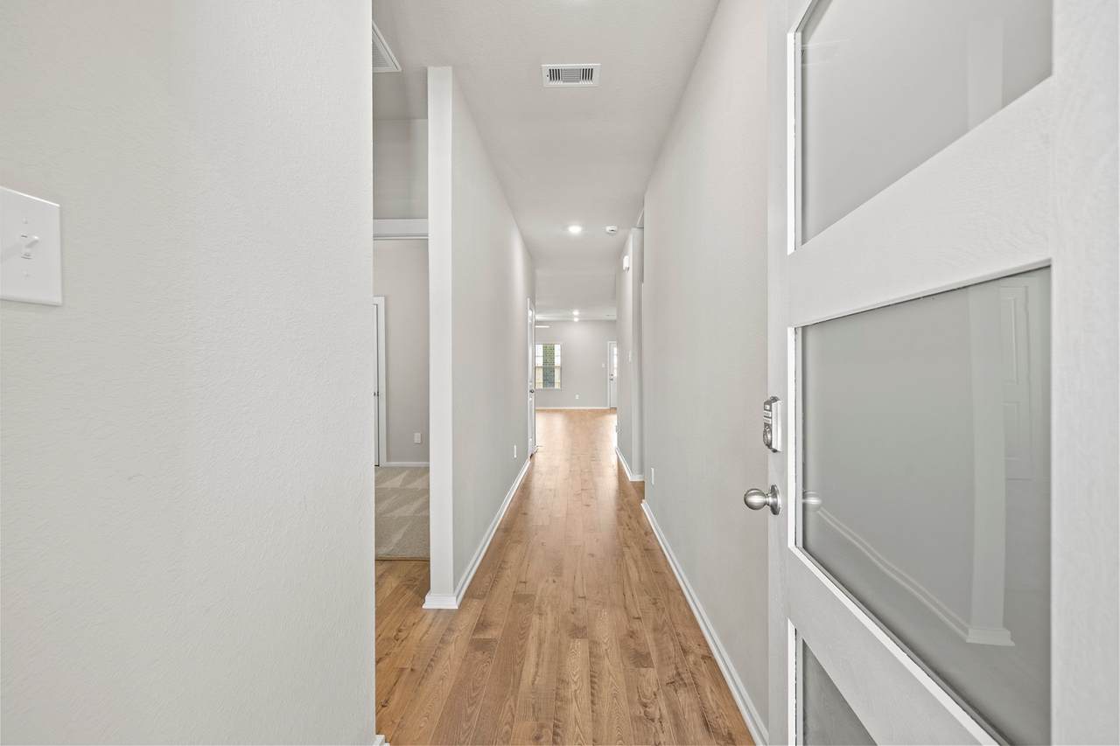
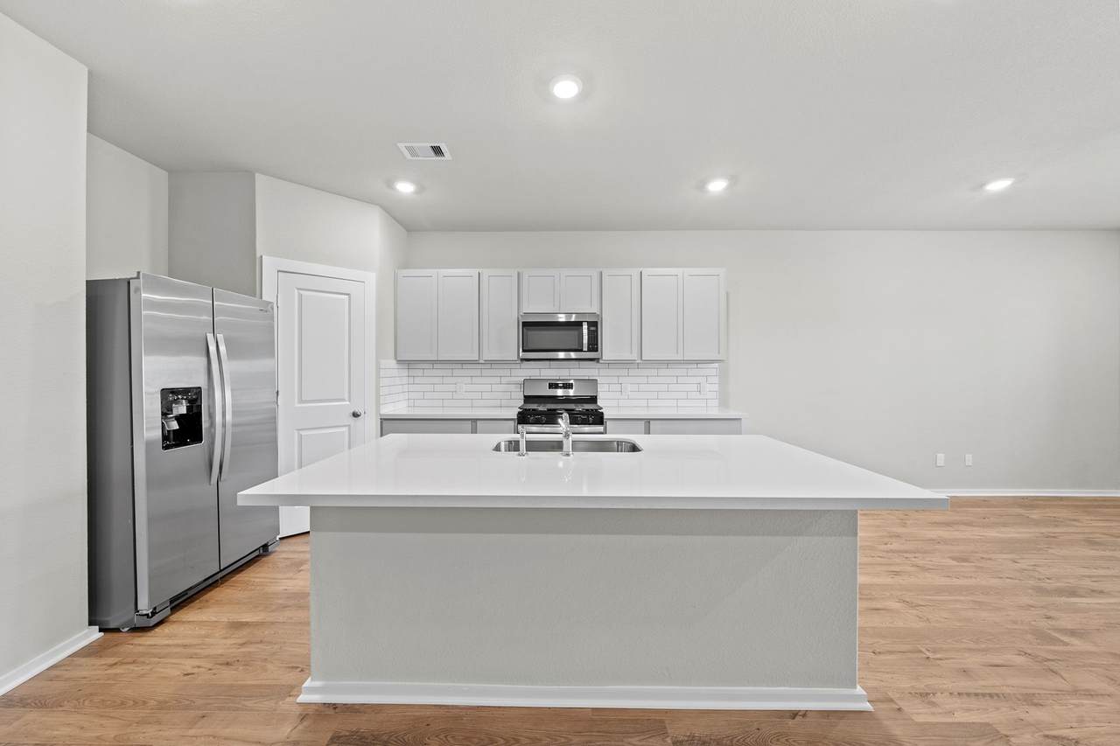
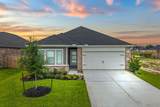
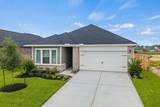
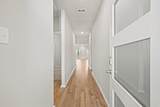
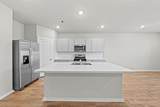
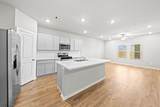
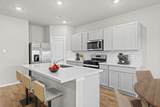
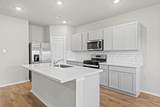
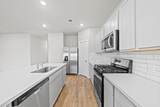
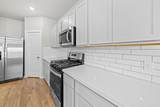
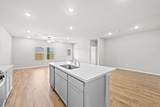
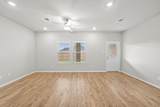
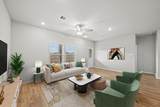
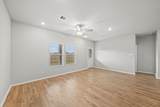
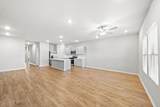
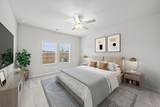
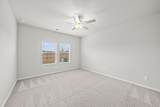
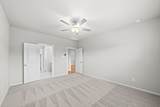
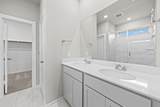
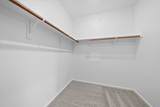
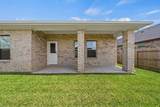
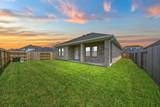
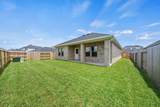
The Cooke floor plan is a beautifully designed one-story home featuring four bedrooms, two bathrooms, and a two-car garage. Its open-concept layout creates a seamless flow between the kitchen, dining, and living areas, making it perfect for entertaining or everyday living. The spacious primary suite provides a private retreat with a well-equipped ensuite bath, while three additional bedrooms offer versatility for family, guests, or a home office. With thoughtful design and modern finishes, the Cooke floor plan delivers both functionality and comfort in a single-level living space. *Photos and Virtual Tours may be of the same home plan located in a different neighborhood. Features and elevations may vary.
-
4BEDS
-
N/AACRES
-
2BATHS
-
01/2 BATHS
-
1,741SQFT
-
$161$/SQFT
School Information
Description
The Cooke floor plan is a beautifully designed one-story home featuring four bedrooms, two bathrooms, and a two-car garage. Its open-concept layout creates a seamless flow between the kitchen, dining, and living areas, making it perfect for entertaining or everyday living. The spacious primary suite provides a private retreat with a well-equipped ensuite bath, while three additional bedrooms offer versatility for family, guests, or a home office. With thoughtful design and modern finishes, the Cooke floor plan delivers both functionality and comfort in a single-level living space. *Photos and Virtual Tours may be of the same home plan located in a different neighborhood. Features and elevations may vary.