



Skip To Content

1937 Dewalt Street

Houston, TX 77088
  • $309,990
  • STATUS: Active
  • ID#: 96590431
UPDATED: 162 min ago
$309,990
  • 3
    BEDS
  • 0.07
    ACRES
  • 2
    BATHS
  • 1
    1/2 BATHS
  • 1,800
    SQFT
  • $172
    $/SQFT
Neighborhood:
Type:
Single-Family Home
Built:
2026
County:

School Information

Elementary School:
Middle School:
School District:

Description

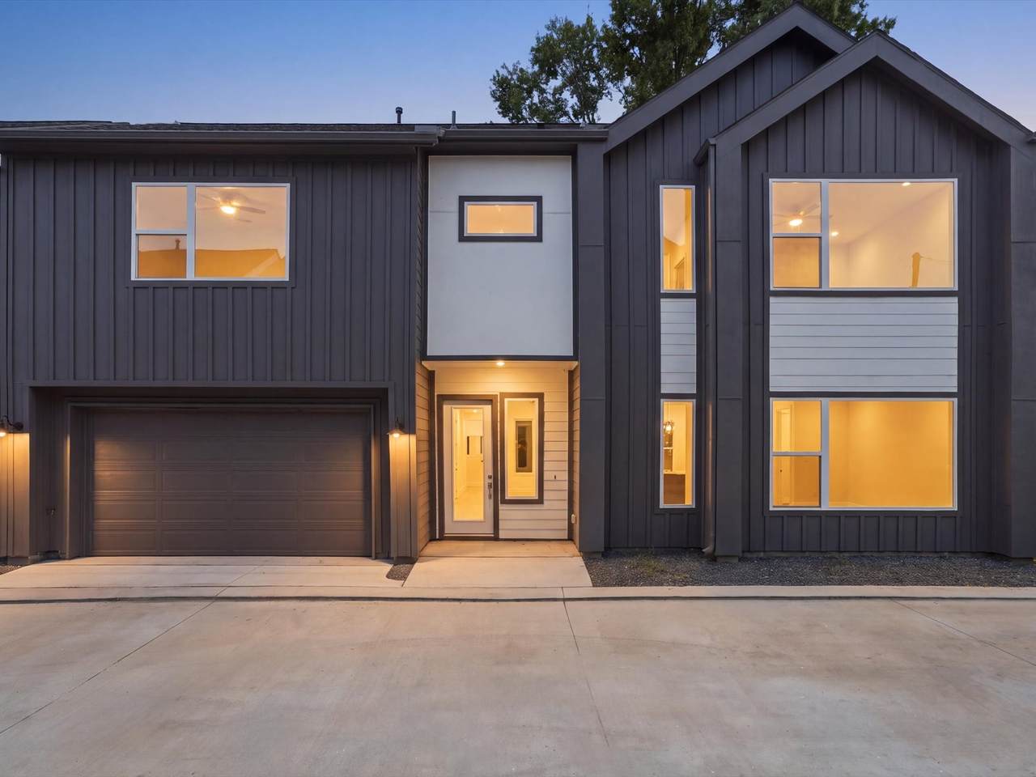
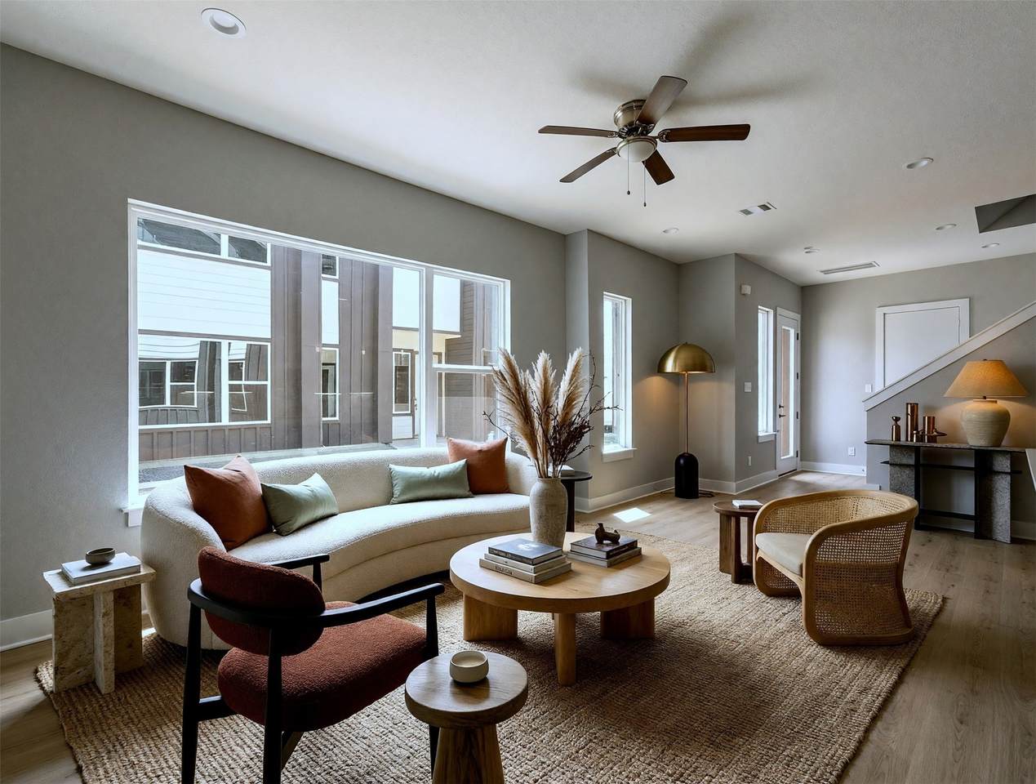
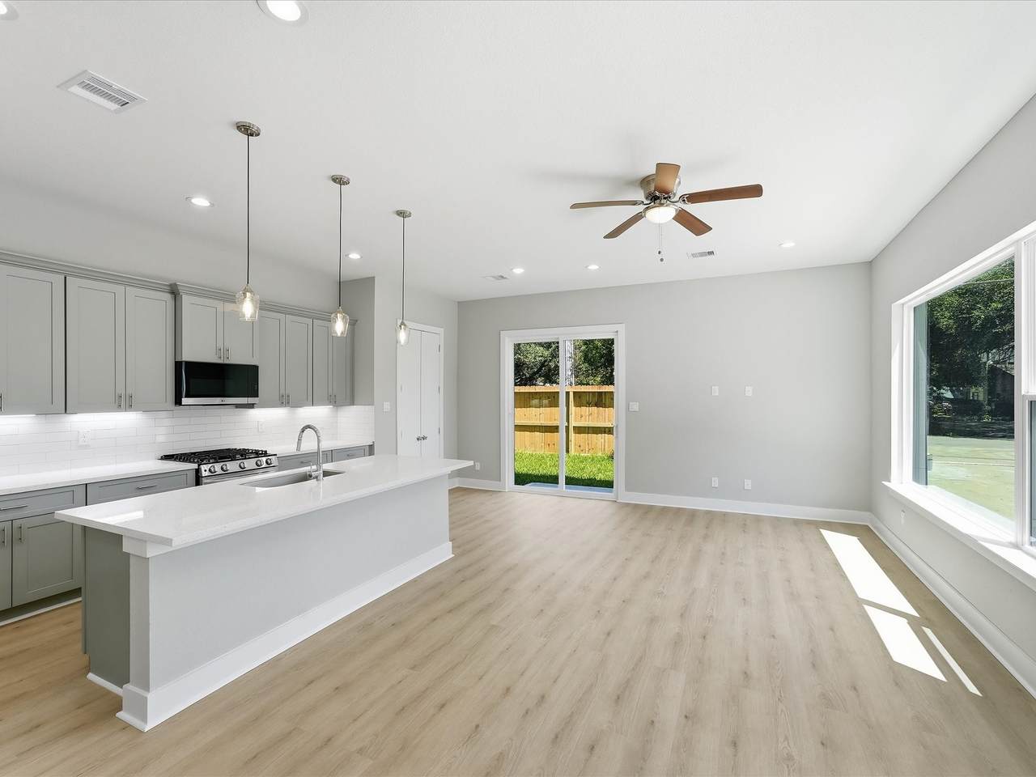
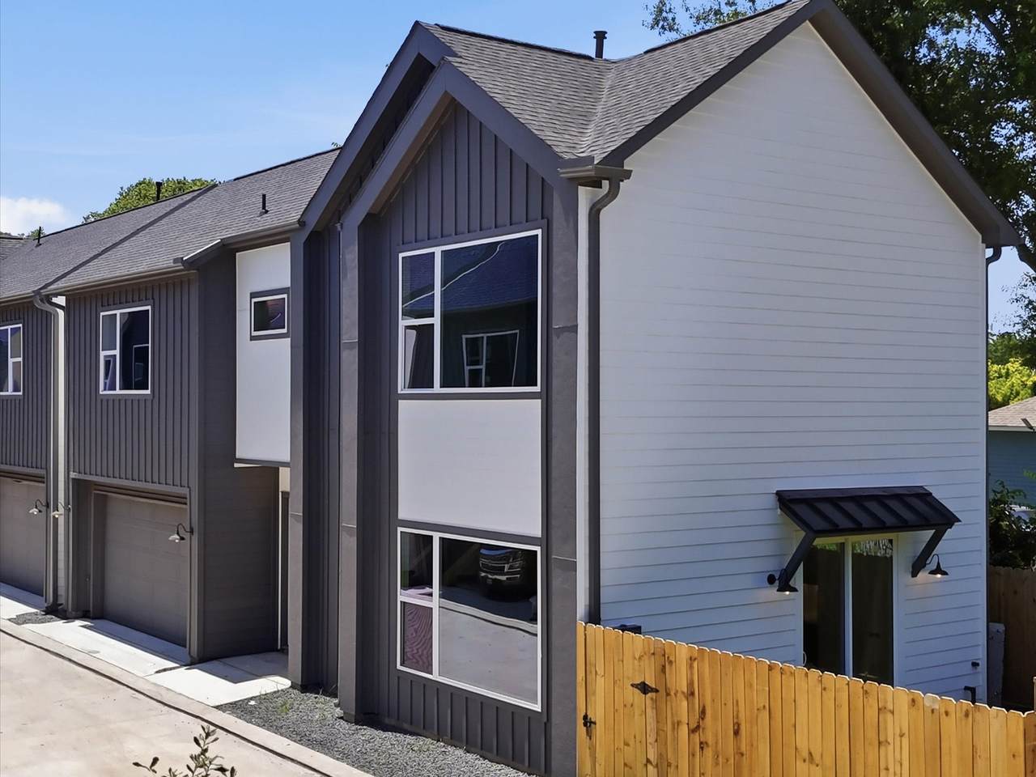
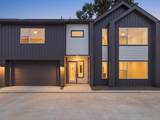
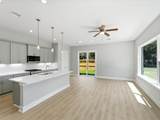
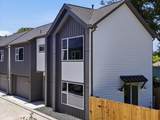
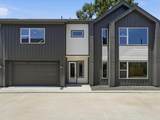
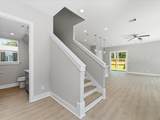
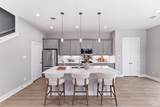
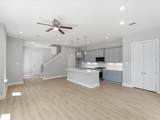
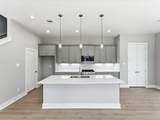
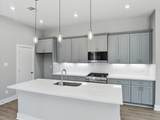
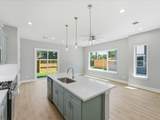
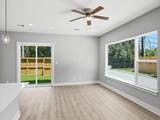
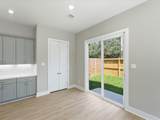
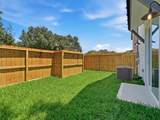
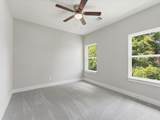
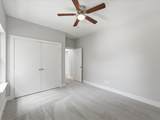
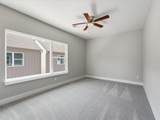
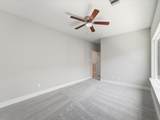
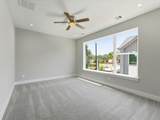
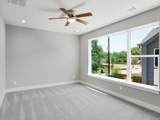
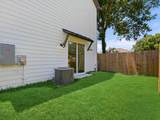
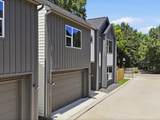
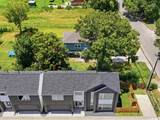
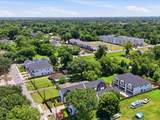
The first home available at the limited community 7 Oaks at Dewalt. From the moment you arrive, the bold charcoal exterior, dramatic rooflines, and oversized windows immediately set it apart. Inside, the home offers a bright, open layout with high ceilings and a clean, neutral palette ready for your personal style. The kitchen anchors the living space with an oversized island, tall cabinetry, quartz countertops, gas cooking, and plenty of room to gather. Thoughtful proportions, abundant natural light, and an attached garage make the home just as functional as it is eye-catching. Modern, memorable, and built for everyday living Can't forget the large yard!

Monthly Payment Calculator


© 2026 Houston Realtors Information Service, Inc. All rights reserved. All information provided is deemed reliable but is not guaranteed and should be independently verified. IDX information is provided exclusively for consumers' personal, non-commercial use and may not be used for any purpose other than to identify prospective properties consumers may be interested in purchasing. Data last updated 2026-10-12T00:15:55.827.
www.armstrongpropertiestx.com/homes/179826231
Print Image

1937 Dewalt Street Houston, TX 77088

  • Price: $309,990
  • Status: Active
  • On Site: Days
  • Updated: 162 min ago
  • ID#: 96590431
3
Beds
2
Baths
1
½ Baths
0.07
Acres
1,800
SQFT
$172
$/SQFT
2026
Built
Neighborhood:
Dewalt Landing
County:
Harris
Area:
11 - Near North
Elementary School:
Anderson Academy
Middle School:
Drew Academy
High School:
Carver H S For Applied Tech/engineering/arts
School District:
Aldine
Property Description
The first home available at the limited community 7 Oaks at Dewalt. From the moment you arrive, the bold charcoal exterior, dramatic rooflines, and oversized windows immediately set it apart. Inside, the home offers a bright, open layout with high ceilings and a clean, neutral palette ready for your personal style. The kitchen anchors the living space with an oversized island, tall cabinetry, quartz countertops, gas cooking, and plenty of room to gather. Thoughtful proportions, abundant natural light, and an attached garage make the home just as functional as it is eye-catching. Modern, memorable, and built for everyday living Can't forget the large yard!
Exterior Features

Architectural Style Contemporary / Modern Exterior Features Fully Fenced Fence Private Yard Fencing Back Yard Foundation Details Slab Garage YN Yes Parking Features Electric Gate Garage Pool Private YN No Roof Composition Window Features Low- Emissivity Windows

Interior Features

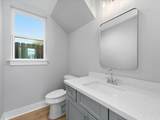
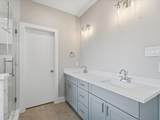
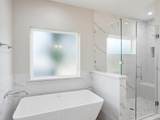
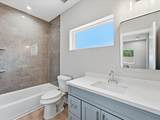
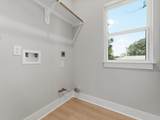
Appliances Dishwasher Gas Cooktop Disposal Gas Oven Microwave Cooling Central Air Electric Cooling YN Yes Flooring Carpet Plank Tile Vinyl Heating Central Gas Heating YN Yes Interior Features Double Vanity Entrance Foyer High Ceilings Bath in Primary Bedroom Pantry Quartz Counters Self-closing Cabinet Doors Self-closing Drawers Soaking Tub Separate Shower Tub Shower Vanity Ceiling Fan(s) Kitchen / Dining Combo Laundry Features Washer Hookup Electric Dryer Hookup Gas Dryer Hookup Levels Two Rooms Half Bath (First Level) Bathroom (Second Level) Primary Bathroom (Second Level) Bedroom (Second Level) Bedroom (Second Level) Primary Bedroom (Second Level) Kitchen (First Level) Dining Room (First Level) Living Room (First Level) Rooms Total 9

Property Features

Association Fee 1800 Association Fee Frequency Annually Association Name TBD Association Phone 000-000-0000 Association YN Yes Builder Name Magnum Builders Building Area Total 1800 Construction Materials Cement Siding Other Wood Siding Disclosures None Green Energy Efficient HVAC Insulation Windows Lease Considered YN No List AOR Houston Association of Realtors Listing Terms Cash Conventional FHA Investor Financing VA Loan Lot Features Subdivision Side Yard New Construction YN Yes Property Condition New Construction Property Sub Type Detached Public Survey Section 1 Road Surface Type Concrete Security Features Security Gate Sewer Public Sewer Tax Annual Amount 1226 Tax Legal Description LT 1 BLK 1 DEWALT LANDING Tax Year 2025 Water Source Public

Listing information © 2026 Houston Association of REALTORS® MLS.
Listing courtesy of New Age: .


© 2026 Houston Realtors Information Service, Inc. All rights reserved. All information provided is deemed reliable but is not guaranteed and should be independently verified. IDX information is provided exclusively for consumers' personal, non-commercial use and may not be used for any purpose other than to identify prospective properties consumers may be interested in purchasing. Data last updated 2026-10-12T00:15:55.827.
 
https://bt-photos.global.ssl.fastly.net/harmls/1280_boomver_2_96590431-2.jpg https://bt-photos.global.ssl.fastly.net/harmls/1280_boomver_2_96590431-2.jpg https://bt-photos.global.ssl.fastly.net/harmls/1280_boomver_2_96590431-2.jpg
Logo
Armstrong Properties
115 West Buck
Caldwell TX, 77836