


Skip To Content

20014 Winding Angelica Way

Cypress, TX 77433
  • $1,450,000
  • STATUS: Active
  • ID#: 22549339
UPDATED: 32 min ago
$1,450,000
  • 5
    BEDS
  • N/A
    ACRES
  • 5
    BATHS
  • 1
    1/2 BATHS
  • 5,869
    SQFT
  • $247
    $/SQFT
Type:
Single-Family Home
Built:
2026
County:

School Information

Elementary School:
Middle School:
School District:

Description

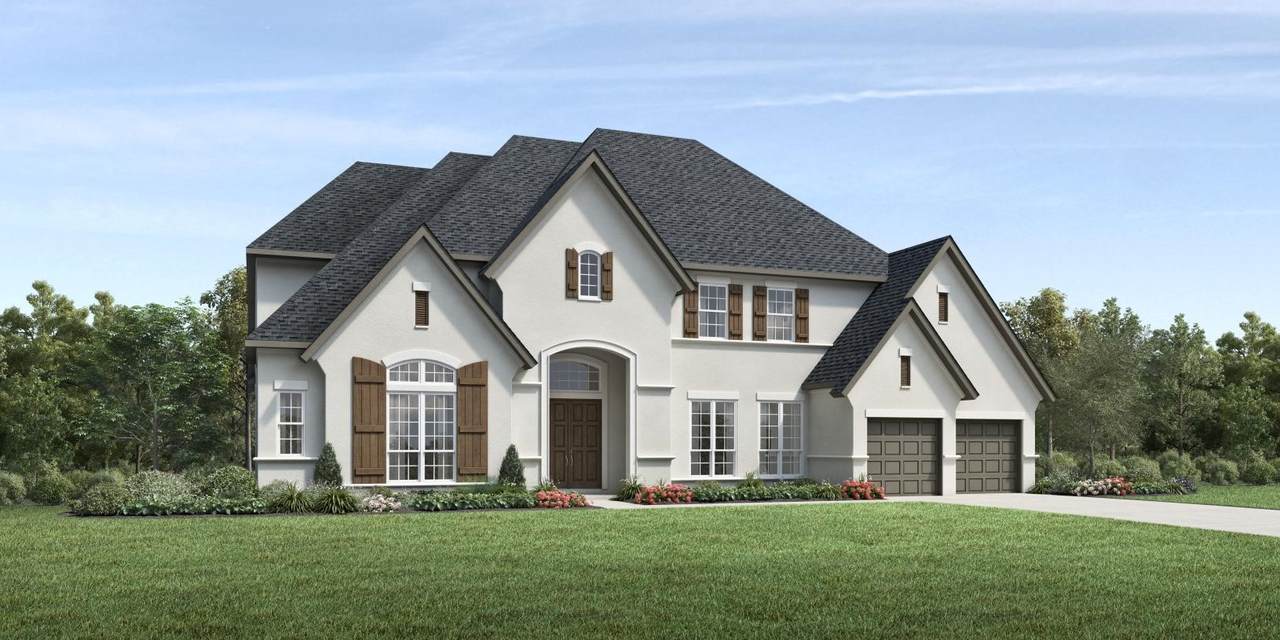
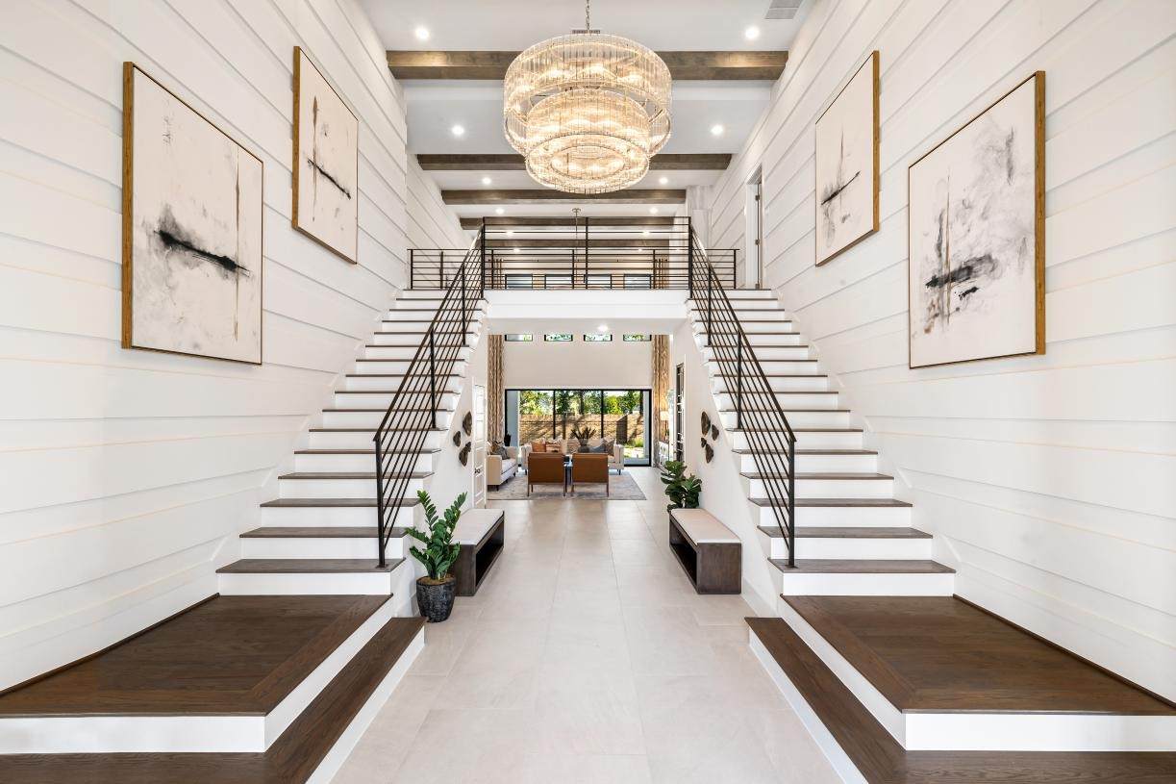
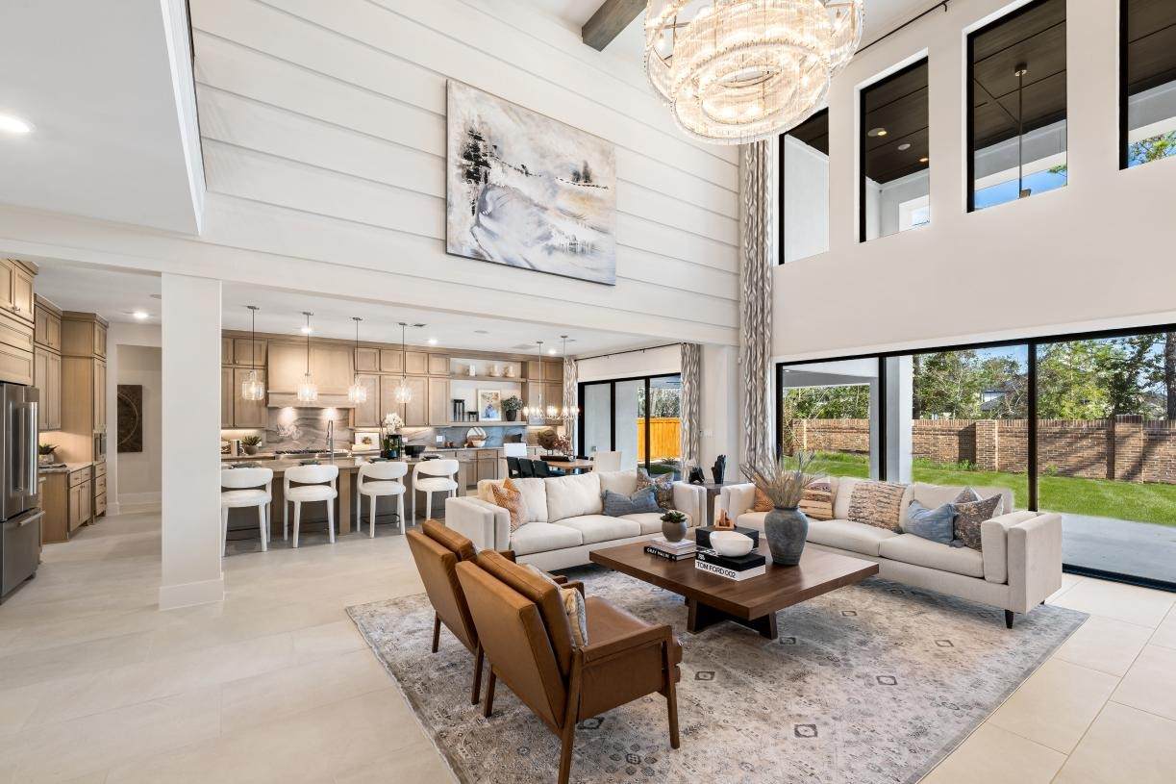
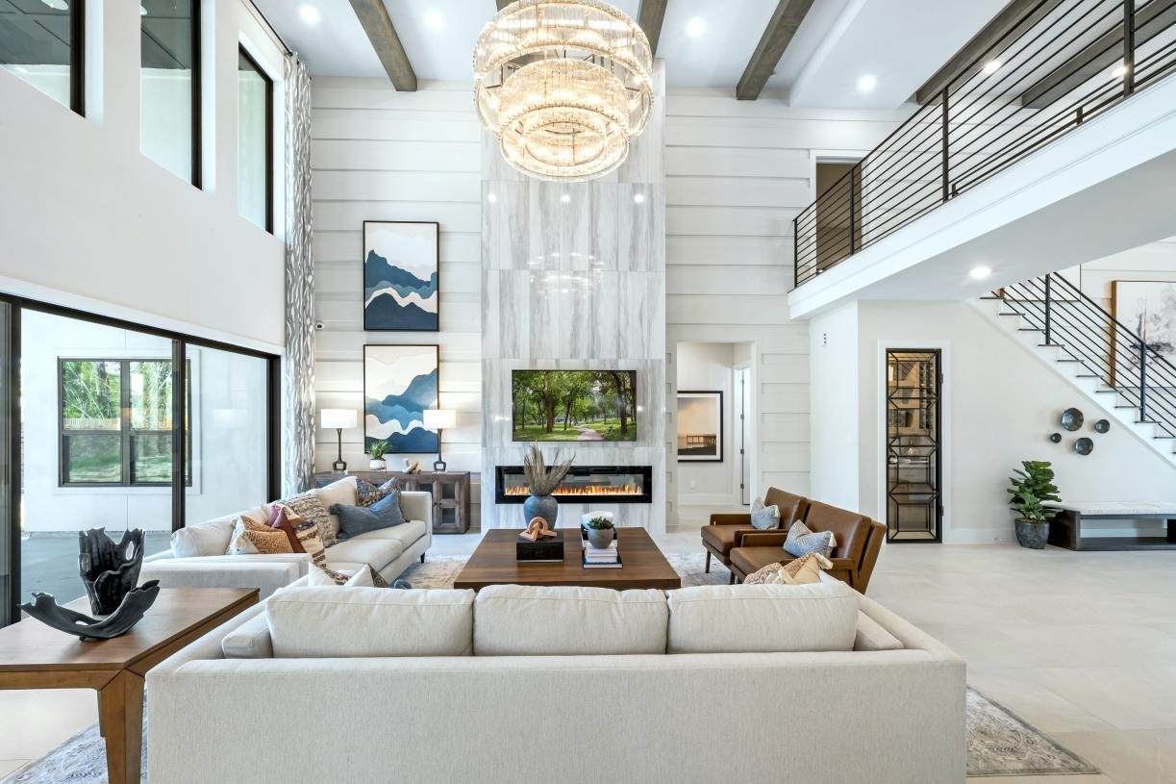
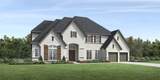
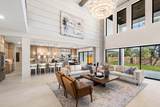
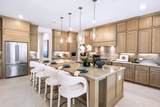
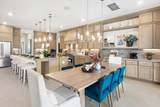
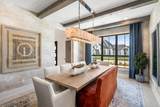
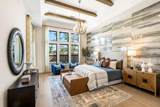
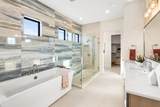
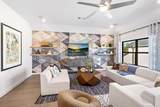
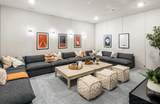
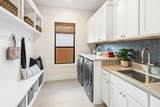
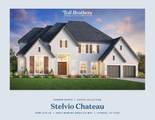
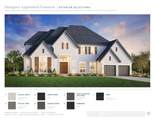
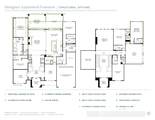
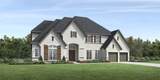
MLS# 22549339 - Built by Toll Brothers - Jan 2027 completion! ~ The Stelvio offers the perfect space for every moment. From its soaring foyer that flows into the stunning great room to the expansive covered patio, the Stelvio is elegantly versatile. Complementing the well-appointed kitchen are a spacious casual dining area, large center island with breakfast bar, plenty of counter and cabinet space, ample walk-in pantry, and passthrough to the lovely formal dining room. The gracious first-floor primary bedroom suite offers an impressive walk-in closet and primary bath with dual-sink vanity, large soaking tub, luxe shower with seat and drying area, and private water closet. On the second level, central to a generous loft and sizable media room, secondary bedrooms, one with private bath, one with shared hall bath, feature ample closets. Additional highlights include a secluded first-floor bedroom suite with walk-in closet and private bath, ample office off the foyer, convenie.

Monthly Payment Calculator


© 2026 Houston Realtors Information Service, Inc. All rights reserved. All information provided is deemed reliable but is not guaranteed and should be independently verified. IDX information is provided exclusively for consumers' personal, non-commercial use and may not be used for any purpose other than to identify prospective properties consumers may be interested in purchasing. Data last updated 2026-10-13T08:16:00.047.
www.armstrongpropertiestx.com/homes/179766355
Print Image

20014 Winding Angelica Way Cypress, TX 77433

  • Price: $1,450,000
  • Status: Active
  • On Site: Days
  • Updated: 32 min ago
  • ID#: 22549339
5
Beds
5
Baths
1
½ Baths
N/A
Acres
5,869
SQFT
$247
$/SQFT
2026
Built
Neighborhood:
Dunham Pointe - Estate Collection
County:
Harris
Area:
25 - Far West
Elementary School:
A Robison Elementary School
Middle School:
Spillane Middle School
High School:
Cypress Woods High School
School District:
Cypress-Fairbanks
Property Description
MLS# 22549339 - Built by Toll Brothers - Jan 2027 completion! ~ The Stelvio offers the perfect space for every moment. From its soaring foyer that flows into the stunning great room to the expansive covered patio, the Stelvio is elegantly versatile. Complementing the well-appointed kitchen are a spacious casual dining area, large center island with breakfast bar, plenty of counter and cabinet space, ample walk-in pantry, and passthrough to the lovely formal dining room. The gracious first-floor primary bedroom suite offers an impressive walk-in closet and primary bath with dual-sink vanity, large soaking tub, luxe shower with seat and drying area, and private water closet. On the second level, central to a generous loft and sizable media room, secondary bedrooms, one with private bath, one with shared hall bath, feature ample closets. Additional highlights include a secluded first-floor bedroom suite with walk-in closet and private bath, ample office off the foyer, convenie.
Exterior Features

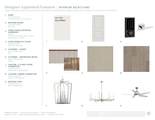
Architectural Style Contemporary / Modern Attached Garage YN Yes Exterior Features Covered Patio Fully Fenced Fence Sprinkler / Irrigation Patio Fencing Back Yard Foundation Details Slab Garage YN Yes Parking Features Attached Garage Tandem Patio And Porch Features Covered Deck Patio Pool Private YN No Roof Composition

Interior Features

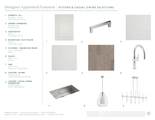
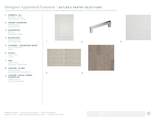
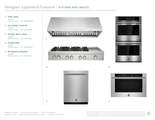
Appliances Dishwasher Electric Oven Gas Cooktop Disposal Microwave ENERGY STAR Qualified Appliances Cooling Central Air Electric Zoned Cooling YN Yes Fireplace Features Electric Fireplace YN Yes Fireplaces Total 1 Flooring Carpet Engineered Hardwood Tile Heating Central Gas Zoned Heating YN Yes Interior Features Entrance Foyer High Ceilings Kitchen / Family Room Combo Multiple Staircases Pantry Self-closing Cabinet Doors Self-closing Drawers Solid Surface Counters Laundry Features Washer Hookup Electric Dryer Hookup Levels Two Rooms Kitchen (First Level) Bedroom (Second Level) Media Room (Second Level) Bedroom (Second Level) Bedroom (Second Level) Bonus Room (First Level) Living Room (First Level) Dining Room (First Level) Bedroom (First Level) Primary Bedroom (First Level) Rooms Total 10

Property Features

Association Fee 1000 Association Fee Frequency Annually Association Name Sterling Associati Association Phone 832-678-4500 Association YN Yes Builder Name Toll Brothers Building Area Total 5869 Construction Materials Stucco Direction Faces Southwest Disclosures Municipal Utility District Disclosure Other Green Energy Efficient Appliances Insulation Lease Considered YN No List AOR Houston Association of Realtors Listing Terms Cash Conventional FHA USDA Loan VA Loan Lot Features Subdivision Views New Construction YN Yes Property Condition Under Construction Property Sub Type Detached Public Survey Section 17 Security Features Smoke Detector(s) Sewer Public Sewer Tax Legal Description TB 7952-46 L3 B1 View Water View YN Yes Water Source Public Waterfront Features Lake Lake Front Waterfront YN Yes

Listing information © 2026 Houston Association of REALTORS® MLS.
Listing courtesy of HomesUSA.com: .


© 2026 Houston Realtors Information Service, Inc. All rights reserved. All information provided is deemed reliable but is not guaranteed and should be independently verified. IDX information is provided exclusively for consumers' personal, non-commercial use and may not be used for any purpose other than to identify prospective properties consumers may be interested in purchasing. Data last updated 2026-10-13T08:16:00.047.
 
https://bt-photos.global.ssl.fastly.net/harmls/orig_boomver_1_22549339-2.jpg https://bt-photos.global.ssl.fastly.net/harmls/orig_boomver_1_22549339-2.jpg https://bt-photos.global.ssl.fastly.net/harmls/orig_boomver_1_22549339-2.jpg
Logo
Armstrong Properties
115 West Buck
Caldwell TX, 77836