





Skip To Content

2005 Hickory Street

Houston, TX 77007
  • $423,000
  • STATUS: Active
  • ID#: 28573698
UPDATED: 60 min ago
$423,000
  • 3
    BEDS
  • 0.04
    ACRES
  • 3
    BATHS
  • 1
    1/2 BATHS
  • 2,170
    SQFT
  • $195
    $/SQFT
Neighborhood:
Type:
Single-Family Home
Built:
2010
County:

School Information

High School:
School District:

Description

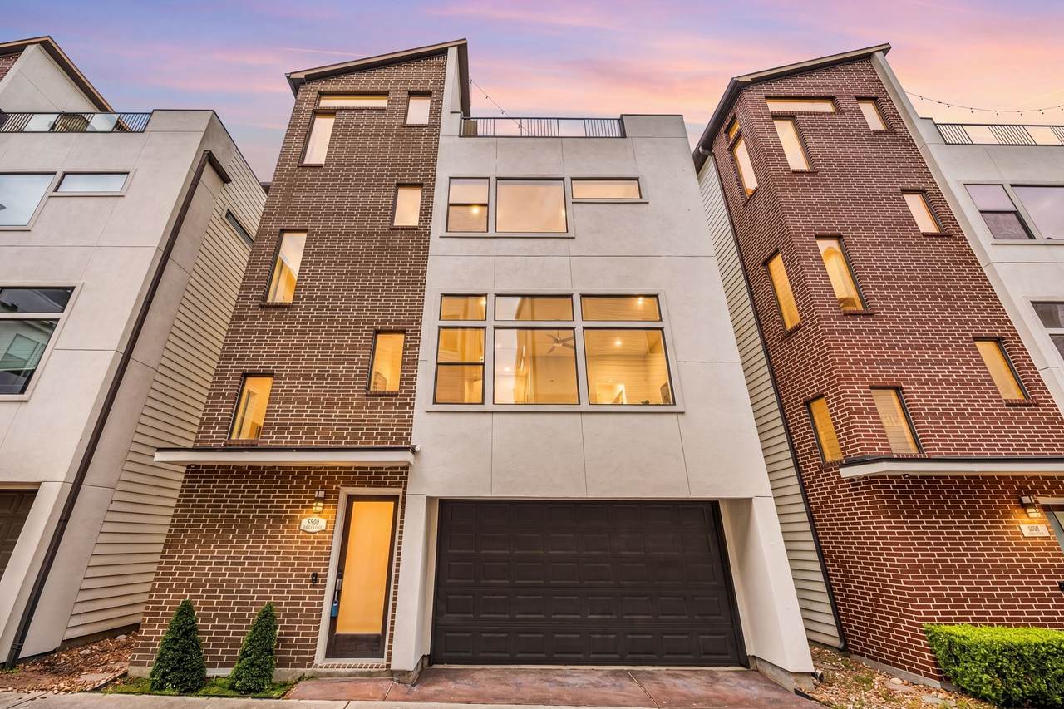
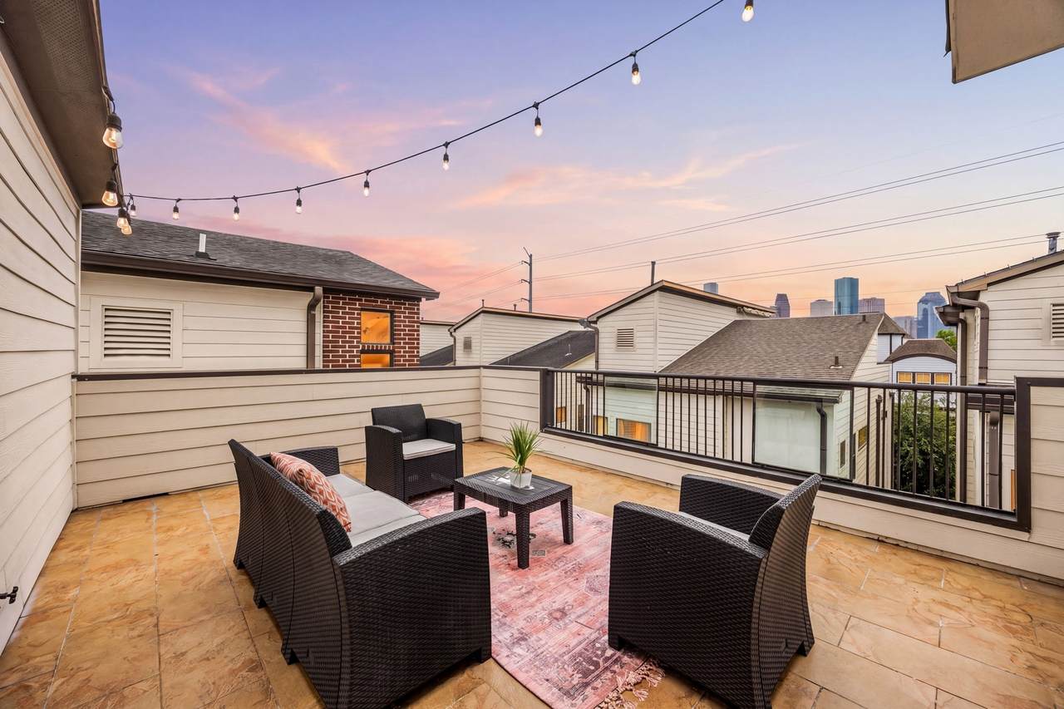
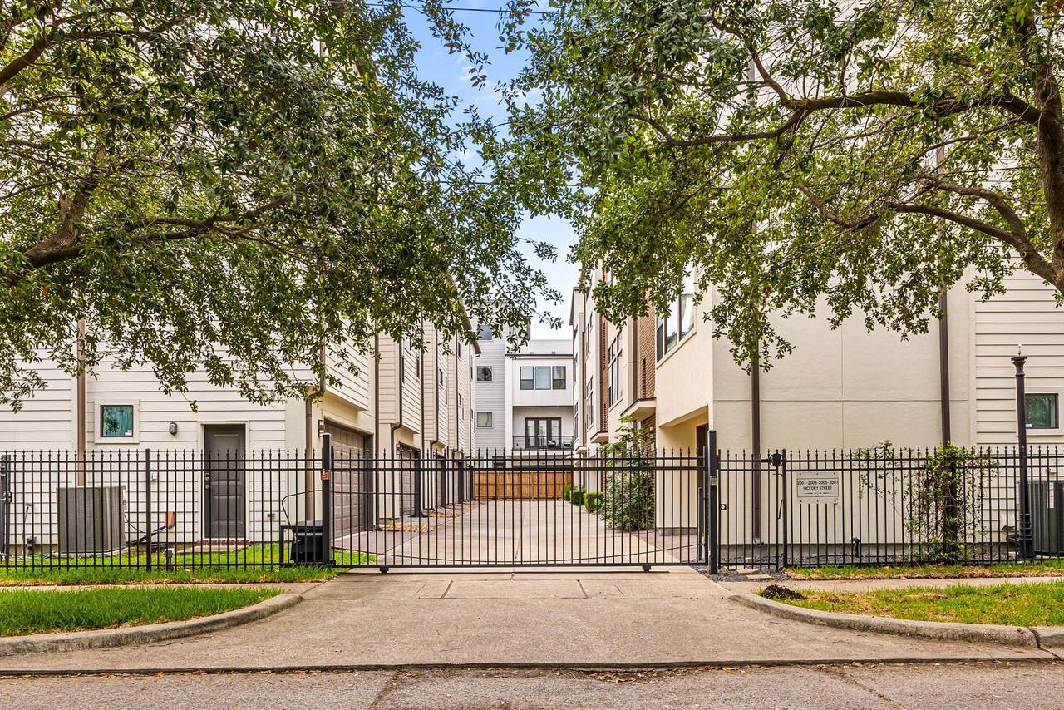
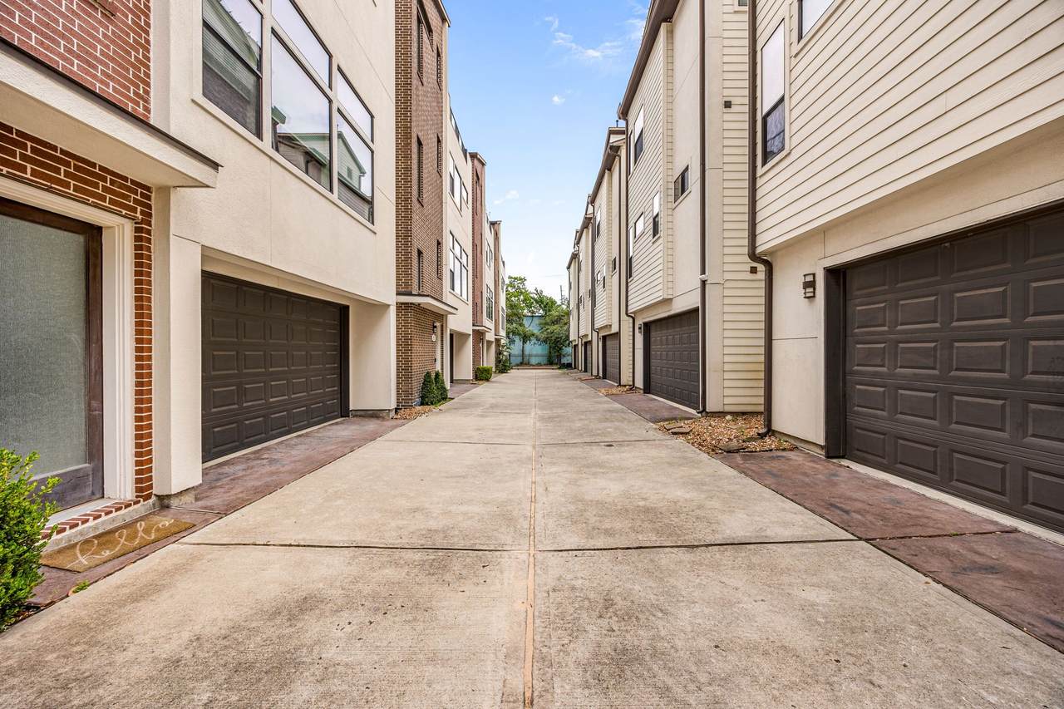
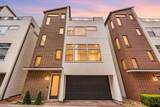
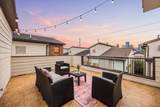
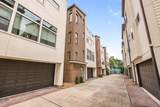
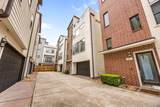
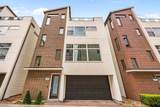
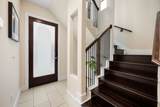
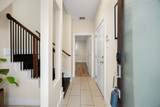
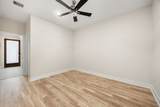
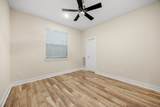
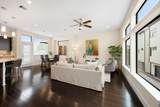
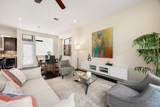
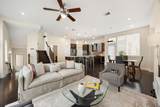
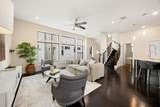
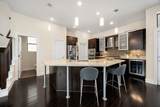
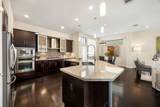
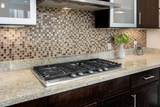
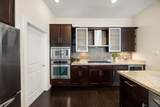
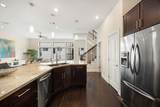
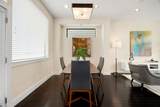
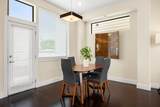
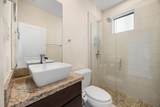
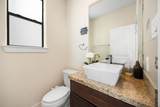
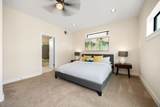
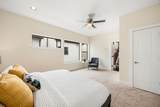
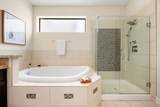
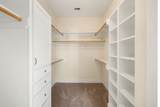
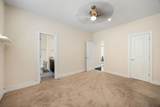
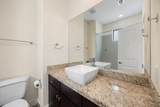
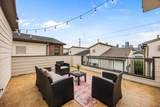
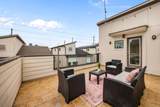
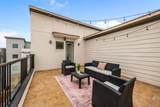
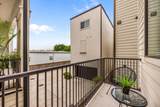
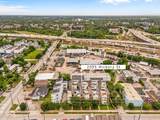
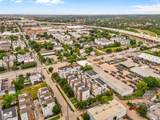
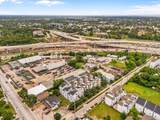
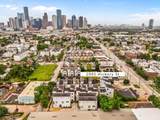
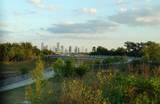
Experience modern living in Houston's vibrant First Ward Arts District. This beautifully designed 3-bedroom, 3.5-bath freestanding home is just a short walk from the Heights Hike & Bike Trail and minutes from Downtown. The open-concept second floor features wood flooring, high ceilings, and a bright kitchen with a large island, granite countertops, stainless steel appliances, and abundant storage. The spacious primary suite offers a spa-inspired bath with a soaking tub, separate shower, dual vanities, and a walk-in closet. Enjoy multiple outdoor living spaces, including a private backyard patio, a balcony off the living area, and a rooftop terrace with stunning Downtown skyline views. Two secondary bedrooms each have access to a full bath, making them ideal for guests, roommates, or a home office. Conveniently located near Sawyer Yards, the Washington Corridor, Downtown, and major freeways.

Monthly Payment Calculator


© 2026 Houston Realtors Information Service, Inc. All rights reserved. All information provided is deemed reliable but is not guaranteed and should be independently verified. IDX information is provided exclusively for consumers' personal, non-commercial use and may not be used for any purpose other than to identify prospective properties consumers may be interested in purchasing. Data last updated 2026-10-08T08:18:05.19.
www.armstrongpropertiestx.com/homes/179800659
Print Image

2005 Hickory Street Houston, TX 77007

  • Price: $423,000
  • Status: Active
  • On Site: Days
  • Updated: 60 min ago
  • ID#: 28573698
3
Beds
3
Baths
1
½ Baths
0.04
Acres
2,170
SQFT
$195
$/SQFT
2010
Built
Neighborhood:
Zenith Villas
County:
Harris
Area:
9 - Central North
Elementary School:
Crockett Elementary School (Houston)
Middle School:
Hogg Middle School (Houston)
High School:
Heights High School
School District:
Houston
Property Description
Experience modern living in Houston's vibrant First Ward Arts District. This beautifully designed 3-bedroom, 3.5-bath freestanding home is just a short walk from the Heights Hike & Bike Trail and minutes from Downtown. The open-concept second floor features wood flooring, high ceilings, and a bright kitchen with a large island, granite countertops, stainless steel appliances, and abundant storage. The spacious primary suite offers a spa-inspired bath with a soaking tub, separate shower, dual vanities, and a walk-in closet. Enjoy multiple outdoor living spaces, including a private backyard patio, a balcony off the living area, and a rooftop terrace with stunning Downtown skyline views. Two secondary bedrooms each have access to a full bath, making them ideal for guests, roommates, or a home office. Conveniently located near Sawyer Yards, the Washington Corridor, Downtown, and major freeways.
Exterior Features

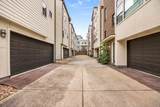
Architectural Style Contemporary / Modern Attached Garage YN Yes Exterior Features Deck Patio Private Yard Foundation Details Slab Garage YN Yes Parking Features Attached Garage Patio And Porch Features Deck Patio Rooftop Pool Private YN No Roof Composition

Interior Features

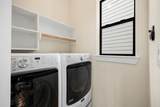
Appliances Dishwasher Electric Oven Gas Cooktop Disposal Microwave Dryer Refrigerator Washer Cooling Central Air Electric Cooling YN Yes Flooring Bamboo Carpet Tile Heating Central Gas Heating YN Yes Interior Features Balcony Double Vanity Granite Counters High Ceilings Kitchen Island Kitchen / Family Room Combo Soaking Tub Separate Shower Walk- In Pantry Walk- In Closet(s) Laundry Features Washer Hookup Gas Dryer Hookup Levels Three Or More Rooms Half Bath (Second Level) Utility Room (Second Level) Kitchen (Second Level) Living Room (Second Level) Bedroom (Third Level) Bedroom (First Level) Primary Bedroom (Third Level) Rooms Total 7

Property Features

Association Fee 60 Association Fee Frequency Monthly Association Name Spring Views HOA Association Phone 281-389-9153 Association YN Yes Building Area Total 2170 Construction Materials Brick Stucco Lease Considered YN No List AOR Houston Association of Realtors Listing Terms Cash Conventional FHA VA Loan New Construction YN No Property Sub Type Detached Public Survey Section 0 Security Features Smoke Detector(s) Sewer Public Sewer Tax Annual Amount 9478 Tax Legal Description LT 7 BLK 1 ZENITH VILLAS Tax Year 2025

Listing information © 2026 Houston Association of REALTORS® MLS.
Listing courtesy of PAK Home Realty: .


© 2026 Houston Realtors Information Service, Inc. All rights reserved. All information provided is deemed reliable but is not guaranteed and should be independently verified. IDX information is provided exclusively for consumers' personal, non-commercial use and may not be used for any purpose other than to identify prospective properties consumers may be interested in purchasing. Data last updated 2026-10-08T08:18:05.19.
 
https://bt-photos.global.ssl.fastly.net/harmls/1280_boomver_1_28573698-2.jpg https://bt-photos.global.ssl.fastly.net/harmls/1280_boomver_1_28573698-2.jpg https://bt-photos.global.ssl.fastly.net/harmls/1280_boomver_1_28573698-2.jpg
Logo
Armstrong Properties
115 West Buck
Caldwell TX, 77836