








Skip To Content

20102 Pinehaven Lane

Spring, TX 77379
  • $350,000
  • STATUS: Active
  • ID#: 70131030
UPDATED: 118 min ago
$350,000
  • 4
    BEDS
  • 0.24
    ACRES
  • 2
    BATHS
  • 0
    1/2 BATHS
  • 2,114
    SQFT
  • $166
    $/SQFT
Type:
Single-Family Home
Built:
1999
County:

School Information

Elementary School:
High School:
School District:

Description

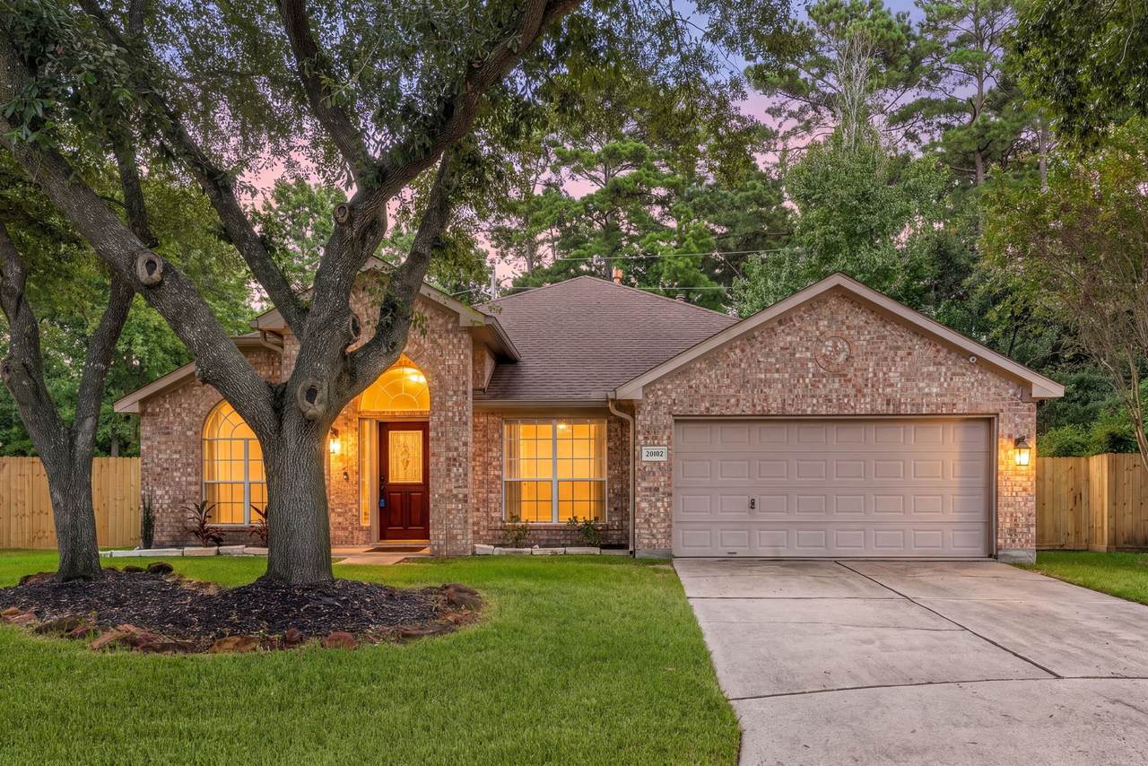
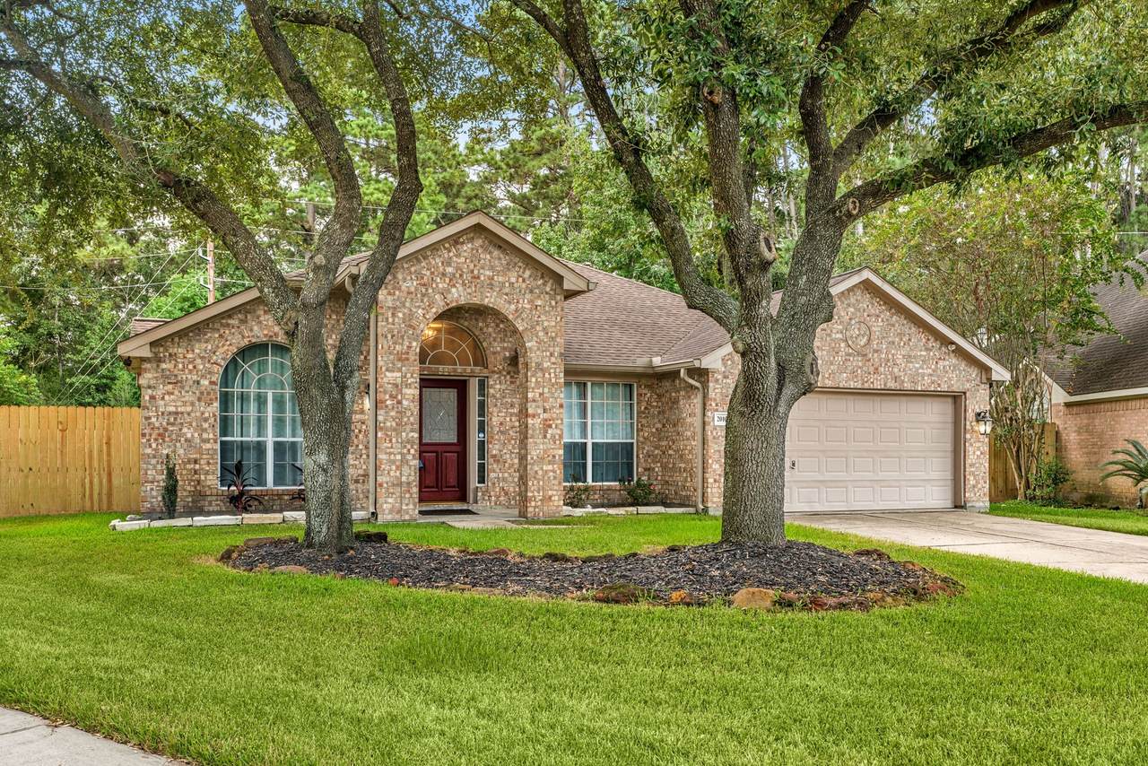
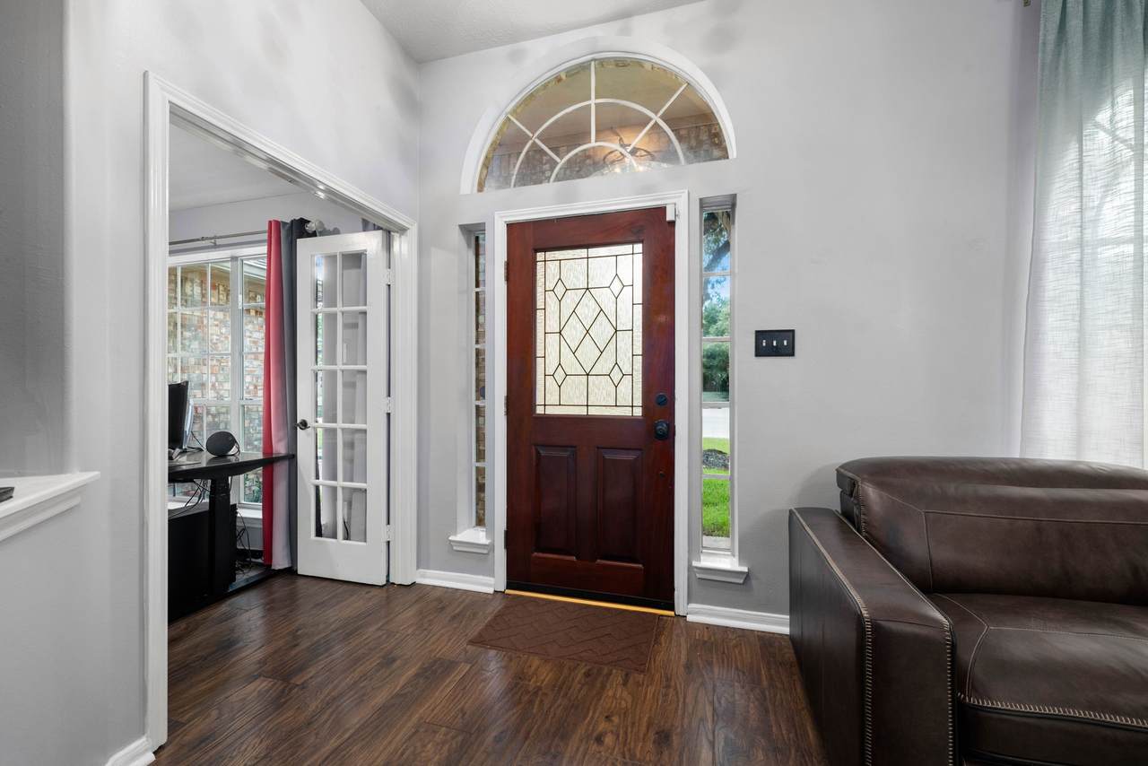
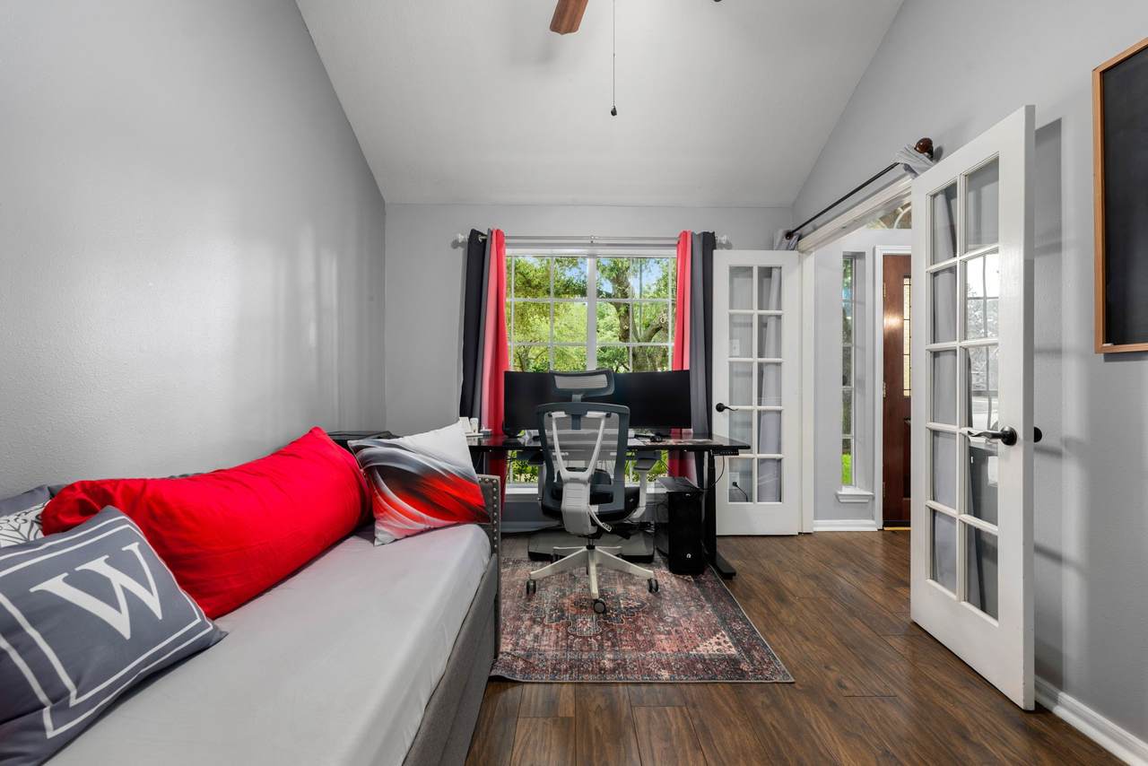
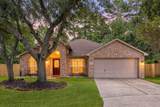
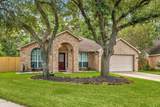
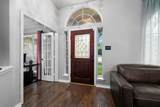
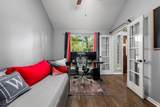
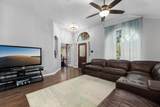
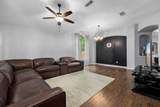
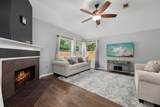
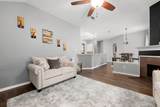
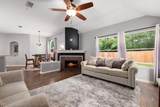
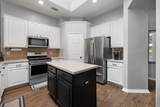
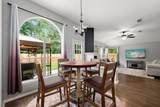
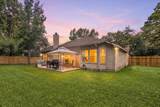
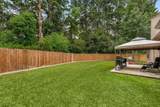
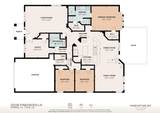
Discover the charm of this beautifully renovated one-story home in Windrose Golf Community, nestled on a peaceful cul-de-sac with no rear neighbors and a spacious 10,280 SF lot enclosed by a new fence. Soaring ceilings, rich wood flooring and thoughtful designer touches create an inviting interior. The skylit island kitchen features refreshed cabinetry, new hardware, recessed lighting & Whirlpool stainless appliances, opening to the breakfast nook and cozy family room with fireplace. Formal living and dining areas provide ideal spaces for entertaining. Both baths have been remodeled, including the luxurious primary retreat with quartz counters, custom cabinetry, oversized vanity, wood-look tile, barn door and an impressive subway-tile shower. The fourth bedroom offers flexibility as a home office. A new 5-ton Carrier HVAC system installed in 3/24 adds comfort and efficiency. Enjoy the patio and generous backyard, plus community pools, trails, clubhouse, tennis, golf and Klein ISD.

Monthly Payment Calculator


© 2026 Houston Realtors Information Service, Inc. All rights reserved. All information provided is deemed reliable but is not guaranteed and should be independently verified. IDX information is provided exclusively for consumers' personal, non-commercial use and may not be used for any purpose other than to identify prospective properties consumers may be interested in purchasing. Data last updated 2026-10-12T00:15:55.827.
www.armstrongpropertiestx.com/homes/179808019
Print Image

20102 Pinehaven Lane Spring, TX 77379

  • Price: $350,000
  • Status: Active
  • On Site: Days
  • Updated: 118 min ago
  • ID#: 70131030
4
Beds
2
Baths
0
½ Baths
0.24
Acres
2,114
SQFT
$166
$/SQFT
1999
Built
Neighborhood:
Pinelakes Pinaster Pointe
County:
Harris
Area:
14 - Far Northwest
Elementary School:
Benignus Elementary School
Middle School:
Krimmel Intermediate School
High School:
Klein Oak High School
School District:
Klein
Property Description
Discover the charm of this beautifully renovated one-story home in Windrose Golf Community, nestled on a peaceful cul-de-sac with no rear neighbors and a spacious 10,280 SF lot enclosed by a new fence. Soaring ceilings, rich wood flooring and thoughtful designer touches create an inviting interior. The skylit island kitchen features refreshed cabinetry, new hardware, recessed lighting & Whirlpool stainless appliances, opening to the breakfast nook and cozy family room with fireplace. Formal living and dining areas provide ideal spaces for entertaining. Both baths have been remodeled, including the luxurious primary retreat with quartz counters, custom cabinetry, oversized vanity, wood-look tile, barn door and an impressive subway-tile shower. The fourth bedroom offers flexibility as a home office. A new 5-ton Carrier HVAC system installed in 3/24 adds comfort and efficiency. Enjoy the patio and generous backyard, plus community pools, trails, clubhouse, tennis, golf and Klein ISD.
Exterior Features

Architectural Style Traditional Attached Garage YN Yes Exterior Features Deck Fully Fenced Fence Porch Patio Private Yard Fencing Back Yard Foundation Details Slab Garage YN Yes Parking Features Attached Driveway Garage Garage Door Opener Patio And Porch Features Deck Patio Porch Pool Private YN No Roof Composition Window Features Window Coverings

Interior Features

Appliances Dishwasher Disposal Gas Oven Gas Range Microwave ENERGY STAR Qualified Appliances Cooling Central Air Electric Cooling YN Yes Fireplace Features Gas Fireplace YN Yes Fireplaces Total 1 Flooring Engineered Hardwood Tile Heating Central Gas Heating YN Yes Interior Features All Bedrooms Down Breakfast Bar Double Vanity En Suite Bathroom Kitchen Island Kitchen / Family Room Combo Main Level Primary Pantry Shower Only Tub Shower Vanity Walk- In Closet(s) Window Treatments Ceiling Fan(s) Kitchen / Dining Combo Living / Dining Room Programmable Thermostat Laundry Features Washer Hookup Electric Dryer Hookup Levels One Rooms Family Room (First Level) Breakfast Room/Nook (First Level) Kitchen (First Level) Bedroom (First Level) Bedroom (First Level) Utility Room (First Level) Bathroom (First Level) Bedroom (First Level) Living Room (First Level) Dining Room (First Level) Primary Bathroom (First Level) Primary Bedroom (First Level) Rooms Total 12

Property Features

Association Fee 1000 Association Fee Frequency Annually Association Fee Includes Common Areas Recreation Facilities Association Name Chaparral Management Association Phone 281-537-0957 Association YN Yes Building Area Total 2114 Construction Materials Brick Green Energy Efficient Appliances Thermostat Green Indoor Air Quality Ventilation Lease Considered YN No List AOR Houston Association of Realtors Listing Terms Cash Conventional FHA VA Loan Lot Features Cul- De- Sac Subdivision New Construction YN No Property Sub Type Detached Public Survey Section 02 Security Features Smoke Detector(s) Sewer Public Sewer Tax Annual Amount 7389 Tax Legal Description LT 20 BLK 1 PINELAKES PINASTER POINTE 2 Tax Year 2024 Water Source Public

Listing information © 2026 Houston Association of REALTORS® MLS.
Listing courtesy of Redfin Corporation: .


© 2026 Houston Realtors Information Service, Inc. All rights reserved. All information provided is deemed reliable but is not guaranteed and should be independently verified. IDX information is provided exclusively for consumers' personal, non-commercial use and may not be used for any purpose other than to identify prospective properties consumers may be interested in purchasing. Data last updated 2026-10-12T00:15:55.827.
 
https://bt-photos.global.ssl.fastly.net/harmls/1280_boomver_1_70131030-2.jpg https://bt-photos.global.ssl.fastly.net/harmls/1280_boomver_1_70131030-2.jpg https://bt-photos.global.ssl.fastly.net/harmls/1280_boomver_1_70131030-2.jpg
Logo
Armstrong Properties
115 West Buck
Caldwell TX, 77836