Skip To Content

2019 Plantation Drive

Richmond, TX 77406
  • $385,000
  • STATUS: Active
  • ID#: 70124482
Price Reduced
UPDATED: 103 min ago
$385,000
  • 4
    BEDS
  • 0.23
    ACRES
  • 2
    BATHS
  • 1
    1/2 BATHS
  • 2,579
    SQFT
  • $149
    $/SQFT
Neighborhood:
Type:
Single-Family Home
Built:
1980
County:

School Information

Elementary School:
School District:

Description

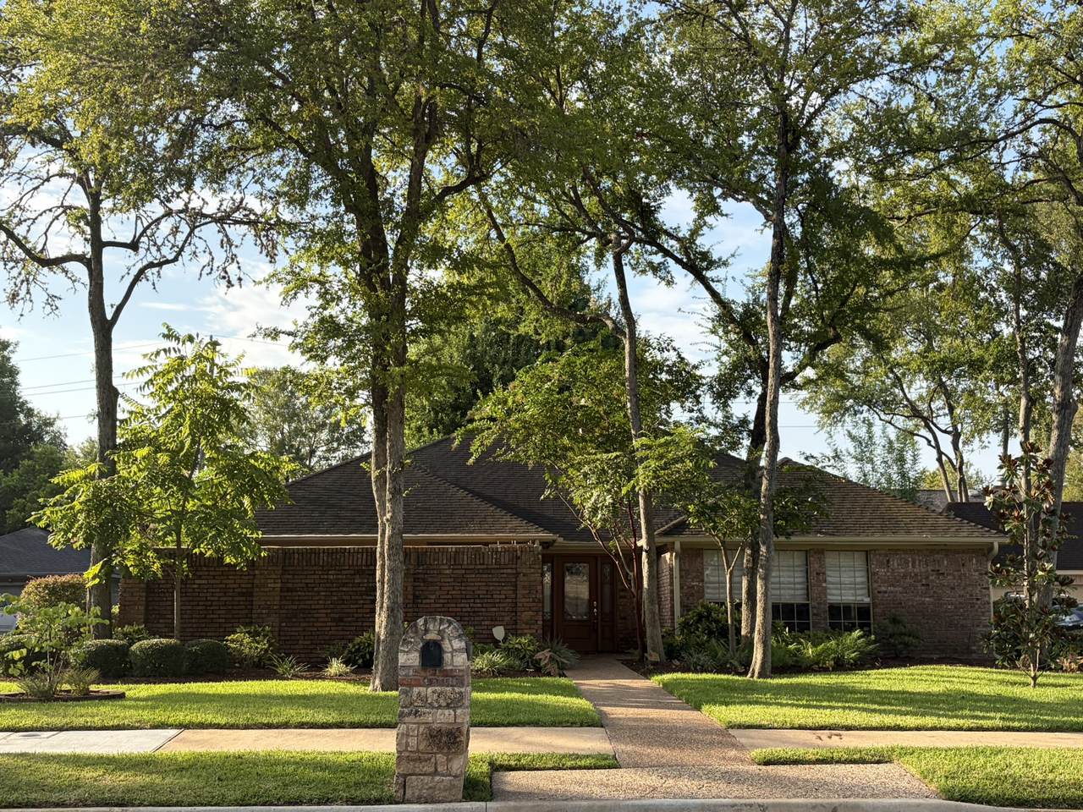
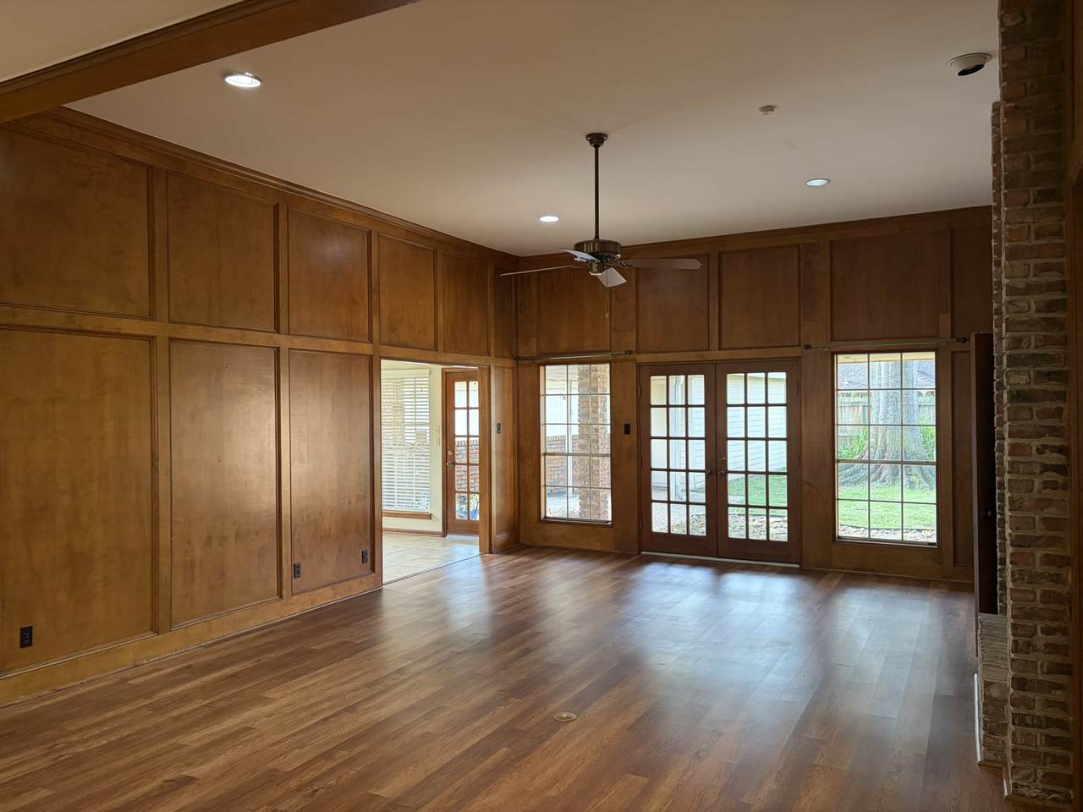
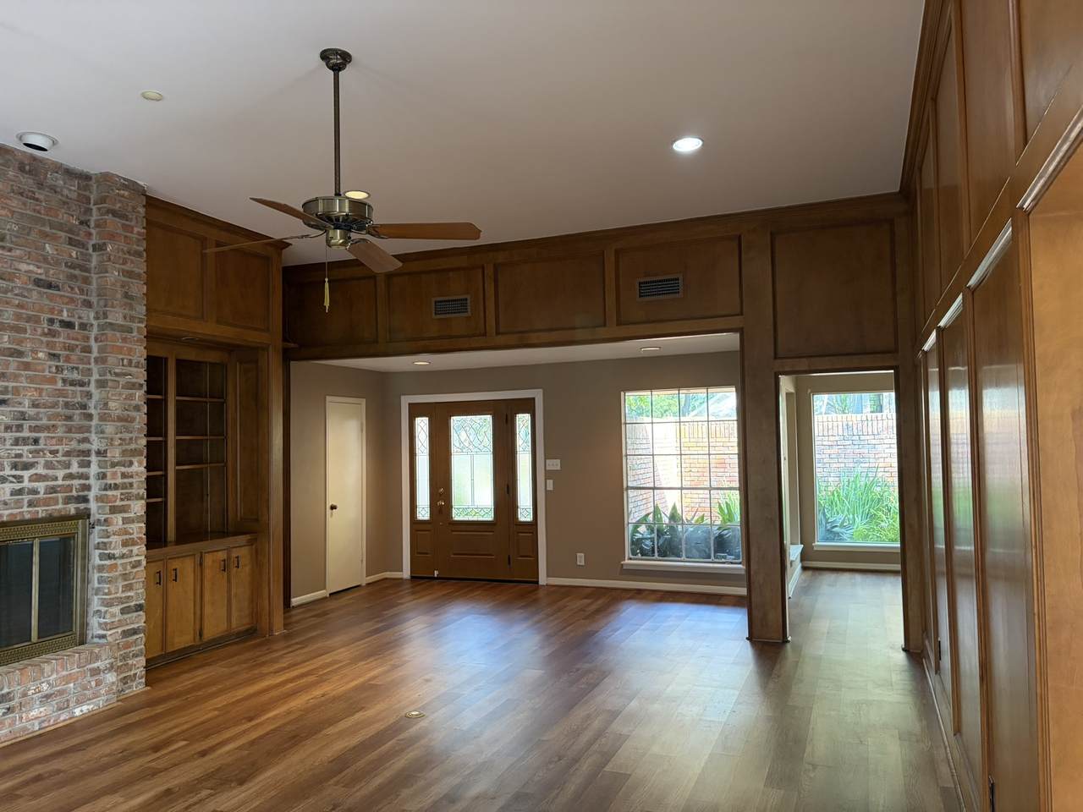
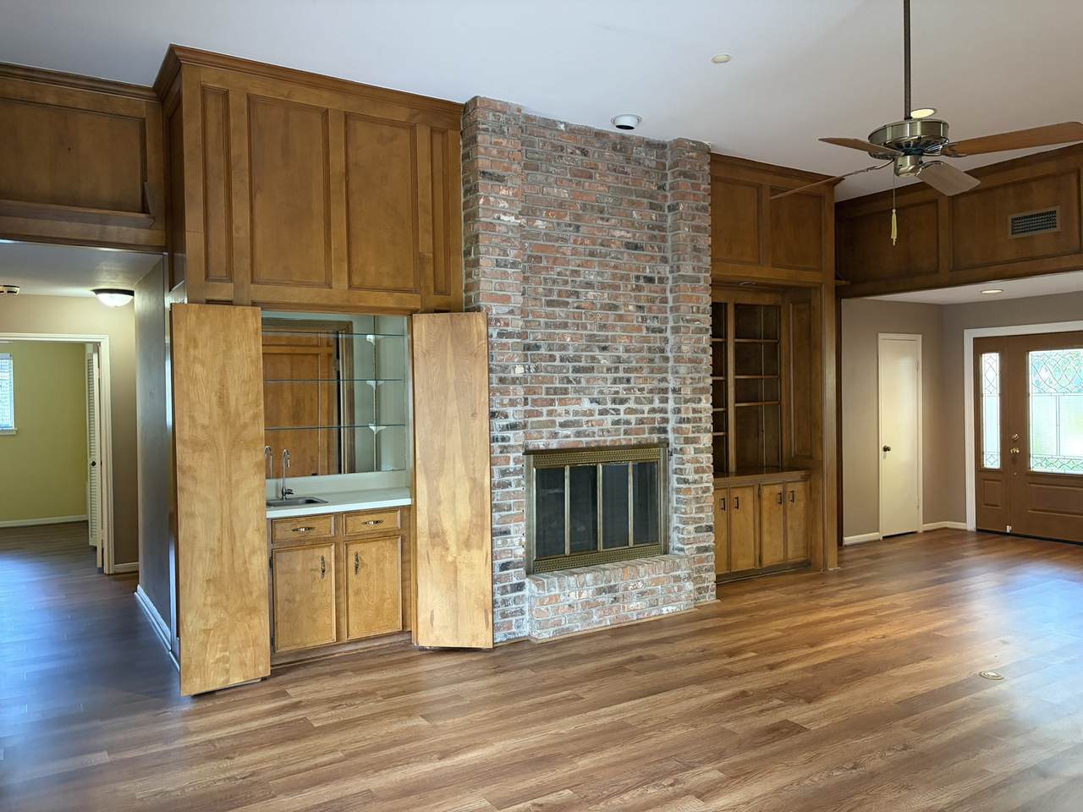
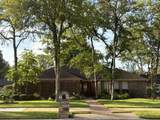
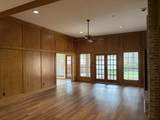
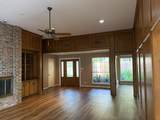
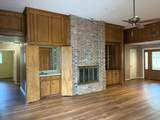
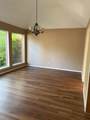
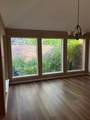
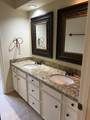
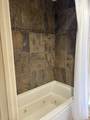
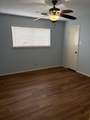
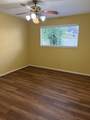
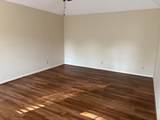
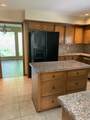
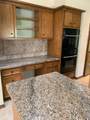
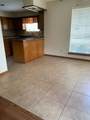
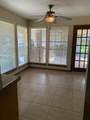
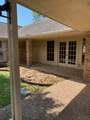
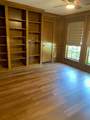
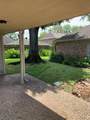
Well maintained home across from golf course. Large block paneled den with built-in bookshelves, fireplace, and wet bar. Dining room overlooks private landscaped courtyard. Kitchen has island, granite countertops, gas range, refrigerator and lots of cabinets. Fourth bedroom or office with closet, built-in and block paneling. Large primary bedroom. Updated walk-in shower in primary bath with double sinks. Large utility room with closet. Vinyl plank flooring and tile throughout, no carpet. 2 car garage with space parking one car in driveway. Covered back patio.

Monthly Payment Calculator


© 2026 Houston Realtors Information Service, Inc. All rights reserved. All information provided is deemed reliable but is not guaranteed and should be independently verified. IDX information is provided exclusively for consumers' personal, non-commercial use and may not be used for any purpose other than to identify prospective properties consumers may be interested in purchasing. Data last updated 2026-10-12T00:15:55.827.
www.armstrongpropertiestx.com/homes/179695096
Print Image

2019 Plantation Drive Richmond, TX 77406

  • Price: $385,000
  • Status: Active
  • On Site: Days
  • Updated: 103 min ago
  • ID#: 70124482
4
Beds
2
Baths
1
½ Baths
0.23
Acres
2,579
SQFT
$149
$/SQFT
1980
Built
Neighborhood:
Pecan Grove Plantation
County:
Fort Bend
Area:
37 - Ft. Bend West
Elementary School:
Pecan Grove Elementary School
Middle School:
Bowie Middle School (Fort Bend)
High School:
Travis High School (Fort Bend)
School District:
Fort Bend
Property Description
Well maintained home across from golf course. Large block paneled den with built-in bookshelves, fireplace, and wet bar. Dining room overlooks private landscaped courtyard. Kitchen has island, granite countertops, gas range, refrigerator and lots of cabinets. Fourth bedroom or office with closet, built-in and block paneling. Large primary bedroom. Updated walk-in shower in primary bath with double sinks. Large utility room with closet. Vinyl plank flooring and tile throughout, no carpet. 2 car garage with space parking one car in driveway. Covered back patio.
Exterior Features

Architectural Style Traditional Attached Garage YN No Exterior Features Covered Patio Fence Patio Fencing Back Yard Foundation Details Slab Garage YN Yes Parking Features Detached Garage Garage Door Opener Patio And Porch Features Covered Deck Patio Pool Private YN No Roof Composition

Interior Features

Appliances Double Oven Dishwasher Electric Oven Electric Range Disposal Microwave Cooling Central Air Electric Cooling YN Yes Fireplace Features Wood Burning Fireplace YN Yes Fireplaces Total 1 Flooring Plank Tile Vinyl Heating Central Gas Heating YN Yes Interior Features Jetted Tub Bath in Primary Bedroom Shower Only Walk- In Closet(s) Ceiling Fan(s) Laundry Features Washer Hookup Electric Dryer Hookup Gas Dryer Hookup Levels One Rooms Bedroom (First Level) Dining Room (First Level) Breakfast Room/Nook (First Level) Kitchen (First Level) Den (First Level) Bedroom (First Level) Bedroom (First Level) Primary Bedroom (First Level) Rooms Total 8

Property Features

Association Fee 250 Association Fee Frequency Annually Association Name Pecan Grove POA Association Phone 281-344-9496 Association YN Yes Building Area Total 2579 Community Features Golf Construction Materials Brick Lease Considered YN No List AOR Houston Association of Realtors Listing Terms Cash Conventional Lot Features Near Golf Course Subdivision New Construction YN No Property Sub Type Detached Public Survey Section 1 Road Surface Type Concrete Security Features Security System Owned Sewer Public Sewer Tax Annual Amount 7530 Tax Legal Description PECAN GROVE PLANTATION SEC 1 BLOCK 11 LOT 8 Tax Year 2025 Water Source Public

Listing information © 2026 Houston Association of REALTORS® MLS.
Listing courtesy of William Palmer Properties: .


© 2026 Houston Realtors Information Service, Inc. All rights reserved. All information provided is deemed reliable but is not guaranteed and should be independently verified. IDX information is provided exclusively for consumers' personal, non-commercial use and may not be used for any purpose other than to identify prospective properties consumers may be interested in purchasing. Data last updated 2026-10-12T00:15:55.827.
 
https://bt-photos.global.ssl.fastly.net/harmls/1280_boomver_1_70124482-2.jpg https://bt-photos.global.ssl.fastly.net/harmls/1280_boomver_1_70124482-2.jpg https://bt-photos.global.ssl.fastly.net/harmls/1280_boomver_1_70124482-2.jpg
Logo
Armstrong Properties
115 West Buck
Caldwell TX, 77836