
Skip To Content

2025 Tupper Lake Lane

Bay City, TX 77414
  • $314,900
  • STATUS: Active
  • ID#: 85668773
Price Reduced
UPDATED: 51 min ago
$314,900
  • 5
    BEDS
  • 0.24
    ACRES
  • 2
    BATHS
  • 0
    1/2 BATHS
  • 3,215
    SQFT
  • $98
    $/SQFT
Neighborhood:
Type:
Single-Family Home
Built:
1970
County:

School Information

Elementary School:
High School:
School District:

Description

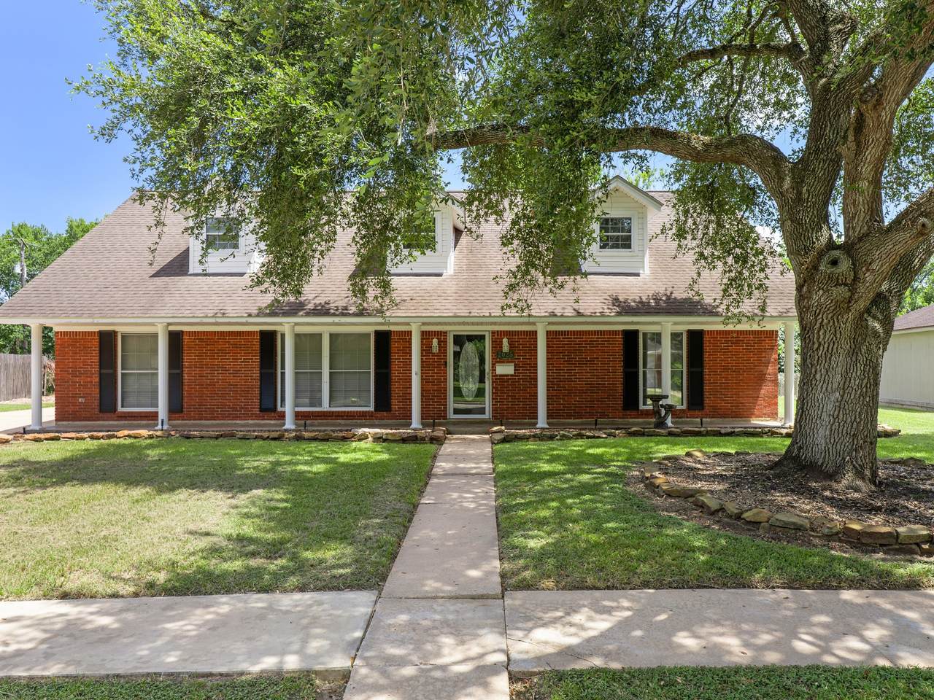
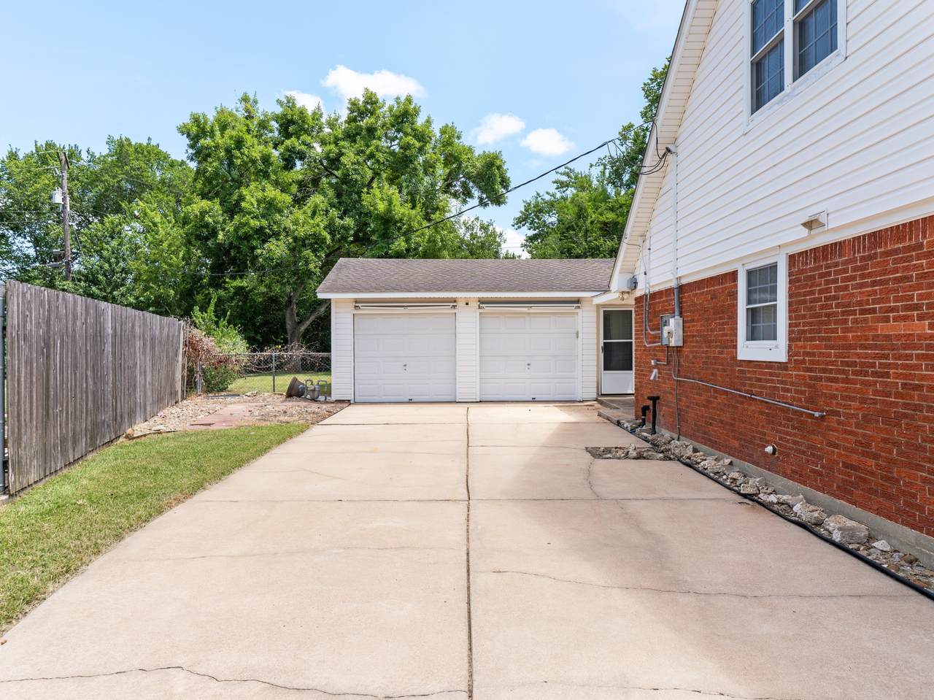
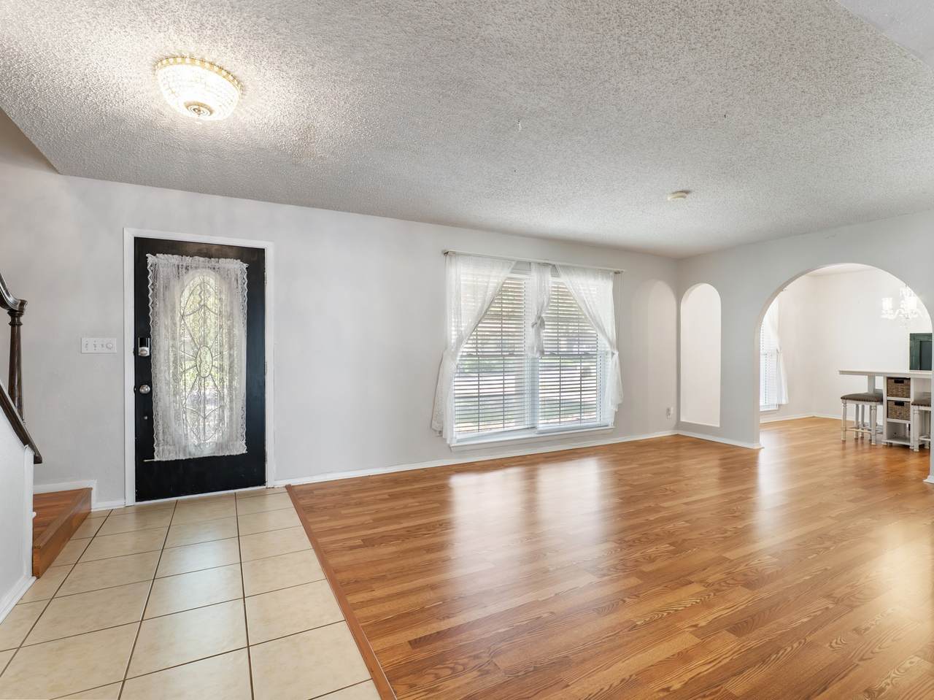
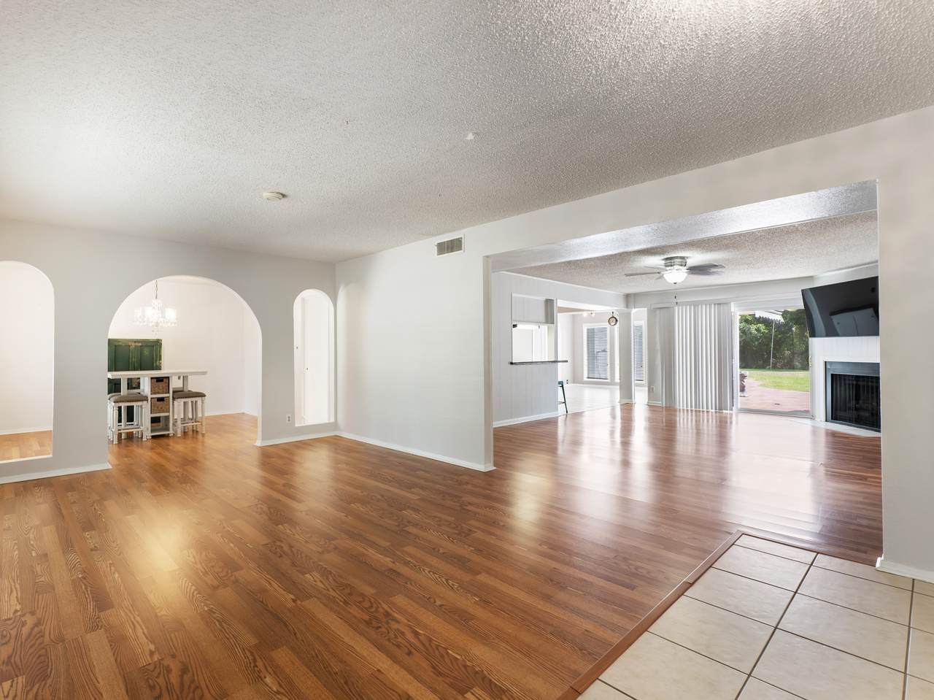
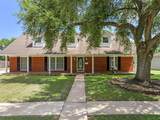
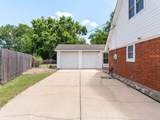
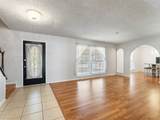
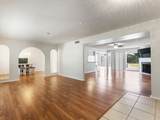
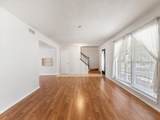
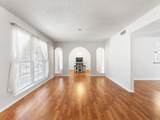
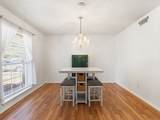
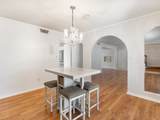
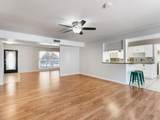
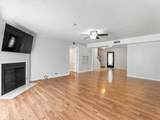
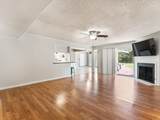
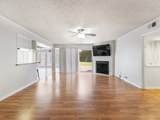
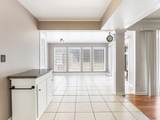
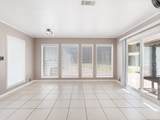
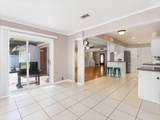
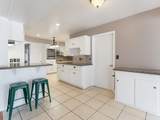
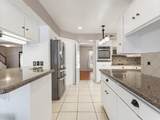
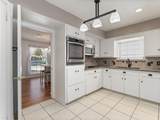
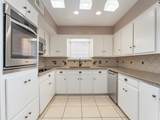
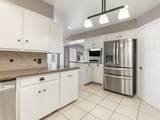
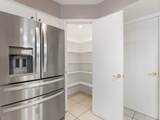
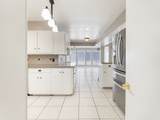
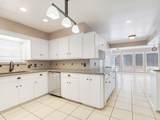
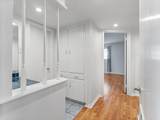
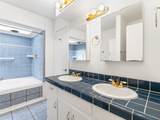
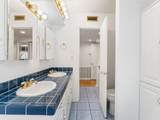
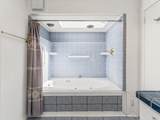
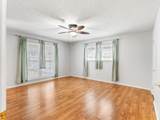
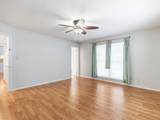
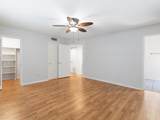
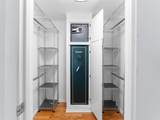
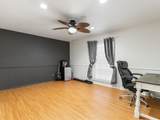
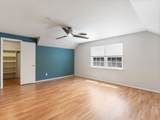
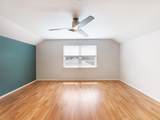
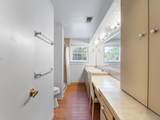
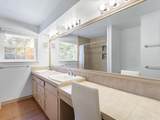
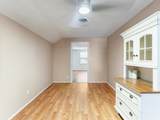
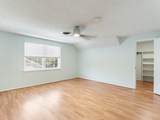
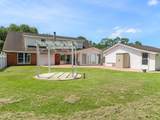
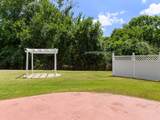
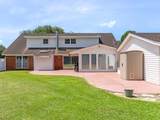
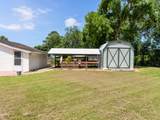
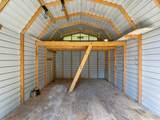
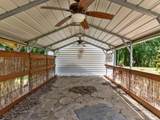
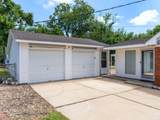
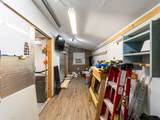
Splendid 5 bedroom home in a quiet neighborhood offering room for everything & everyone! Downstairs offers 2 bedrooms and features an open floor plan with multiple living areas that flow effortlessly for daily life & special gatherings. The kitchen includes stainless steel appliances, granite countertops, & tile backsplash. All appliances will stay! Architectural details such as an arched doorway, built in safes, & fireplace add character & warmth to this traditional style home. Upstairs layout includes 3 more bedrooms, a full bathroom with dual sinks, & a versatile bonus space ideal for a playroom, office, or game room. Backyard has ample outdoor space & is accented by a charming gazebo. There's retractable awnings off the patio & garage provide shade & extend the outdoor living options. There's a separate storage building plus a climate-controlled room at the back of the garage for seasonal items, tools, or hobby gear. Flexible spaces that adapt to your lifestyle!

Monthly Payment Calculator


© 2026 Houston Realtors Information Service, Inc. All rights reserved. All information provided is deemed reliable but is not guaranteed and should be independently verified. IDX information is provided exclusively for consumers' personal, non-commercial use and may not be used for any purpose other than to identify prospective properties consumers may be interested in purchasing. Data last updated 2026-10-08T08:18:05.19.
www.armstrongpropertiestx.com/homes/179727185
Print Image

2025 Tupper Lake Lane Bay City, TX 77414

  • Price: $314,900
  • Status: Active
  • On Site: Days
  • Updated: 51 min ago
  • ID#: 85668773
5
Beds
2
Baths
0
½ Baths
0.24
Acres
3,215
SQFT
$98
$/SQFT
1970
Built
Neighborhood:
Baywood
County:
Matagorda
Area:
54 - Matagorda County
Elementary School:
Roberts Elementary
Middle School:
Bay City Junior High School
High School:
Bay City High School
School District:
Bay City
Property Description
Splendid 5 bedroom home in a quiet neighborhood offering room for everything & everyone! Downstairs offers 2 bedrooms and features an open floor plan with multiple living areas that flow effortlessly for daily life & special gatherings. The kitchen includes stainless steel appliances, granite countertops, & tile backsplash. All appliances will stay! Architectural details such as an arched doorway, built in safes, & fireplace add character & warmth to this traditional style home. Upstairs layout includes 3 more bedrooms, a full bathroom with dual sinks, & a versatile bonus space ideal for a playroom, office, or game room. Backyard has ample outdoor space & is accented by a charming gazebo. There's retractable awnings off the patio & garage provide shade & extend the outdoor living options. There's a separate storage building plus a climate-controlled room at the back of the garage for seasonal items, tools, or hobby gear. Flexible spaces that adapt to your lifestyle!
Exterior Features

Architectural Style Traditional Attached Garage YN No Exterior Features Fence Sprinkler / Irrigation Porch Storage Fencing Back Yard Foundation Details Slab Garage YN Yes Parking Features Detached Garage Patio And Porch Features Porch Pool Private YN No Roof Composition Window Features Window Coverings

Interior Features

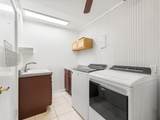
Appliances Dishwasher Disposal Dryer Refrigerator Washer Cooling Central Air Electric Cooling YN Yes Fireplace Features Gas Log Fireplace YN Yes Fireplaces Total 1 Flooring Laminate Tile Heating Central Gas Heating YN Yes Interior Features En Suite Bathroom Kitchen / Family Room Combo Main Level Primary Pantry Two Bedrooms Down Tub Shower Three Bedrooms Up Vanity Walk- In Closet(s) Window Treatments Ceiling Fan(s) Laundry Features Washer Hookup Electric Dryer Hookup Levels Two Rooms Bedroom (Second Level) Bedroom (Second Level) Bedroom (Second Level) Bedroom (First Level) Primary Bedroom (First Level) Rooms Total 5

Property Features

Building Area Total 3215 Community Features Curbs Gutter(s) Construction Materials Brick Exclusions Furniture in DS Bedroom Lease Considered YN No List AOR Houston Association of Realtors Listing Terms Cash Conventional FHA USDA Loan VA Loan Lot Features Subdivision New Construction YN No Other Structures Shed(s) Ownership Full Ownership Property Sub Type Detached Public Survey Section 0 Security Features Smoke Detector(s) Sewer Public Sewer Tax Annual Amount 5713 Tax Legal Description BAYWOOD S / D BLOCK 1 LOT 24 SEC 1 Tax Year 2026 Water Source Public

Listing information © 2026 Houston Association of REALTORS® MLS.
Listing courtesy of Ward Real Estate, Inc: .


© 2026 Houston Realtors Information Service, Inc. All rights reserved. All information provided is deemed reliable but is not guaranteed and should be independently verified. IDX information is provided exclusively for consumers' personal, non-commercial use and may not be used for any purpose other than to identify prospective properties consumers may be interested in purchasing. Data last updated 2026-10-08T08:18:05.19.
 
https://bt-photos.global.ssl.fastly.net/harmls/1280_boomver_1_85668773-2.jpg https://bt-photos.global.ssl.fastly.net/harmls/1280_boomver_1_85668773-2.jpg https://bt-photos.global.ssl.fastly.net/harmls/1280_boomver_1_85668773-2.jpg
Logo
Armstrong Properties
115 West Buck
Caldwell TX, 77836