



Skip To Content

20819 Olive Leaf Street

New Caney, TX 77357
  • $242,900
  • STATUS: Active
  • ID#: 96629298
UPDATED: 34 min ago
$242,900
  • 4
    BEDS
  • 0.15
    ACRES
  • 2
    BATHS
  • 0
    1/2 BATHS
  • 1,796
    SQFT
  • $135
    $/SQFT
Neighborhood:
Type:
Single-Family Home
Built:
2020
County:

School Information

Elementary School:
Middle School:
High School:
School District:

Description

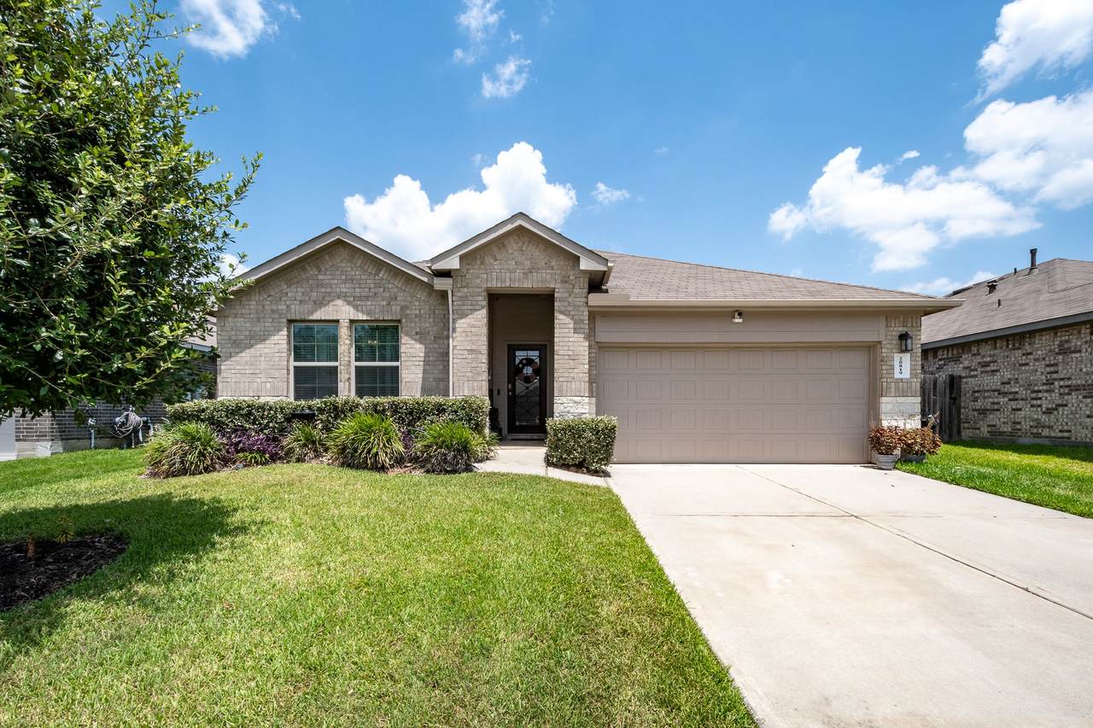
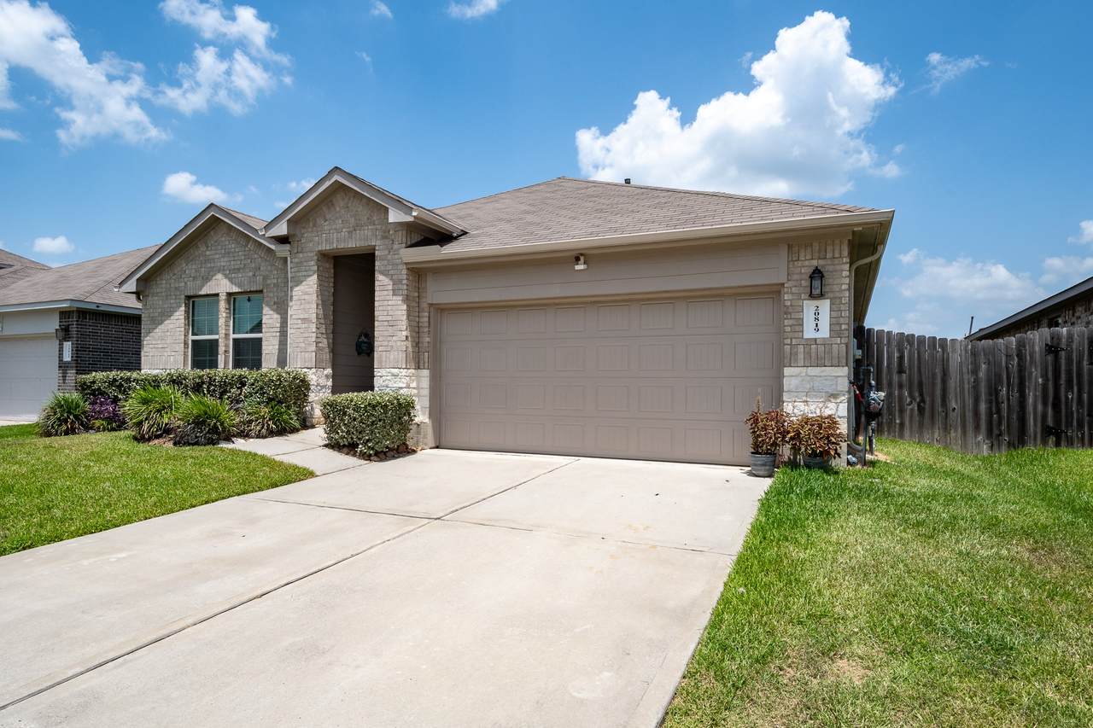
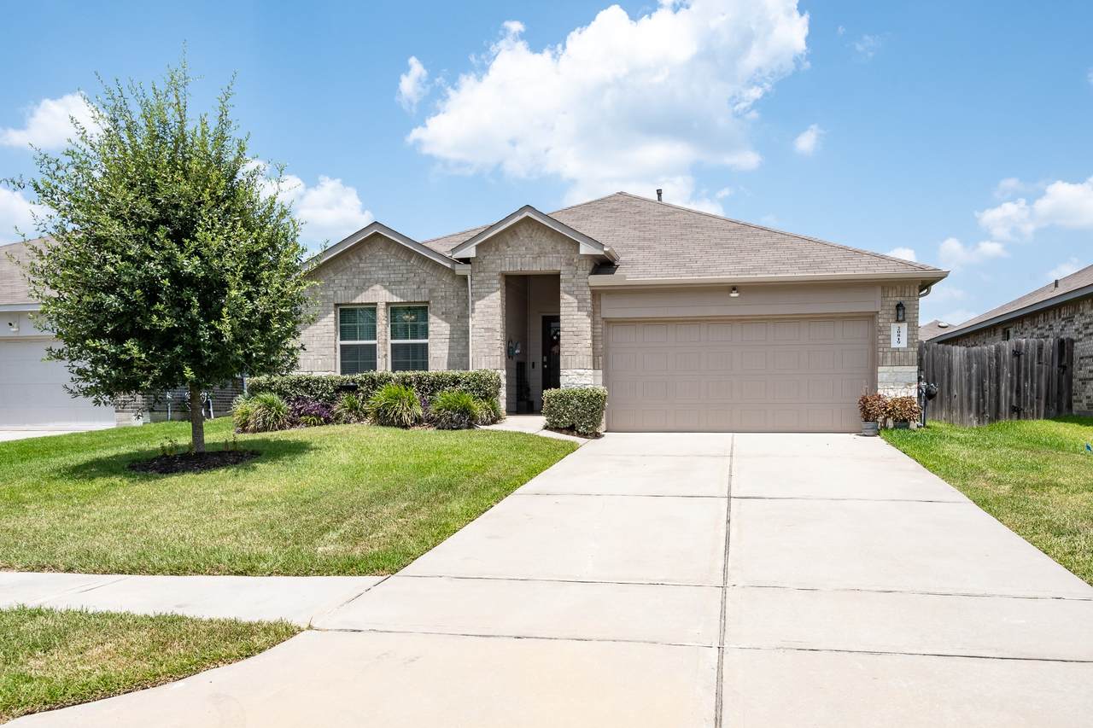
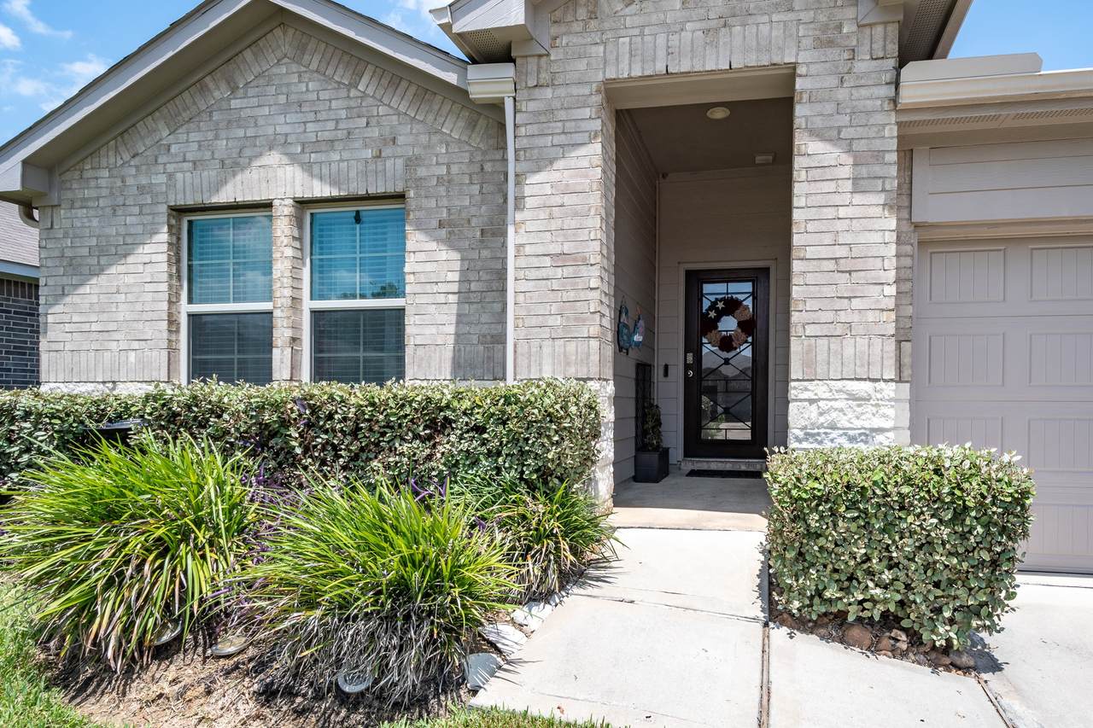
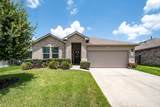
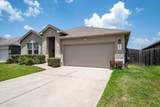
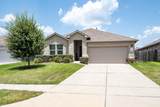
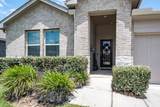
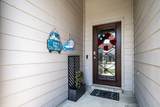
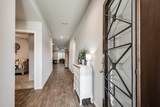
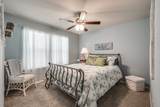
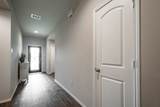
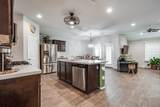
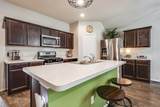
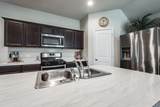
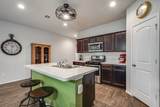
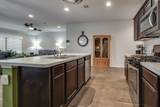
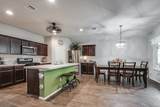
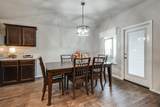
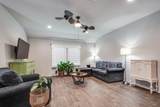
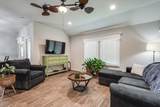
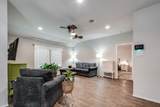
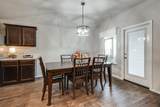
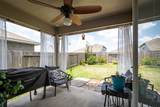
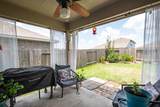
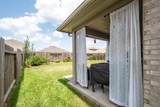
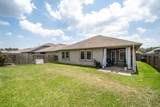
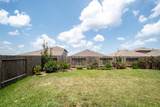
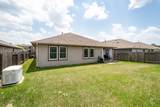
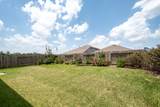
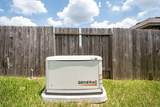
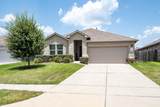
Well-cared-for home with many extras, including a Generator. Front of the neighborhood for easy access. Split floor plan, open concept living, laminate floors, high ceilings, with an inviting entryway. The front door that greets you is gorgeous & upgraded. All the blinds are no cords simply grasp rail & pull up or down. Designer upgrades also include the fan in the living room, light that adorns the dining room & the kitchen fan with a timer light. Kitchen has a large island, spacious pantry, upgraded appliance package & plenty of cabinets. You will appreciate the clean neutral paint, covered back porch, sprinklers to keep everything beautiful, tankless water heater & a generator to keep your lights on. The built-in home automation system controlled from a single app will keep all my techy fans happy. Don't like the green, no worries just ask for it to be changed to match the other walls. Don't wait...Call your agent today!

Monthly Payment Calculator


© 2026 Houston Realtors Information Service, Inc. All rights reserved. All information provided is deemed reliable but is not guaranteed and should be independently verified. IDX information is provided exclusively for consumers' personal, non-commercial use and may not be used for any purpose other than to identify prospective properties consumers may be interested in purchasing. Data last updated 2026-10-14T21:17:29.383.
www.armstrongpropertiestx.com/homes/179783082
Print Image

20819 Olive Leaf Street New Caney, TX 77357

  • Price: $242,900
  • Status: Active
  • On Site: Days
  • Updated: 34 min ago
  • ID#: 96629298
4
Beds
2
Baths
0
½ Baths
0.15
Acres
1,796
SQFT
$135
$/SQFT
2020
Built
Neighborhood:
Harrington Trails
County:
Montgomery
Area:
40 - Montgomery County SE
Elementary School:
Timber Lakes Elementary School
Middle School:
Splendora Junior High
High School:
Splendora High School
School District:
Splendora
Property Description
Well-cared-for home with many extras, including a Generator. Front of the neighborhood for easy access. Split floor plan, open concept living, laminate floors, high ceilings, with an inviting entryway. The front door that greets you is gorgeous & upgraded. All the blinds are no cords simply grasp rail & pull up or down. Designer upgrades also include the fan in the living room, light that adorns the dining room & the kitchen fan with a timer light. Kitchen has a large island, spacious pantry, upgraded appliance package & plenty of cabinets. You will appreciate the clean neutral paint, covered back porch, sprinklers to keep everything beautiful, tankless water heater & a generator to keep your lights on. The built-in home automation system controlled from a single app will keep all my techy fans happy. Don't like the green, no worries just ask for it to be changed to match the other walls. Don't wait...Call your agent today!
Exterior Features

Architectural Style Traditional Attached Garage YN Yes Exterior Features Covered Patio Deck Fence Sprinkler / Irrigation Porch Patio Private Yard Fencing Back Yard Foundation Details Slab Garage YN Yes Parking Features Attached Driveway Garage Garage Door Opener Patio And Porch Features Covered Deck Patio Porch Pool Features Association Pool Private YN No Roof Composition Window Features Low- Emissivity Windows

Interior Features

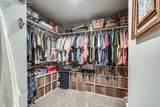
Appliances Dishwasher Free- Standing Range Disposal Gas Oven Gas Range Microwave Oven Tankless Water Heater Cooling Central Air Electric Cooling YN Yes Flooring Carpet Laminate Heating Central Gas Heating YN Yes Interior Features Breakfast Bar Double Vanity En Suite Bathroom High Ceilings Kitchen Island Kitchen / Family Room Combo Pantry Split Bedrooms Shower Only Tub Shower Walk- In Closet(s) Ceiling Fan(s) Programmable Thermostat Laundry Features Washer Hookup Electric Dryer Hookup Gas Dryer Hookup Levels One Rooms Bedroom (First Level) Bedroom (First Level) Bedroom (First Level) Primary Bathroom (First Level) Primary Bedroom (First Level) Dining Room (First Level) Kitchen (First Level) Family Room (First Level) Rooms Total 8

Property Features

Association Amenities Picnic Area Playground Pool Trail(s) Association Fee 750 Association Fee Frequency Annually Association Fee Includes Recreation Facilities Association Name Inframark Association Phone 281-870-0585 Association YN Yes Building Area Total 1796 Community Features Community Pool Construction Materials Brick Cement Siding Direction Faces North Disclosures Municipal Utility District Disclosure Electric Generator Green Building Verification Type HERS Index Score Green Energy Efficient Radiant Attic Barrier HVAC Insulation Roof Thermostat Water Heater Windows Green Indoor Air Quality Ventilation Lease Considered YN No List AOR Houston Association of Realtors Listing Terms Cash Conventional FHA VA Loan Lot Features Cleared Subdivision Pond on Lot New Construction YN No Other Equipment Satellite Dish Ownership Full Ownership Property Sub Type Detached Public Survey Section 01 Security Features Security System Owned Smoke Detector(s) Sewer Public Sewer Tax Annual Amount 7998 Tax Legal Description S573300 - HARRINGTON TRAILS 01 BLOCK 2 LOT 5 Tax Year 2025 Water Source Public

Listing information © 2026 Houston Association of REALTORS® MLS.
Listing courtesy of Active Realty Team LLC: .


© 2026 Houston Realtors Information Service, Inc. All rights reserved. All information provided is deemed reliable but is not guaranteed and should be independently verified. IDX information is provided exclusively for consumers' personal, non-commercial use and may not be used for any purpose other than to identify prospective properties consumers may be interested in purchasing. Data last updated 2026-10-14T21:17:29.383.
 
https://bt-photos.global.ssl.fastly.net/harmls/1280_boomver_1_96629298-2.jpg https://bt-photos.global.ssl.fastly.net/harmls/1280_boomver_1_96629298-2.jpg https://bt-photos.global.ssl.fastly.net/harmls/1280_boomver_1_96629298-2.jpg
Logo
Armstrong Properties
115 West Buck
Caldwell TX, 77836