
Skip To Content

21302 Solstice Point Drive

Hockley, TX 77447
  • $274,900
  • STATUS: Active
  • ID#: 66757361
UPDATED: 46 min ago
$274,900
  • 3
    BEDS
  • 0.17
    ACRES
  • 2
    BATHS
  • 0
    1/2 BATHS
  • 1,890
    SQFT
  • $145
    $/SQFT
Neighborhood:
Type:
Single-Family Home
Built:
2021
County:

School Information

High School:
School District:

Description

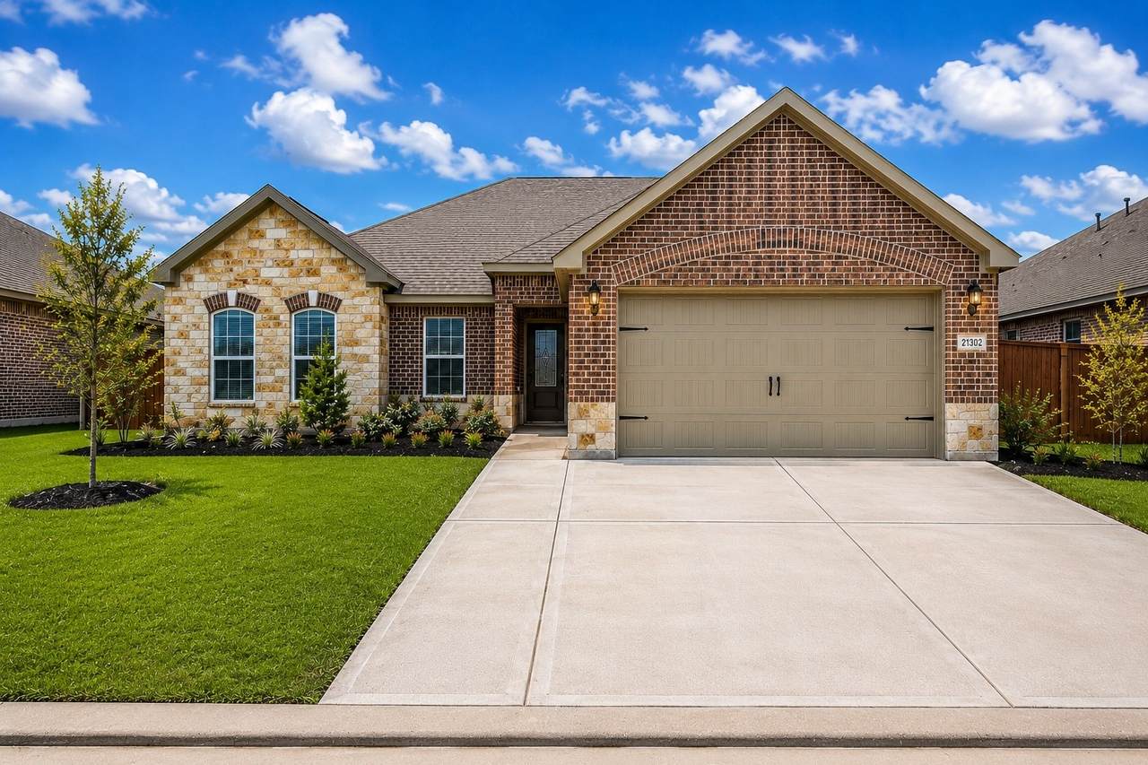
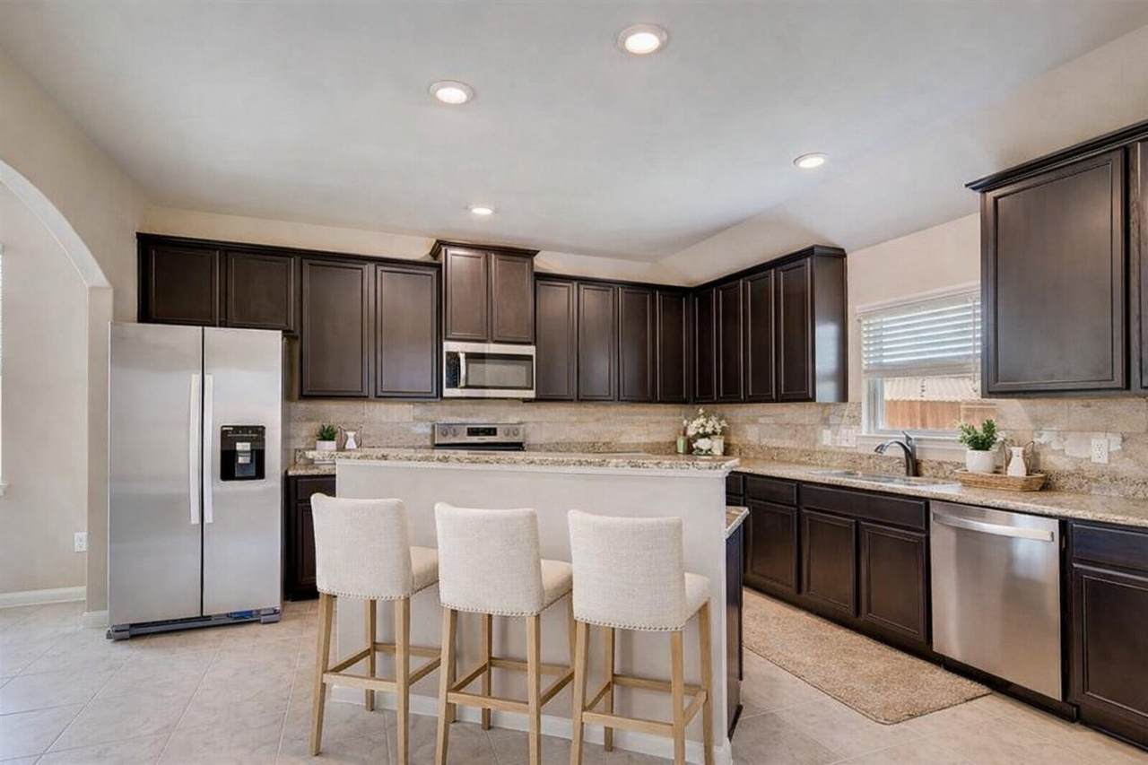
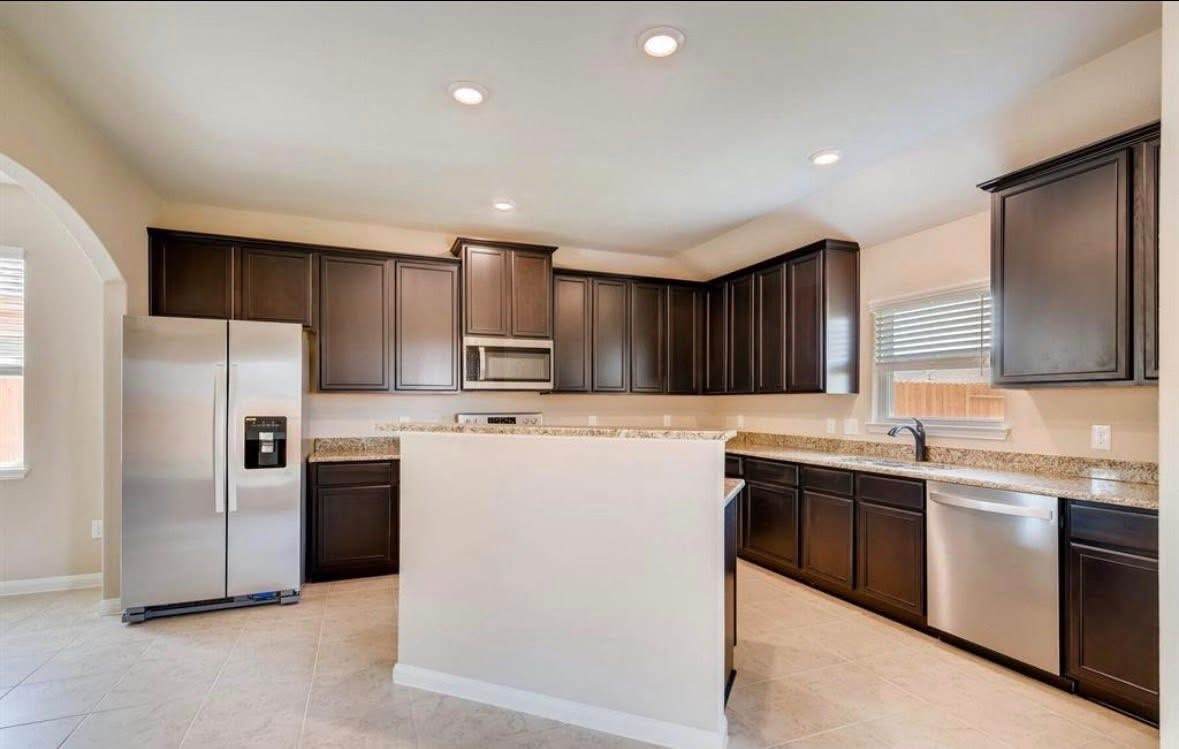
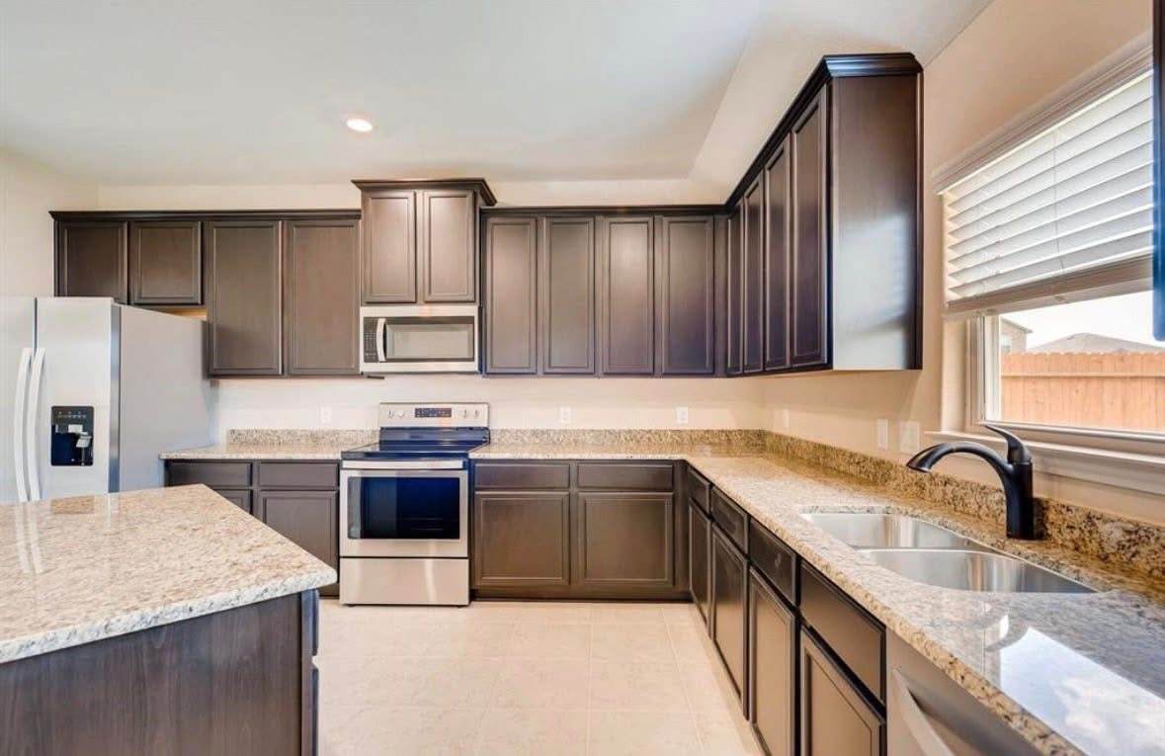
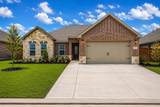
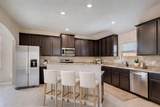
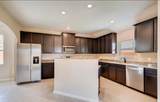
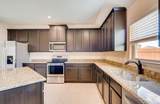
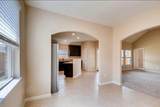
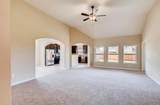
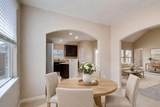
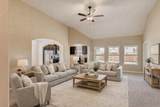
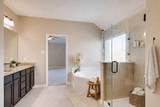
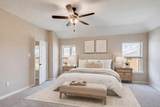
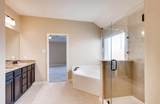
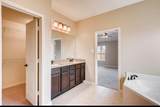
Discover the Hendrie by LGI Homes, a beautifully designed one-story residence offering the perfect blend of comfort and style. This thoughtfully crafted floor plan features three spacious bedrooms, two full bathrooms, and a chef-inspired kitchen complete with stainless-steel appliances, elegant granite countertops, and stunning 42-inch cabinetry. The open-concept layout seamlessly connects the expansive family room, dining area, and inviting covered patio, creating the ideal space for entertaining family and friends. Retreat to the luxurious primary suite, featuring a relaxing corner garden tub, separate walk-in shower, and dual walk-in closets. FRESHLY PAINTED WALLS Designed with both beauty and functionality in mind, the Hendrie also includes professional front-yard landscaping, a fully fenced backyard, and a finished garage—everything you need to feel right at home.

Monthly Payment Calculator


© 2026 Houston Realtors Information Service, Inc. All rights reserved. All information provided is deemed reliable but is not guaranteed and should be independently verified. IDX information is provided exclusively for consumers' personal, non-commercial use and may not be used for any purpose other than to identify prospective properties consumers may be interested in purchasing. Data last updated 2026-10-13T09:15:59.513.
www.armstrongpropertiestx.com/homes/179723301
Print Image

21302 Solstice Point Drive Hockley, TX 77447

  • Price: $274,900
  • Status: Active
  • On Site: Days
  • Updated: 46 min ago
  • ID#: 66757361
3
Beds
2
Baths
0
½ Baths
0.17
Acres
1,890
SQFT
$145
$/SQFT
2021
Built
Neighborhood:
Bauer Landing
County:
Harris
Area:
35 - Tomball/Cypress
Elementary School:
Evelyn Turlington Elementary School
Middle School:
Schultz Junior High School
High School:
Waller High School
School District:
Waller
Property Description
Discover the Hendrie by LGI Homes, a beautifully designed one-story residence offering the perfect blend of comfort and style. This thoughtfully crafted floor plan features three spacious bedrooms, two full bathrooms, and a chef-inspired kitchen complete with stainless-steel appliances, elegant granite countertops, and stunning 42-inch cabinetry. The open-concept layout seamlessly connects the expansive family room, dining area, and inviting covered patio, creating the ideal space for entertaining family and friends. Retreat to the luxurious primary suite, featuring a relaxing corner garden tub, separate walk-in shower, and dual walk-in closets. FRESHLY PAINTED WALLS Designed with both beauty and functionality in mind, the Hendrie also includes professional front-yard landscaping, a fully fenced backyard, and a finished garage—everything you need to feel right at home.
Exterior Features

Architectural Style Traditional Attached Garage YN Yes Exterior Features Covered Patio Deck Fence Patio Fencing Back Yard Foundation Details Slab Garage YN Yes Parking Features Attached Garage Patio And Porch Features Covered Deck Patio Pool Private YN No Roof Composition

Interior Features

Appliances Dishwasher Disposal Gas Oven Gas Range Microwave Cooling Central Air Gas Cooling YN Yes Flooring Carpet Tile Heating Central Gas Heating YN Yes Interior Features All Bedrooms Down Kitchen / Family Room Combo Soaking Tub Ceiling Fan(s) Kitchen / Dining Combo Programmable Thermostat Laundry Features Washer Hookup Electric Dryer Hookup Gas Dryer Hookup Levels One Rooms Dining Room (First Level) Living Room (First Level) Kitchen (First Level) Bedroom (First Level) Bedroom (First Level) Primary Bedroom (First Level) Rooms Total 6

Property Features

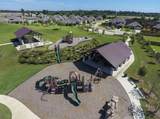
Association Amenities Dog Park Playground Association Fee 400 Association Fee Frequency Annually Association Fee Includes Recreation Facilities Association Name Bauer Landing Association Phone 281-857-6027 Association YN Yes Builder Name LGI Building Area Total 1890 Construction Materials Brick Green Energy Efficient Thermostat Lease Considered YN No List AOR Houston Association of Realtors Listing Terms Cash Conventional FHA VA Loan Lot Features Subdivision New Construction YN No Property Sub Type Detached Public Survey Section 7 Sewer Public Sewer Tax Annual Amount 7792 Tax Legal Description LT 5 BLK 9 BAUER LANDING SEC 7 Tax Year 2025 Water Source Public

Listing information © 2026 Houston Association of REALTORS® MLS.
Listing courtesy of Keller Williams Premier Realty: .


© 2026 Houston Realtors Information Service, Inc. All rights reserved. All information provided is deemed reliable but is not guaranteed and should be independently verified. IDX information is provided exclusively for consumers' personal, non-commercial use and may not be used for any purpose other than to identify prospective properties consumers may be interested in purchasing. Data last updated 2026-10-13T09:15:59.513.
 
https://bt-photos.global.ssl.fastly.net/harmls/1280_boomver_2_66757361-2.jpg https://bt-photos.global.ssl.fastly.net/harmls/1280_boomver_2_66757361-2.jpg https://bt-photos.global.ssl.fastly.net/harmls/1280_boomver_2_66757361-2.jpg
Logo
Armstrong Properties
115 West Buck
Caldwell TX, 77836