www.armstrongpropertiestx.com/homes/179723322
21322
Harbor Green Lane
Cypress,
TX
77433
Elementary School:
Andre Elementary School
Middle School:
Rowe Middle School
High School:
Cypress Park High School
School District:
Cypress-Fairbanks
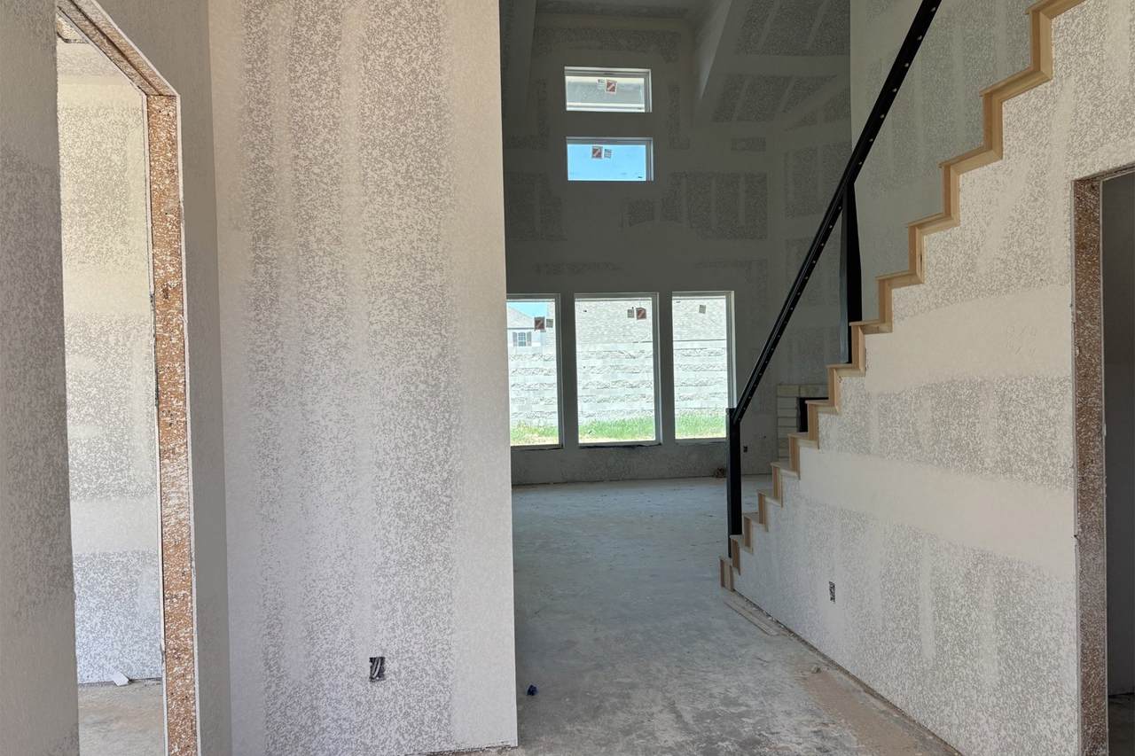
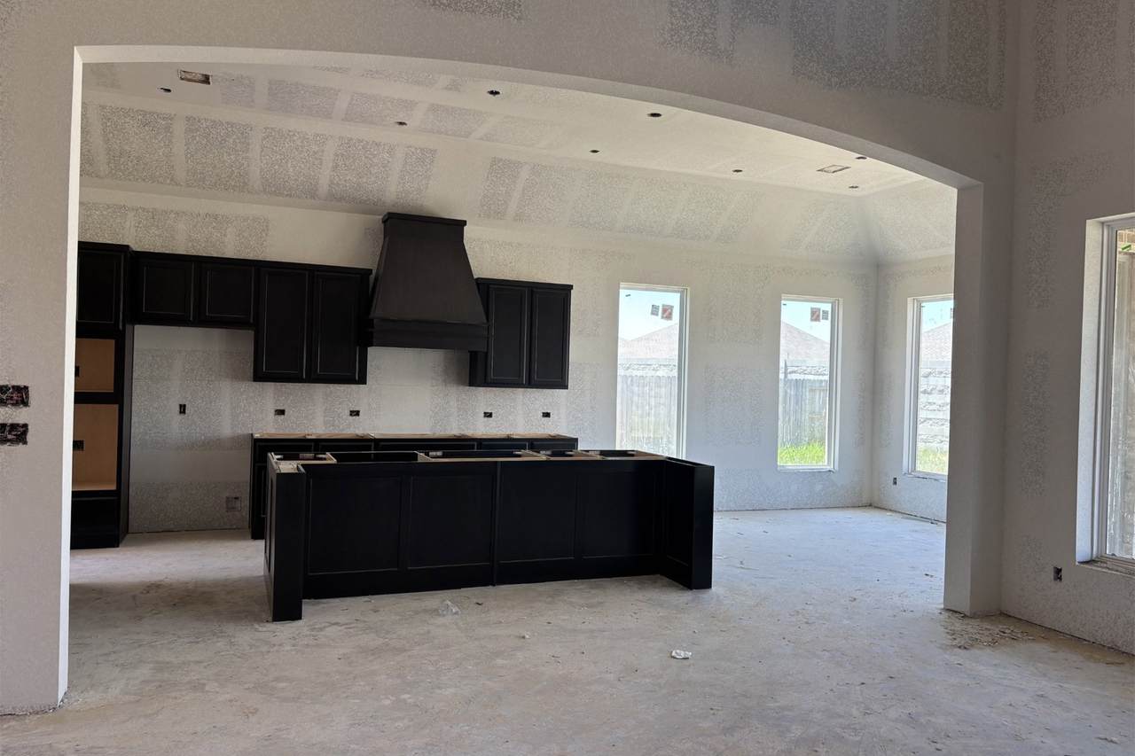
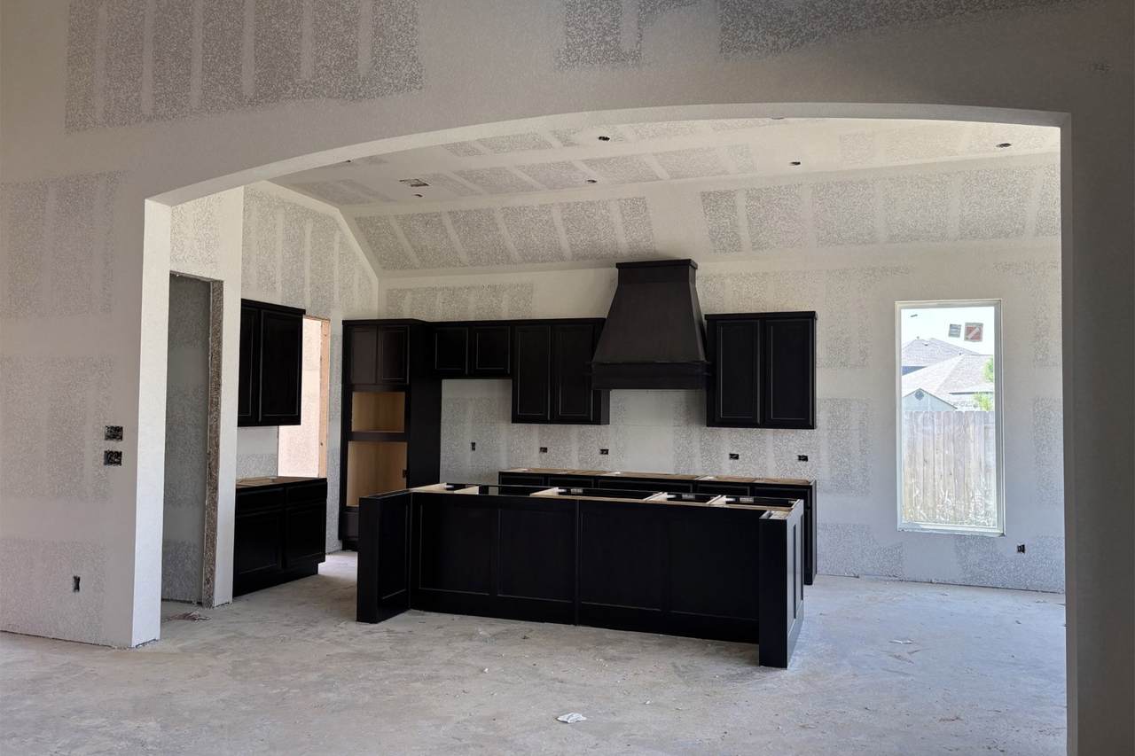
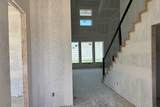
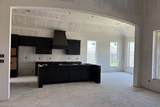
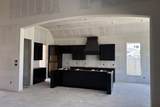
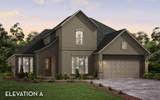
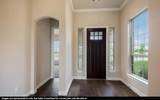
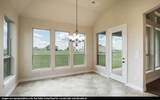
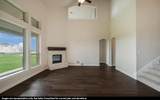
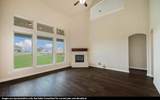
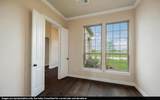
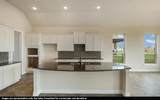
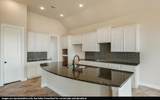
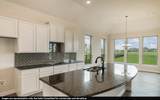
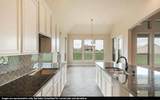
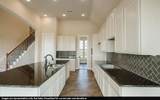
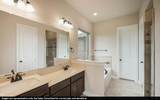
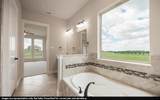
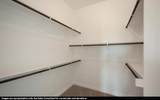
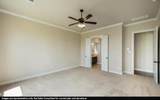
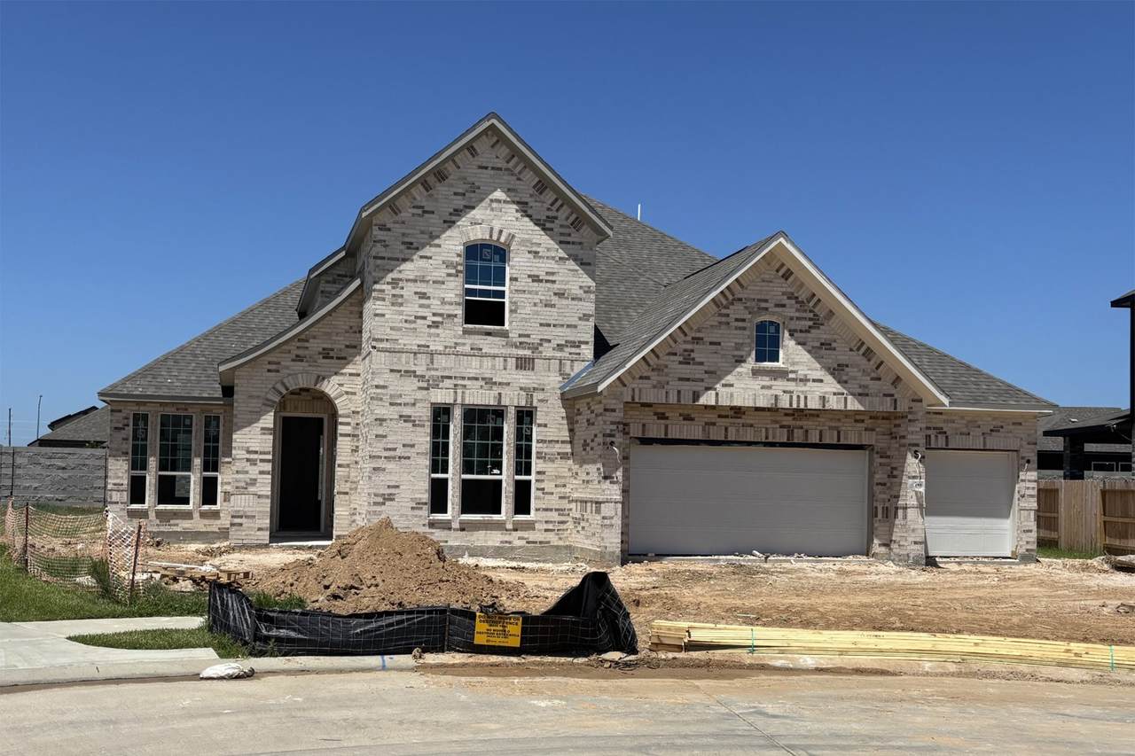
Gated Community! Cul-de-sac Location! CastleRock Communities presents the Artesia Floor Plan, a two-story home with Energy Star certification and green features. Step inside to high ceilings and an open-concept layout. The spacious family room with gas fireplace flows into the gourmet kitchen featuring Silestone countertops, pots and pans storage, a large island, breakfast bar, gas cooktop and walk-in pantry. The primary suite offers a spa-style bath with dual sinks, soaking tub, separate shower, and walk-in closet. Three additional bedrooms, including a 2nd bedroom down with en suite bathroom & a study/home office, offer flexible living space. Energy upgrades include a tankless water heater and high-efficiency HVAC. Enjoy a covered patio and and second story balcony! Amenities include clubhouse, pool, splash pad, fitness center, courts, and trails. Convenient access to shopping, dining, and major roadways nearby.
Architectural Style
Traditional
Attached Garage YN
Yes
Carport YN
Yes
Exterior Features
Balcony Deck Fully Fenced Fence Irrigation Sprinklers Paved Driveway Porch Patio Private Yard Tennis Court(s)
Fencing
Back Yard
Foundation Details
Slab
Garage YN
Yes
Parking Features
Attached Carport Attached Detached Carport Garage Garage Door Opener
Patio And Porch Features
Balcony Deck Patio Porch
Pool Features
Association
Pool Private YN
No
Roof
Composition
Window Features
Low- Emissivity Windows Window Coverings
Appliances
Dishwasher Gas Cooktop Disposal Gas Oven Microwave ENERGY STAR Qualified Appliances Tankless Water Heater
Cooling
Central Air Electric
Cooling YN
Yes
Door Features
Insulated Doors
Fireplace Features
Gas Log
Fireplace YN
Yes
Fireplaces Total
1
Flooring
Carpet Laminate Plank Vinyl
Heating
Central Gas
Heating YN
Yes
Interior Features
Breakfast Bar Double Vanity Entrance Foyer En Suite Bathroom Full Bath on Main Level High Ceilings Kitchen Island Kitchen / Family Room Combo Bath in Primary Bedroom Main Level Primary Pots & Pan Drawers Split Bedrooms Solid Surface Counters Soaking Tub Separate Shower Two Bedrooms Down Tub Shower Walk- In Pantry Walk- In Closet(s) Window Treatments Ceiling Fan(s)
Laundry Features
Electric Dryer Hookup
Levels
Two Multi / Split
Rooms
Game Room (Second Level) Office (First Level) Bedroom (Second Level) Bedroom (Second Level) Bedroom (First Level) Kitchen (First Level) Dining Room (First Level) Living Room (First Level) Primary Bedroom (First Level)
Rooms Total
9
Association Amenities
Clubhouse Controlled Access Sport Court Dog Park Fitness Center Lake or Pond Meeting / Banquet / Party Room Party Room Picnic Area Playground Pickleball Park Pool Security Tennis Court(s) Trail(s) Gated Guard
Association Fee
1350
Association Fee Frequency
Annually
Association Fee Includes
Clubhouse Common Areas Other Recreation Facilities
Association Name
Associa Principal Management Grou
Association Phone
832-698-4490
Association YN
Yes
Builder Name
Castle Rock Communitiies
Building Area Total
3254
Community Features
Community Pool Curbs
Construction Materials
Brick Cement Siding
Direction Faces
Southeast
Disclosures
None
Green Energy Efficient
Appliances Doors Exposure / Shade HVAC Insulation Lighting Other Thermostat Water Heater Windows
Green Indoor Air Quality
Ventilation
Lease Considered YN
No
List AOR
Houston Association of Realtors
Listing Terms
Cash Conventional FHA Texas Vet VA Loan
Lot Features
Cul- De- Sac Subdivision Pond on Lot Side Yard
New Construction YN
Yes
Property Condition
Under Construction
Property Sub Type
Detached
Public Survey Section
22
Road Surface Type
Asphalt Concrete
Security Features
Security Gate Prewired Security System Owned Controlled Access Smoke Detector(s)
Sewer
Public Sewer
Tax Legal Description
LT 18 BLK 1 MARVIDA SEC 22
Tax Year
2025
Water Source
Public
Listing information © 2026 Houston Association of REALTORS® MLS.
Listing courtesy of CastleRock Realty, LLC: .
© 2026 Houston Realtors Information Service, Inc. All rights reserved. All information provided
is deemed reliable but is not guaranteed and should be independently
verified. IDX information is provided exclusively for consumers' personal, non-commercial use and may not be used for any purpose other than to identify prospective properties consumers may be interested in purchasing. Data last updated 2026-10-10T13:18:09.723.