Skip To Content

21811 Honeysuckle Grove Lane

Richmond, TX 77469
  • $524,900
  • STATUS: Active
  • ID#: 81376926
UPDATED: 49 min ago
$524,900
  • 5
    BEDS
  • 0.2
    ACRES
  • 3
    BATHS
  • 1
    1/2 BATHS
  • 4,214
    SQFT
  • $125
    $/SQFT
Neighborhood:
Type:
Single-Family Home
Built:
2006
County:

School Information

Elementary School:
Middle School:
School District:

Description

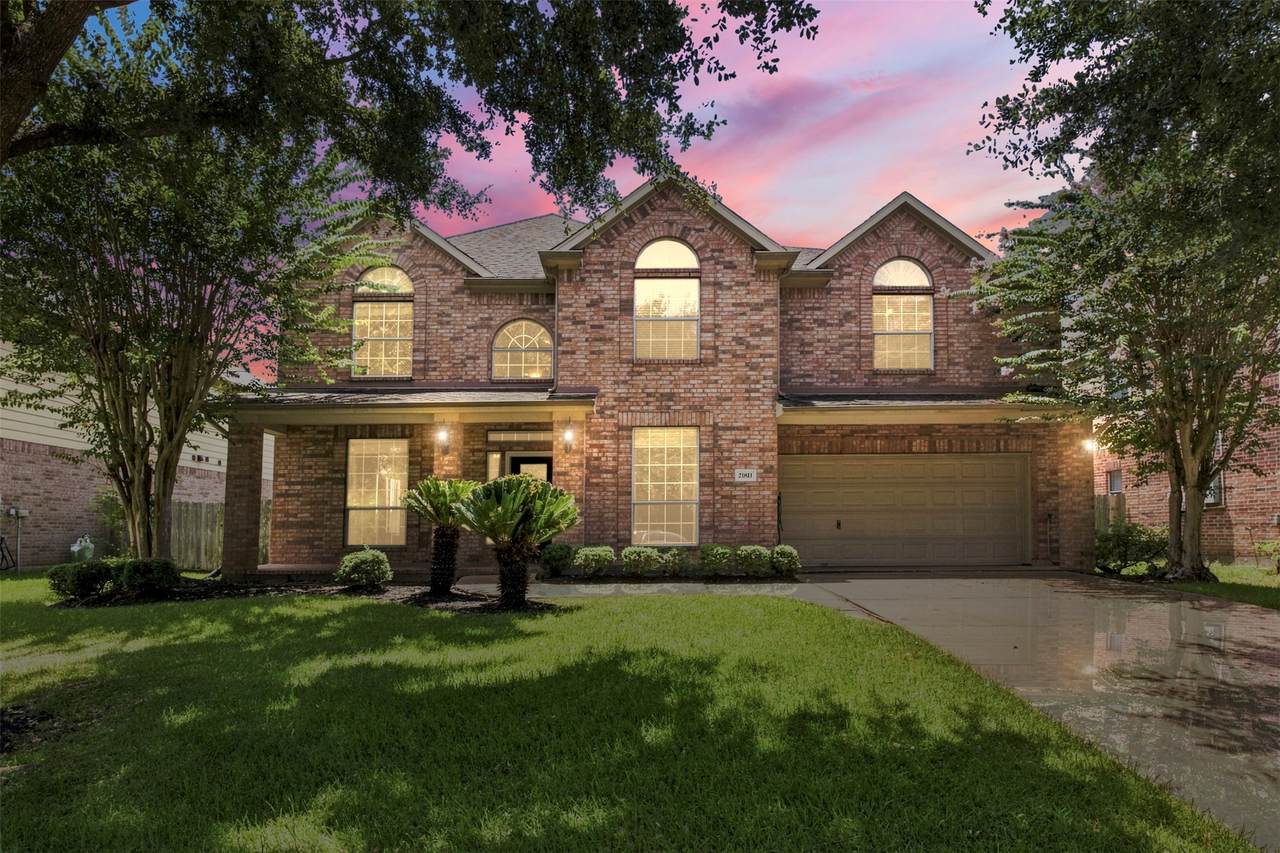
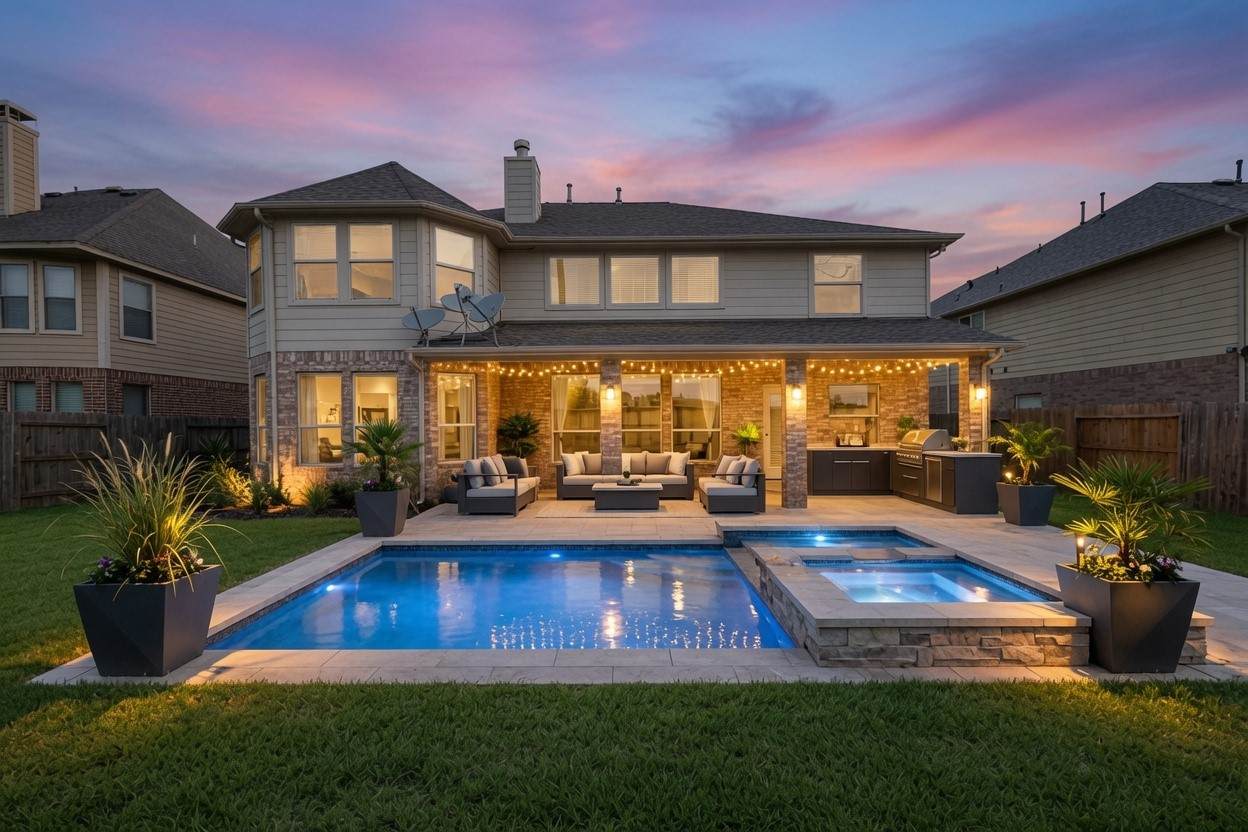
Location, location, location! Just minutes from Hwy 59 and 99, top hospitals, and shopping, this Richmond home offers unbeatable convenience for your daily commute and errands.This Former J Patrick Builder Model home in a perfect Richmond location! Built in 2006 with solid, quality construction throughout. This 2-story traditional offers 5 bedrooms, 3.1 baths, Primary suite down. Gorgeous media room and upstairs game room make this an entertainer's dream, while formal living, Family room, formal dining, and a private office/study add everyday flexibility. Wrought iron staircase spindles, high ceilings, and abundant natural light throughout, with elegant draperies and hardware included. Chef's kitchen features granite counters and gas range, and comes complete with the 4-door refrigerator — washer/dryer convey too! Enjoy Texas evenings on the front and back covered porches. Brick exterior, 2-car attached garage,

Monthly Payment Calculator


© 2026 Houston Realtors Information Service, Inc. All rights reserved. All information provided is deemed reliable but is not guaranteed and should be independently verified. IDX information is provided exclusively for consumers' personal, non-commercial use and may not be used for any purpose other than to identify prospective properties consumers may be interested in purchasing. Data last updated 2026-10-07T12:17:39.077.
www.armstrongpropertiestx.com/homes/179797058
Print Image

21811 Honeysuckle Grove Lane Richmond, TX 77469

  • Price: $524,900
  • Status: Active
  • On Site: Days
  • Updated: 49 min ago
  • ID#: 81376926
5
Beds
3
Baths
1
½ Baths
0.2
Acres
4,214
SQFT
$125
$/SQFT
2006
Built
Neighborhood:
Riverpark West
County:
Fort Bend
Area:
30 - Ft. Bend Southwest
Elementary School:
Hutchison Elementary School
Middle School:
Lamar Junior High School
High School:
Lamar Consolidated High School
School District:
Lamar Consolidated
Property Description
Location, location, location! Just minutes from Hwy 59 and 99, top hospitals, and shopping, this Richmond home offers unbeatable convenience for your daily commute and errands.This Former J Patrick Builder Model home in a perfect Richmond location! Built in 2006 with solid, quality construction throughout. This 2-story traditional offers 5 bedrooms, 3.1 baths, Primary suite down. Gorgeous media room and upstairs game room make this an entertainer's dream, while formal living, Family room, formal dining, and a private office/study add everyday flexibility. Wrought iron staircase spindles, high ceilings, and abundant natural light throughout, with elegant draperies and hardware included. Chef's kitchen features granite counters and gas range, and comes complete with the 4-door refrigerator — washer/dryer convey too! Enjoy Texas evenings on the front and back covered porches. Brick exterior, 2-car attached garage,
Exterior Features

Architectural Style Traditional Attached Garage YN Yes Exterior Features Covered Patio Fence Sprinkler / Irrigation Patio Fencing Back Yard Foundation Details Slab Garage YN Yes Parking Features Attached Garage Garage Door Opener Patio And Porch Features Covered Deck Patio Pool Private YN No Roof Composition

Interior Features

Appliances Dishwasher Gas Cooktop Disposal Microwave Dryer Refrigerator Washer Cooling Central Air Electric Cooling YN Yes Fireplace YN Yes Fireplaces Total 2 Flooring Carpet Tile Heating Central Gas Heating YN Yes Interior Features Breakfast Bar Double Vanity Entrance Foyer High Ceilings Kitchen Island Kitchen / Family Room Combo Bath in Primary Bedroom Main Level Primary Pantry Sitting Area in Primary Tub Shower Three Bedrooms Up Walk- In Pantry Walk- In Closet(s) Ceiling Fan(s) Levels Two Rooms Family Room (First Level) Living Room (First Level) Office (First Level) Dining Room (First Level) Bedroom (Second Level) Bedroom (Second Level) Bedroom (Second Level) Bedroom (Second Level) Primary Bedroom (First Level) Media Room (Second Level) Rooms Total 10

Property Features

Association Fee 950 Association Fee Frequency Annually Association Name Riverpark owners association Inc. Association Phone 281-945-4705 Association YN Yes Building Area Total 4214 Construction Materials Brick Unknown Disclosures Seller Disclosure Lease Considered YN No List AOR Houston Association of Realtors Listing Terms Cash Conventional FHA VA Loan Lot Features Other New Construction YN No Property Sub Type Detached Public Survey Section 8 Tax Annual Amount 12465 Tax Legal Description RIVERPARK WEST SEC 8 BLOCK 1 LOT 3 Tax Year 2025 Water Source Public

Listing information © 2026 Houston Association of REALTORS® MLS.
Listing courtesy of JPAR Houston: .


© 2026 Houston Realtors Information Service, Inc. All rights reserved. All information provided is deemed reliable but is not guaranteed and should be independently verified. IDX information is provided exclusively for consumers' personal, non-commercial use and may not be used for any purpose other than to identify prospective properties consumers may be interested in purchasing. Data last updated 2026-10-07T12:17:39.077.
 
https://bt-photos.global.ssl.fastly.net/harmls/orig_boomver_2_81376926-2.jpg https://bt-photos.global.ssl.fastly.net/harmls/orig_boomver_2_81376926-2.jpg https://bt-photos.global.ssl.fastly.net/harmls/orig_boomver_2_81376926-2.jpg
Logo
Armstrong Properties
115 West Buck
Caldwell TX, 77836