Skip To Content

22222 Mount Whitney Road

Waller, TX 77484
  • $372,990
  • STATUS: Active
  • ID#: 48089468
Price Reduced
UPDATED: 31 min ago
$372,990
  • 4
    BEDS
  • 0.14
    ACRES
  • 3
    BATHS
  • 1
    1/2 BATHS
  • 3,088
    SQFT
  • $121
    $/SQFT
Neighborhood:
Type:
Single-Family Home
Built:
2026
County:

School Information

Elementary School:
High School:
School District:

Description

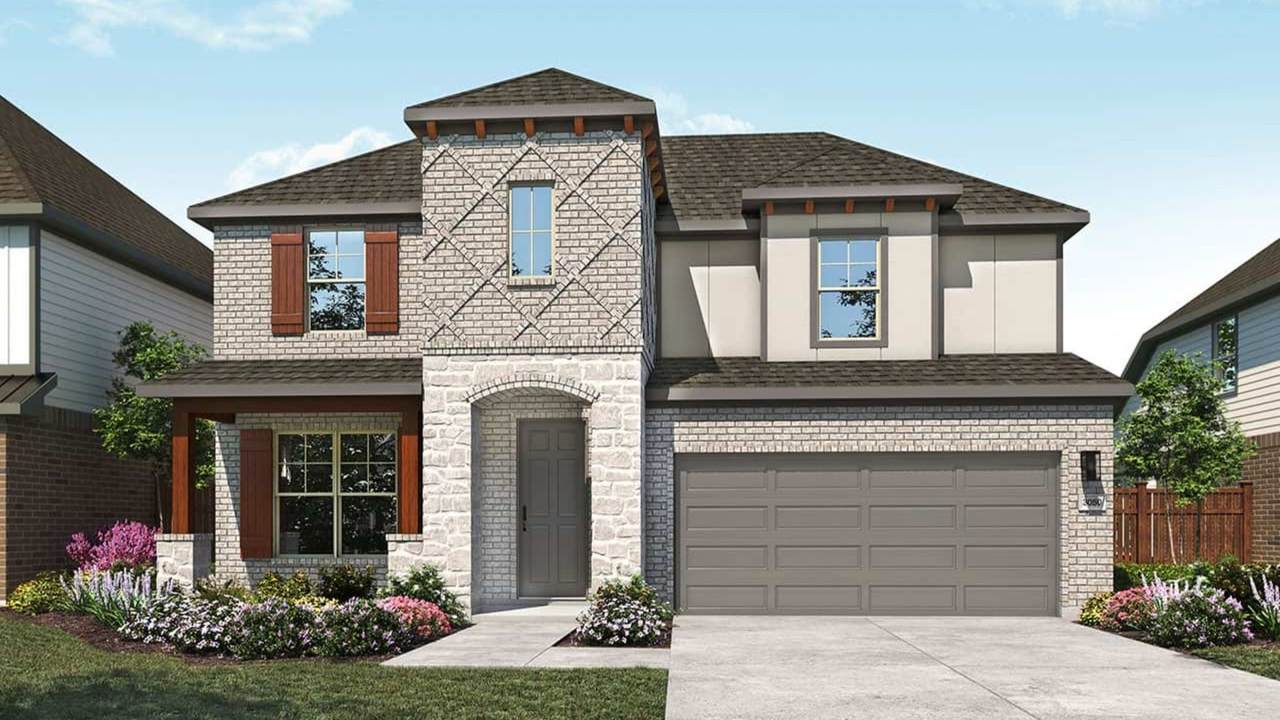
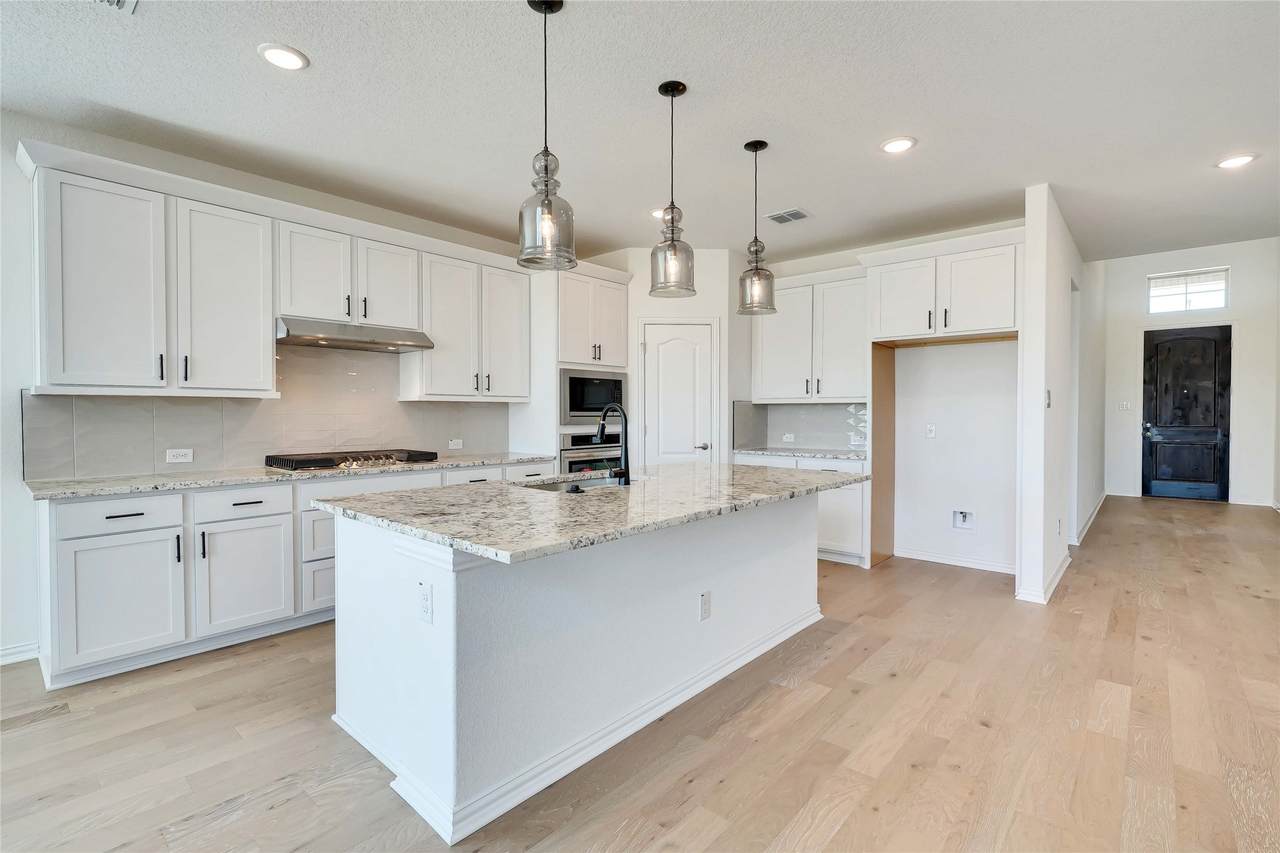
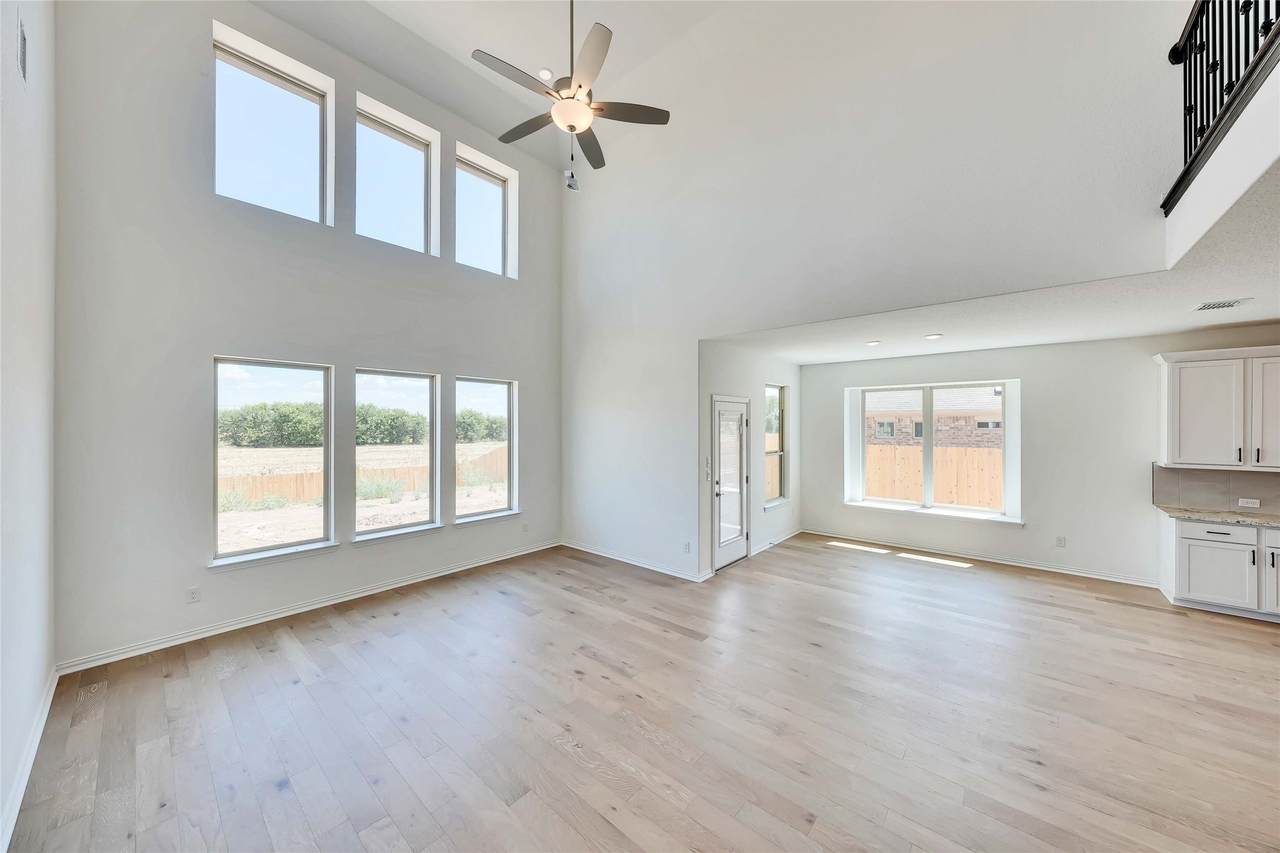
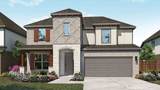
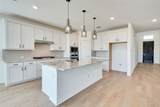
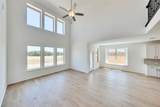
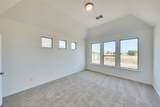
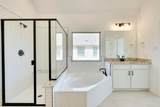
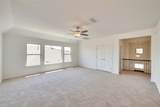
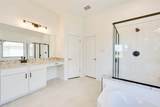
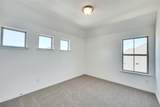
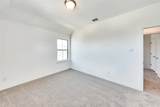
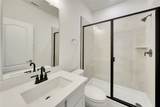
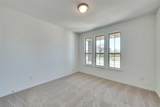
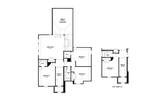
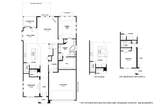
Discover Wildrye, where life is centered around a connected community experience, with future amenities like a fitness center, resort-style pool, playground, trails, community lakes, and an onsite elementary school, all with convenient access to major roadways. This BEAUTIFUL 2-story Rosewood plan features 4 bedrooms, 3.5 baths, a study & a 2-car garage! The kitchen is sure to please with stainless steel appliances, sleek Omega Stone countertops & custom cabinetry. The main living areas feature durable laminate flooring, with tile in the wet areas. You will fall in love with the primary suite's large walk-in closet with direct laundry room access, soaking tub, walk-in shower & dual vanities! Upstairs, you'll find 3 secondary bedrooms, 2 baths & a spacious game room, perfect for movie nights, playtime, or relaxing. Enjoy outdoor living under the covered patio, perfect for relaxing or entertaining. The home is under construction and will be ready for an October move-in!

Monthly Payment Calculator


© 2026 Houston Realtors Information Service, Inc. All rights reserved. All information provided is deemed reliable but is not guaranteed and should be independently verified. IDX information is provided exclusively for consumers' personal, non-commercial use and may not be used for any purpose other than to identify prospective properties consumers may be interested in purchasing. Data last updated 2026-10-14T21:17:29.383.
www.armstrongpropertiestx.com/homes/179793323
Print Image

22222 Mount Whitney Road Waller, TX 77484

  • Price: $372,990
  • Status: Active
  • On Site: Days
  • Updated: 31 min ago
  • ID#: 48089468
4
Beds
3
Baths
1
½ Baths
0.14
Acres
3,088
SQFT
$121
$/SQFT
2026
Built
Neighborhood:
Wildrye
County:
Harris
Area:
35 - Tomball/Cypress
Elementary School:
Cure Elementary (Waller)
Middle School:
Schultz Junior High School
High School:
Waller High School
School District:
Waller
Property Description
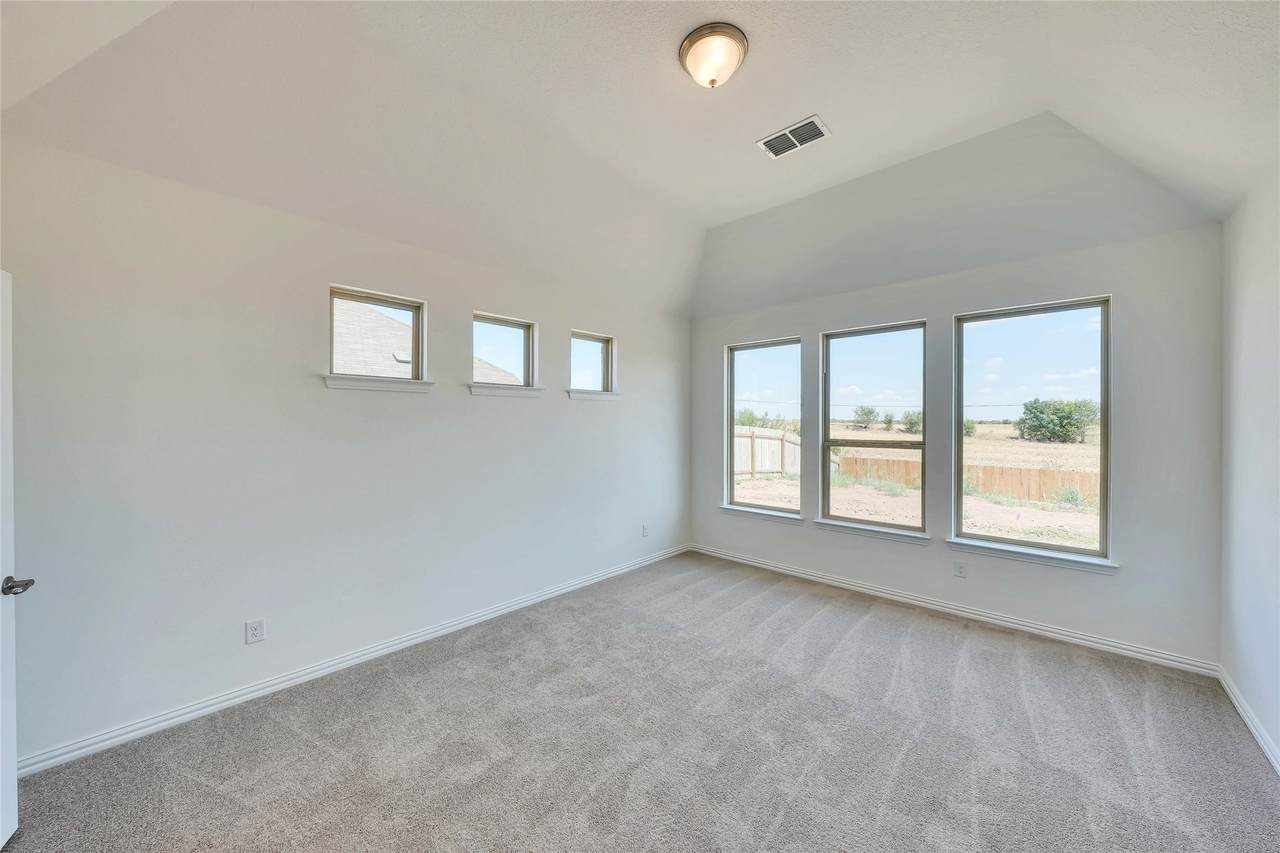
Discover Wildrye, where life is centered around a connected community experience, with future amenities like a fitness center, resort-style pool, playground, trails, community lakes, and an onsite elementary school, all with convenient access to major roadways. This BEAUTIFUL 2-story Rosewood plan features 4 bedrooms, 3.5 baths, a study & a 2-car garage! The kitchen is sure to please with stainless steel appliances, sleek Omega Stone countertops & custom cabinetry. The main living areas feature durable laminate flooring, with tile in the wet areas. You will fall in love with the primary suite's large walk-in closet with direct laundry room access, soaking tub, walk-in shower & dual vanities! Upstairs, you'll find 3 secondary bedrooms, 2 baths & a spacious game room, perfect for movie nights, playtime, or relaxing. Enjoy outdoor living under the covered patio, perfect for relaxing or entertaining. The home is under construction and will be ready for an October move-in!
Exterior Features

Architectural Style Traditional Attached Garage YN Yes Exterior Features Fence Fencing Back Yard Foundation Details Slab Garage YN Yes Parking Features Attached Garage Pool Private YN No Roof Composition

Interior Features

Appliances Dishwasher Disposal Gas Oven Gas Range Microwave Cooling Central Air Electric Cooling YN Yes Fireplace YN No Fireplaces Total 0 Flooring Carpet Tile Vinyl Heating Central Gas Heating YN Yes Interior Features Walk- In Closet(s) Ceiling Fan(s) Programmable Thermostat Laundry Features Electric Dryer Hookup Levels Two Rooms Game Room (Second Level) Half Bath (First Level) Bathroom (Second Level) Bathroom (Second Level) Bedroom (Second Level) Bedroom (Second Level) Bedroom (Second Level) Office (First Level) Primary Bathroom (First Level) Primary Bedroom (First Level) Living Room (First Level) Kitchen (First Level) Rooms Total 12

Property Features

Association Fee 1200 Association Fee Frequency Annually Association Fee Includes Common Areas Recreation Facilities Association Name Wildrye Community Association Association Phone 972-612-2303 Association YN Yes Builder Name DRB Homes Building Area Total 3088 Construction Materials Brick Stone Stucco Wood Siding Direction Faces South Disclosures Municipal Utility District Disclosure Other Green Building Verification Type HERS Index Score Green Energy Efficient HVAC Insulation Lighting Other Thermostat Lease Considered YN No List AOR Houston Association of Realtors Listing Terms Cash Conventional FHA VA Loan Lot Features Other New Construction YN Yes Property Condition Under Construction Property Sub Type Detached Public Survey Section 2 Road Surface Type Concrete Sewer Public Sewer Tax Legal Description LT 26 BLK 5 WILDRYE SEC 2 Water Source Public

Listing information © 2026 Houston Association of REALTORS® MLS.
Listing courtesy of DRB Group Realty, LLC: .


© 2026 Houston Realtors Information Service, Inc. All rights reserved. All information provided is deemed reliable but is not guaranteed and should be independently verified. IDX information is provided exclusively for consumers' personal, non-commercial use and may not be used for any purpose other than to identify prospective properties consumers may be interested in purchasing. Data last updated 2026-10-14T21:17:29.383.
 
https://bt-photos.global.ssl.fastly.net/harmls/1280_boomver_2_48089468-2.jpg https://bt-photos.global.ssl.fastly.net/harmls/1280_boomver_2_48089468-2.jpg https://bt-photos.global.ssl.fastly.net/harmls/1280_boomver_2_48089468-2.jpg
Logo
Armstrong Properties
115 West Buck
Caldwell TX, 77836