Skip To Content

2233 Hoss Court

Conroe, TX 77306
  • $280,000
  • STATUS: Active
  • ID#: 25569343
UPDATED: 34 min ago
$280,000
  • 4
    BEDS
  • 0.19
    ACRES
  • 4
    BATHS
  • 0
    1/2 BATHS
  • 1,785
    SQFT
  • $157
    $/SQFT
Neighborhood:
Type:
Single-Family Home
Built:
2020
County:

School Information

School District:

Description

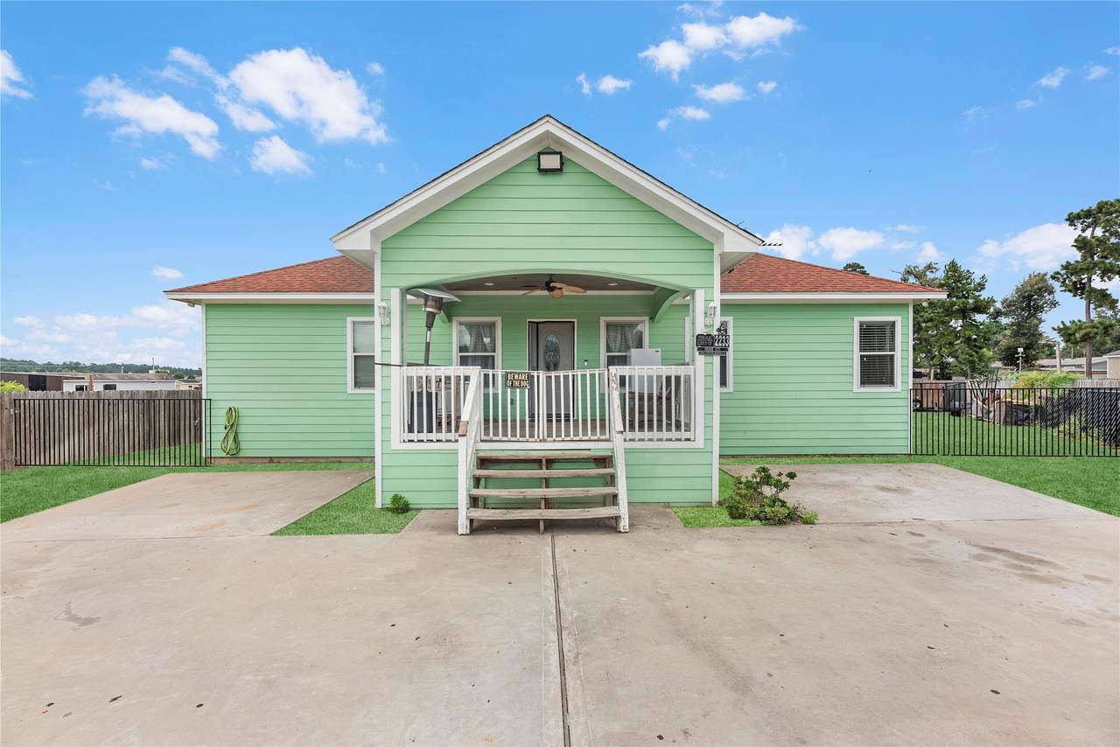
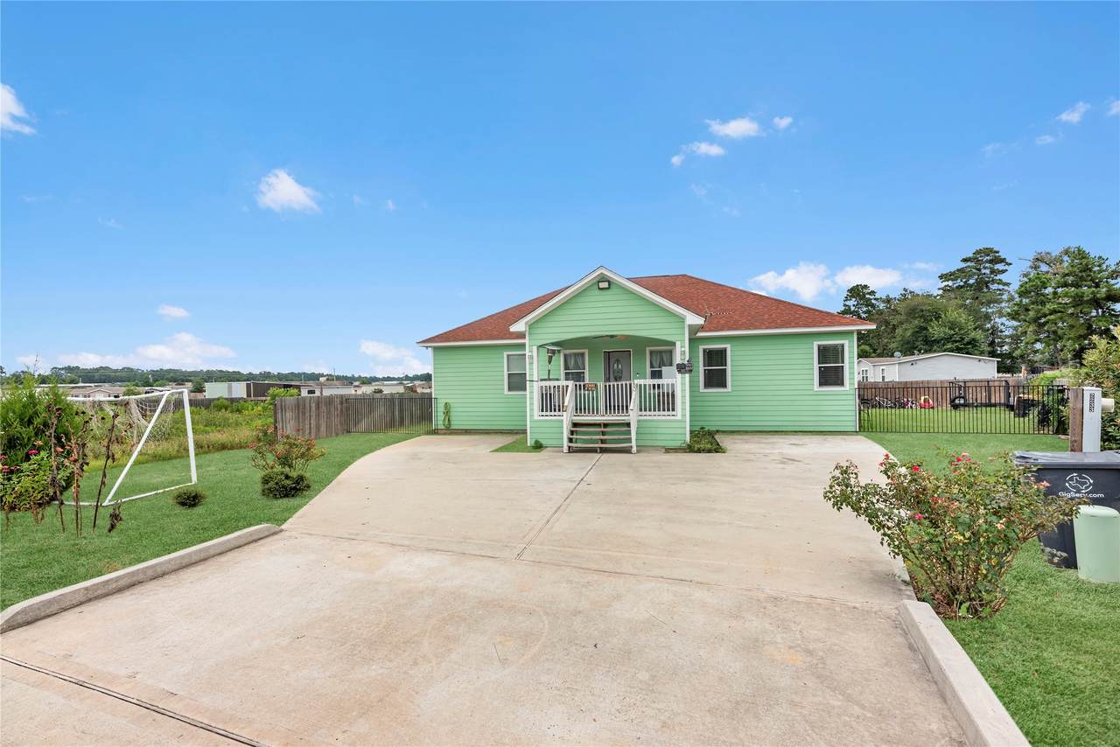
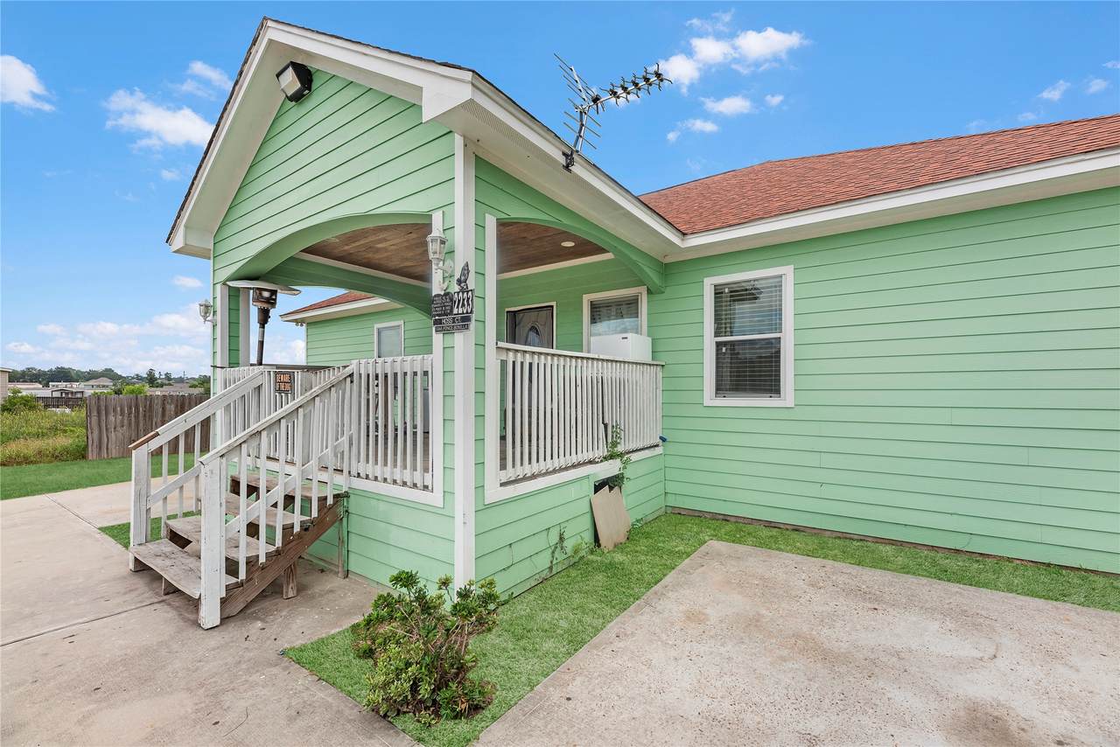
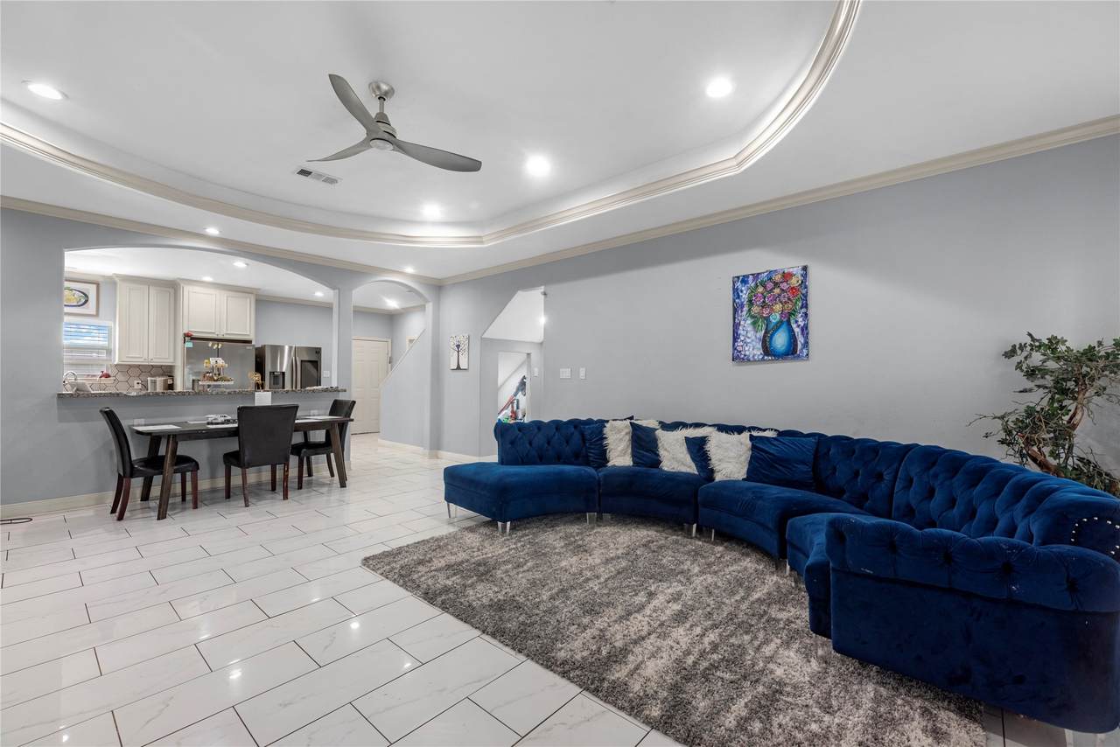
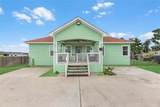
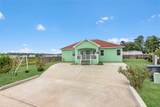
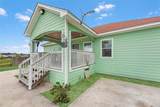
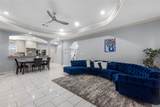
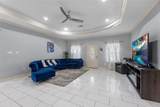
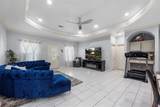
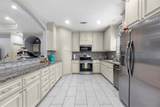
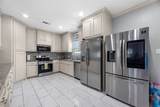
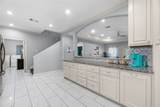
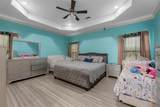
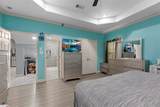
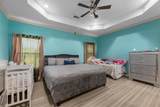
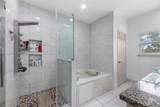
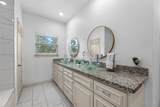
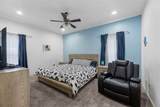
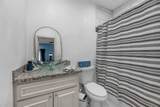
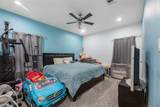
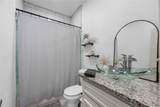
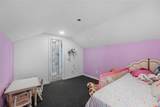
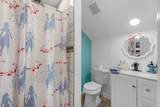
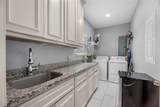
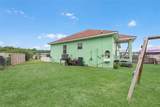
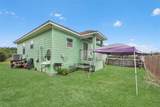
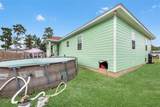
Welcome to Ponderosa Pines, where low property taxes and modern living come together! This stunning one-story home features a thoughtfully designed layout with 4 bedrooms and 4 full bathrooms, including a private fourth bedroom with its own full en-suite bathroom located upstairs—ideal for guests or a private retreat. The spacious open-concept floor plan creates the perfect space for entertaining, seamlessly connecting the family room to a stylish kitchen featuring soft-close cabinetry, a breakfast bar, stainless steel appliances, and beautiful finishes throughout. Additional highlights include high ceilings, durable PEX plumbing, energy-efficient double-pane Low-E windows, and elegant cabinetry that adds both style and functionality.

Monthly Payment Calculator


© 2026 Houston Realtors Information Service, Inc. All rights reserved. All information provided is deemed reliable but is not guaranteed and should be independently verified. IDX information is provided exclusively for consumers' personal, non-commercial use and may not be used for any purpose other than to identify prospective properties consumers may be interested in purchasing. Data last updated 2026-10-07T10:17:17.363.
www.armstrongpropertiestx.com/homes/179732777
Print Image

2233 Hoss Court Conroe, TX 77306

  • Price: $280,000
  • Status: Active
  • On Site: Days
  • Updated: 34 min ago
  • ID#: 25569343
4
Beds
4
Baths
0
½ Baths
0.19
Acres
1,785
SQFT
$157
$/SQFT
2020
Built
Neighborhood:
Ponderosa Pines
County:
Montgomery
Area:
40 - Montgomery County SE
Elementary School:
Austin Elementary School (Conroe)
Middle School:
Moorhead Junior High School
High School:
Caney Creek High School
School District:
Conroe
Property Description
Welcome to Ponderosa Pines, where low property taxes and modern living come together! This stunning one-story home features a thoughtfully designed layout with 4 bedrooms and 4 full bathrooms, including a private fourth bedroom with its own full en-suite bathroom located upstairs—ideal for guests or a private retreat. The spacious open-concept floor plan creates the perfect space for entertaining, seamlessly connecting the family room to a stylish kitchen featuring soft-close cabinetry, a breakfast bar, stainless steel appliances, and beautiful finishes throughout. Additional highlights include high ceilings, durable PEX plumbing, energy-efficient double-pane Low-E windows, and elegant cabinetry that adds both style and functionality.
Exterior Features

Architectural Style Traditional Foundation Details Other Garage YN No Pool Private YN No Roof Shingle Wood

Interior Features

Cooling Central Air Electric Cooling YN Yes Heating Central Electric Heating YN Yes Interior Features Breakfast Bar Tub Shower Levels One and One Half Rooms Bathroom (Second Level) Bedroom (Second Level) Bathroom (First Level) Bedroom (First Level) Bathroom (First Level) Primary Bathroom (First Level) Bedroom (First Level) Primary Bedroom (First Level) Rooms Total 8

Property Features

Association Fee 400 Association Fee Frequency Annually Association Name Ponderosa Pines 02 Association Phone 281-354-5141 Association YN Yes Building Area Total 1785 Construction Materials Other Disclosures Municipal Utility District Disclosure Seller Disclosure Lease Considered YN No List AOR Houston Association of Realtors Listing Terms Cash Conventional FHA Lot Features Cul- De- Sac Subdivision New Construction YN No Property Sub Type Detached Public Survey Section 02 Sewer Public Sewer Tax Annual Amount 3298 Tax Legal Description S810302 - PONDEROSA PINES 02 BLOCK 1 LOT 41 Tax Year 2025 Water Source Public

Listing information © 2026 Houston Association of REALTORS® MLS.
Listing courtesy of Alumbra International Properties: .


© 2026 Houston Realtors Information Service, Inc. All rights reserved. All information provided is deemed reliable but is not guaranteed and should be independently verified. IDX information is provided exclusively for consumers' personal, non-commercial use and may not be used for any purpose other than to identify prospective properties consumers may be interested in purchasing. Data last updated 2026-10-07T10:17:17.363.
 
https://bt-photos.global.ssl.fastly.net/harmls/1280_boomver_1_25569343-2.jpg https://bt-photos.global.ssl.fastly.net/harmls/1280_boomver_1_25569343-2.jpg https://bt-photos.global.ssl.fastly.net/harmls/1280_boomver_1_25569343-2.jpg
Logo
Armstrong Properties
115 West Buck
Caldwell TX, 77836