


Skip To Content

22623 Yarmony Vista Trail

Spring, TX 77373
  • $250,000
  • STATUS: Active
  • ID#: 57178865
UPDATED: 128 min ago
$250,000
  • 3
    BEDS
  • 0.11
    ACRES
  • 2
    BATHS
  • 0
    1/2 BATHS
  • 1,637
    SQFT
  • $153
    $/SQFT
Neighborhood:
Type:
Single-Family Home
Built:
2021
County:
Area:

School Information

Middle School:
High School:
School District:

Description

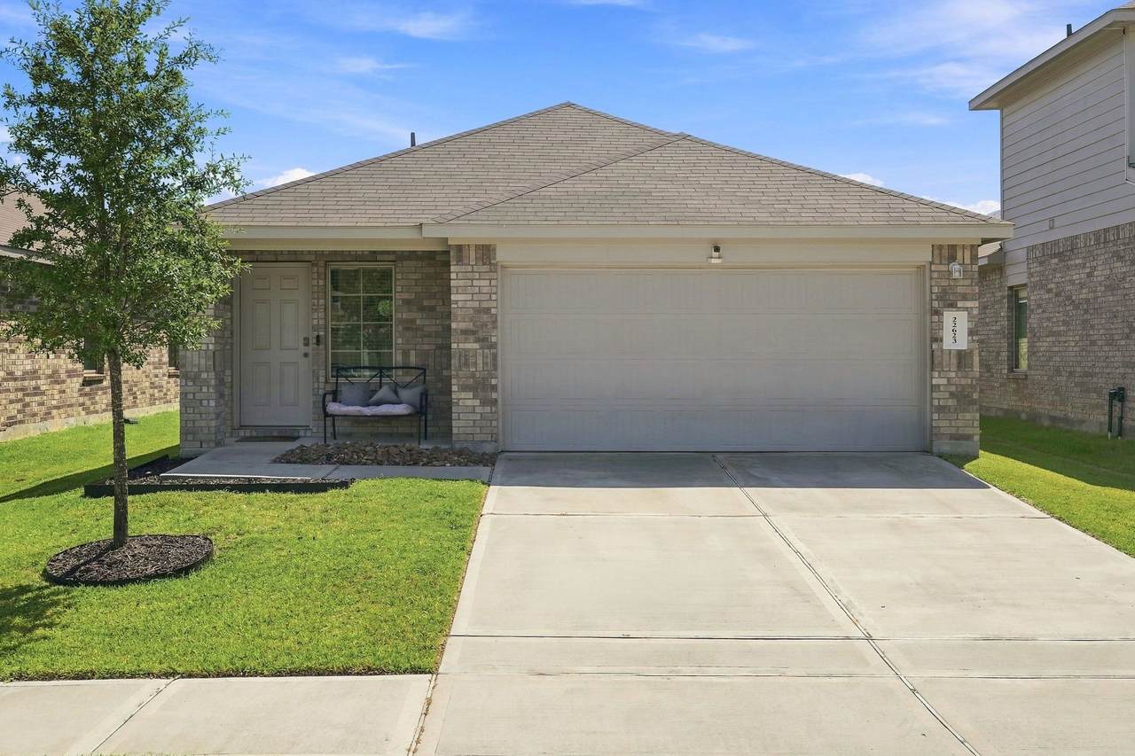
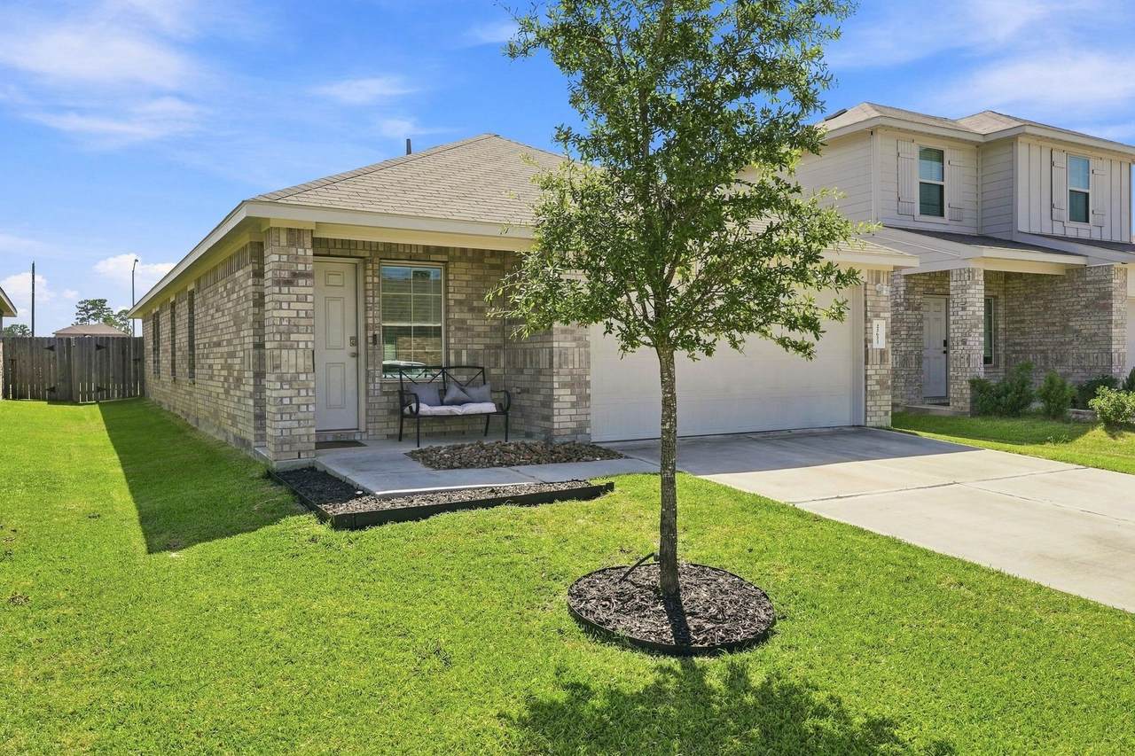
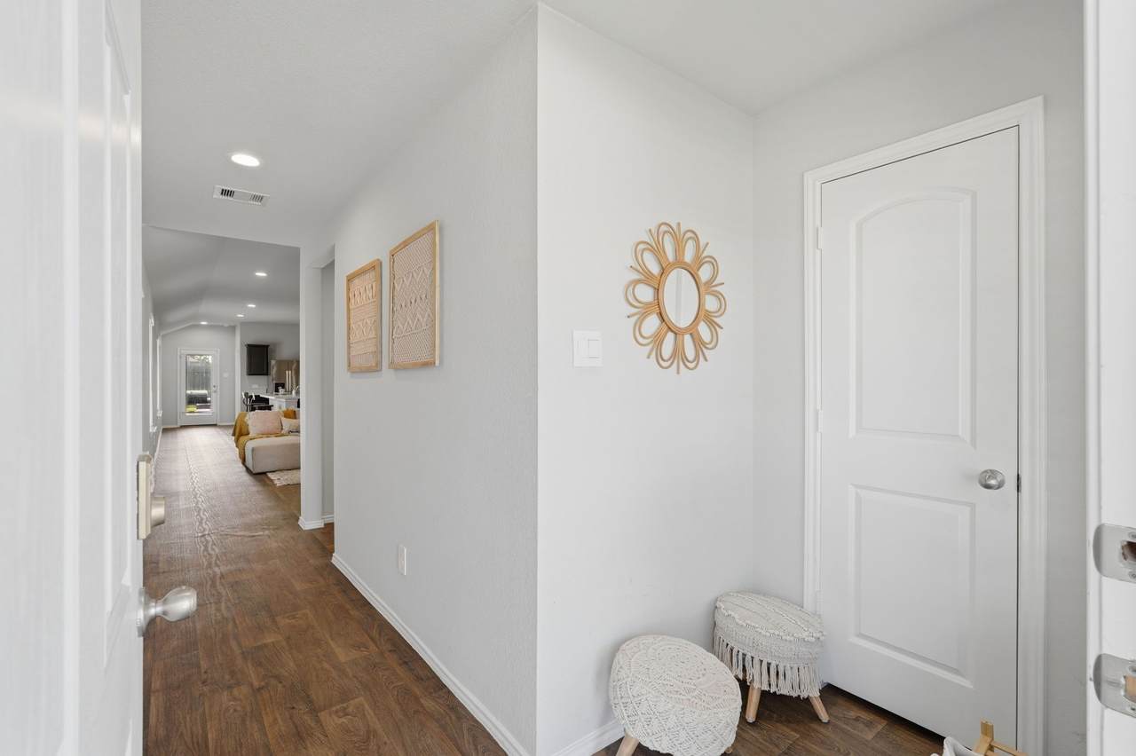
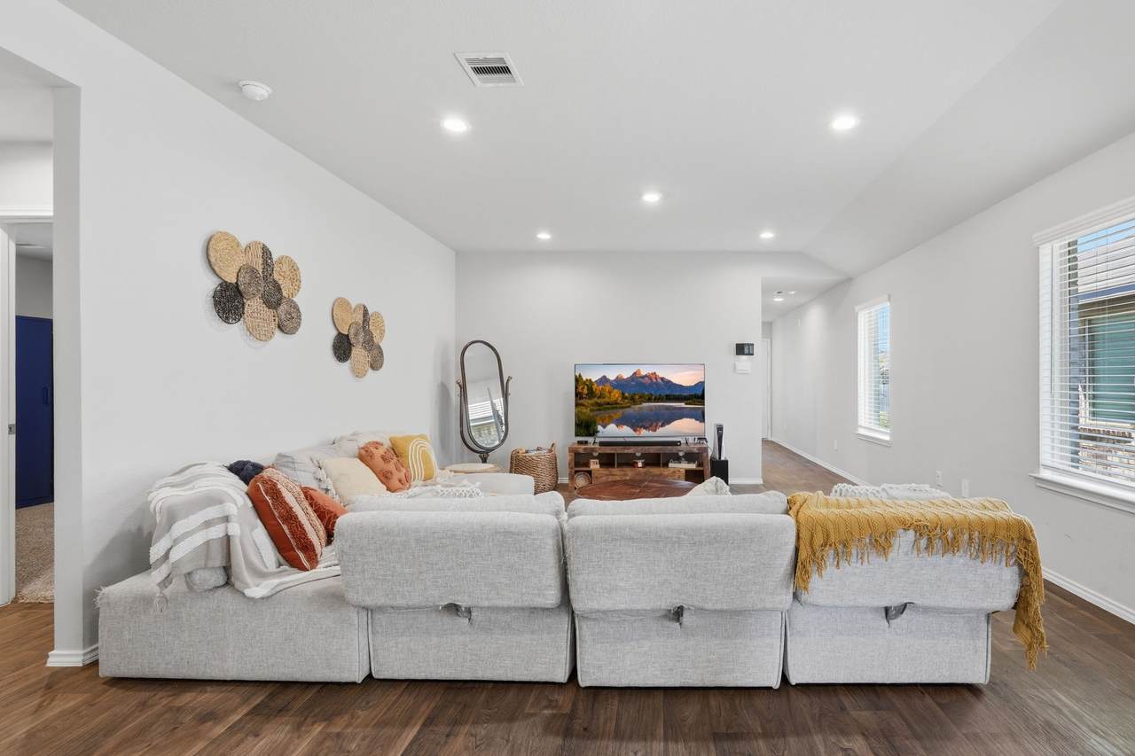
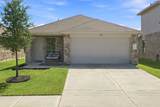
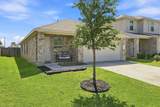
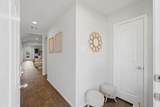
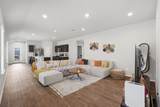
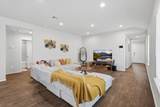
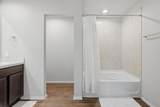
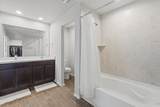
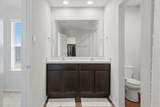
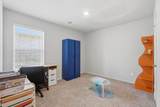
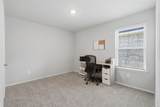
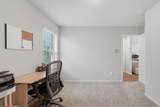
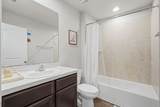
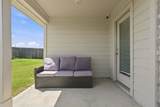
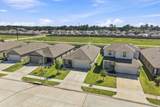
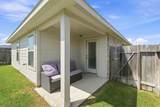
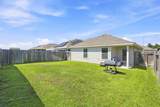
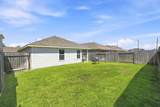
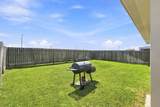
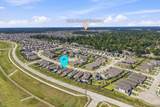
Welcome to this inviting one-story home featuring three bedrooms and two full bathrooms. The open main living areas are finished with durable vinyl flooring, while each bedroom offers soft carpeting for added comfort. The floor plan provides plenty of space for everyday living and entertaining. Step outside to enjoy the large backyard, complete with a covered patio and best of all with no rear neighbors, offering added privacy and plenty of room for outdoor gatherings, pets, gardening, or future improvements. Conveniently located in Spring, this home is a great opportunity if you're looking for comfort, space, privacy, and easy one-level living.

Monthly Payment Calculator


© 2026 Houston Realtors Information Service, Inc. All rights reserved. All information provided is deemed reliable but is not guaranteed and should be independently verified. IDX information is provided exclusively for consumers' personal, non-commercial use and may not be used for any purpose other than to identify prospective properties consumers may be interested in purchasing. Data last updated 2026-10-12T00:15:55.827.
www.armstrongpropertiestx.com/homes/179755784
Print Image

22623 Yarmony Vista Trail Spring, TX 77373

  • Price: $250,000
  • Status: Active
  • On Site: Days
  • Updated: 128 min ago
  • ID#: 57178865
3
Beds
2
Baths
0
½ Baths
0.11
Acres
1,637
SQFT
$153
$/SQFT
2021
Built
Neighborhood:
Breckenridge West Sec 9
County:
Harris
Area:
12 - North
Elementary School:
Gloria Marshall Elementary School
Middle School:
Ricky C Bailey M S
High School:
Spring High School
School District:
Spring
Property Description
Welcome to this inviting one-story home featuring three bedrooms and two full bathrooms. The open main living areas are finished with durable vinyl flooring, while each bedroom offers soft carpeting for added comfort. The floor plan provides plenty of space for everyday living and entertaining. Step outside to enjoy the large backyard, complete with a covered patio and best of all with no rear neighbors, offering added privacy and plenty of room for outdoor gatherings, pets, gardening, or future improvements. Conveniently located in Spring, this home is a great opportunity if you're looking for comfort, space, privacy, and easy one-level living.
Exterior Features

Architectural Style Traditional Attached Garage YN Yes Exterior Features Covered Patio Deck Fence Sprinkler / Irrigation Patio Fencing Back Yard Foundation Details Slab Garage YN Yes Parking Features Attached Garage Patio And Porch Features Covered Deck Patio Pool Private YN No Roof Composition Window Features Low- Emissivity Windows

Interior Features

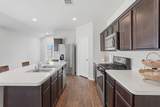
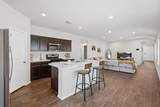
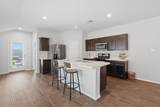
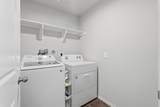
Appliances Dishwasher Disposal Gas Oven Gas Range Microwave Cooling Central Air Electric Cooling YN Yes Flooring Carpet Vinyl Heating Central Gas Heating YN Yes Interior Features All Bedrooms Down Kitchen Island Split Bedrooms Tub Shower Ceiling Fan(s) Kitchen / Dining Combo Programmable Thermostat Laundry Features Washer Hookup Electric Dryer Hookup Gas Dryer Hookup Levels One Rooms Bedroom (First Level) Bedroom (First Level) Primary Bedroom (First Level) Rooms Total 3

Property Features

Association Fee 440 Association Fee Frequency Annually Association Fee Includes Recreation Facilities Association Name Spectrum Association Management Association Phone 281-343-9178 Association YN Yes Building Area Total 1637 Community Features Community Pool Construction Materials Brick Cement Siding Green Energy Efficient Thermostat Windows Lease Considered YN No List AOR Houston Association of Realtors Lot Features Subdivision New Construction YN No Property Sub Type Detached Public Survey Section 9 Sewer Public Sewer Tax Annual Amount 7128 Tax Legal Description LT 10 BLK 3 BRECKENRIDGE WEST SEC 9 Tax Year 2025 Water Source Public

Listing information © 2026 Houston Association of REALTORS® MLS.
Listing courtesy of JLA Realty: .


© 2026 Houston Realtors Information Service, Inc. All rights reserved. All information provided is deemed reliable but is not guaranteed and should be independently verified. IDX information is provided exclusively for consumers' personal, non-commercial use and may not be used for any purpose other than to identify prospective properties consumers may be interested in purchasing. Data last updated 2026-10-12T00:15:55.827.
 
https://bt-photos.global.ssl.fastly.net/harmls/1280_boomver_1_57178865-2.jpg https://bt-photos.global.ssl.fastly.net/harmls/1280_boomver_1_57178865-2.jpg https://bt-photos.global.ssl.fastly.net/harmls/1280_boomver_1_57178865-2.jpg
Logo
Armstrong Properties
115 West Buck
Caldwell TX, 77836