











Skip To Content

23024 Pearl Lakes Court

Porter, TX 77365
  • $867,616
  • STATUS: Active
  • ID#: 68443370
UPDATED: 76 min ago
$867,616
  • 4
    BEDS
  • N/A
    ACRES
  • 4
    BATHS
  • 1
    1/2 BATHS
  • 3,851
    SQFT
  • $225
    $/SQFT
Neighborhood:
Type:
Single-Family Home
Built:
2026
County:

School Information

Description

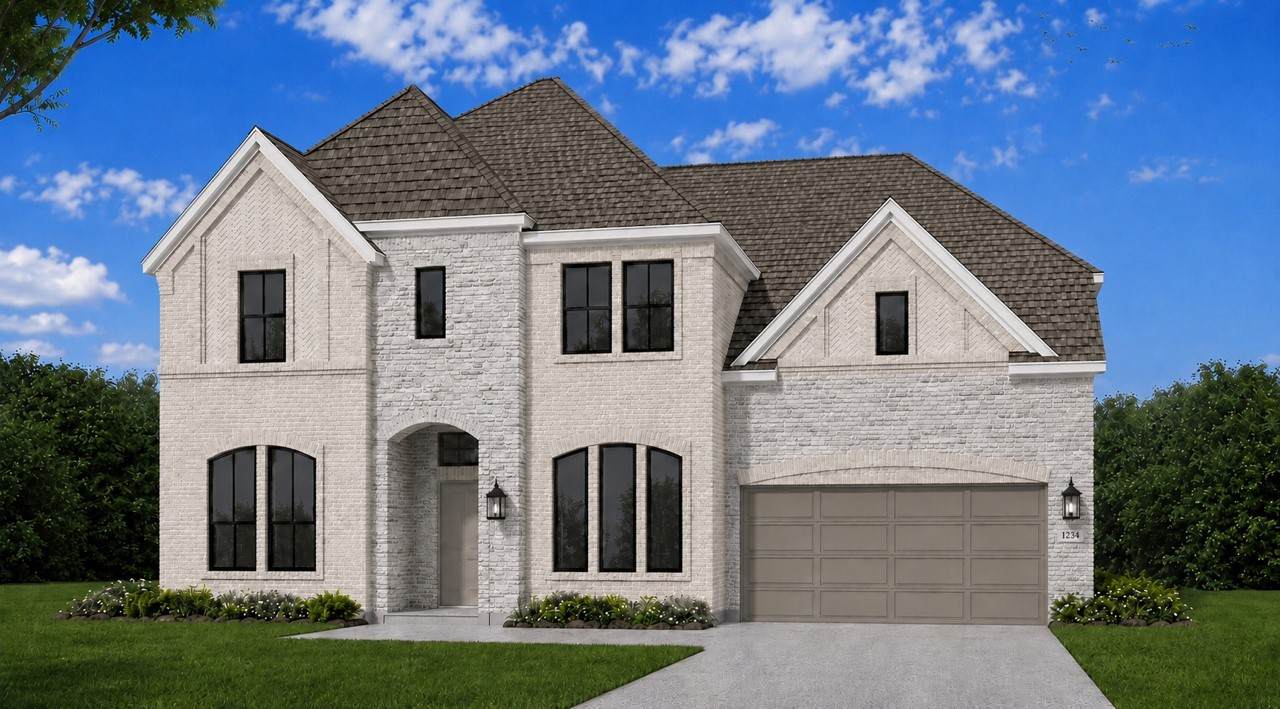
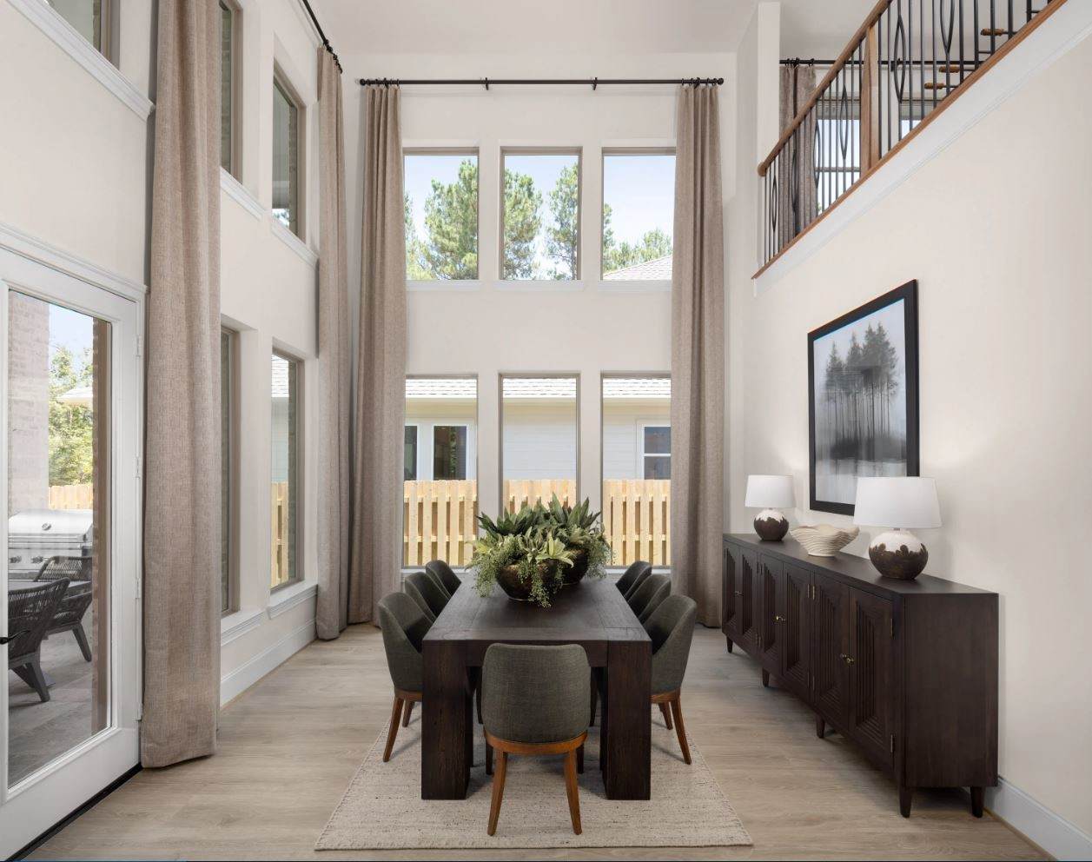
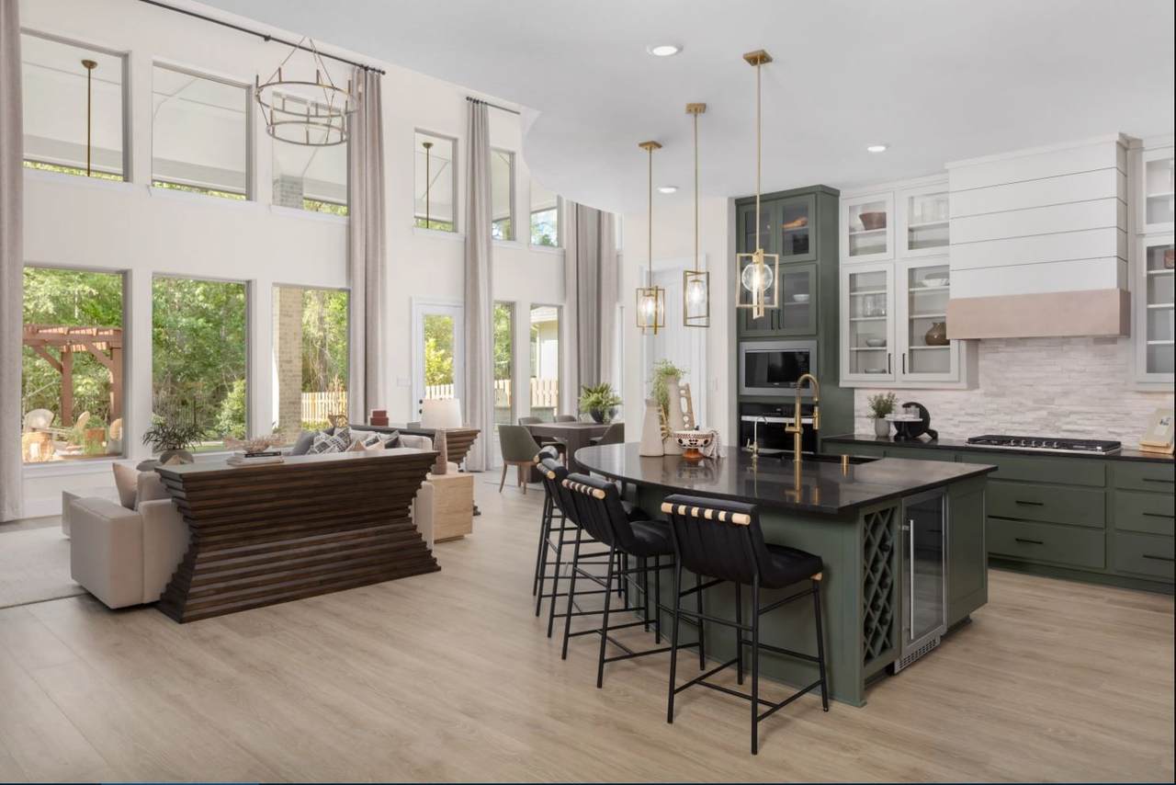
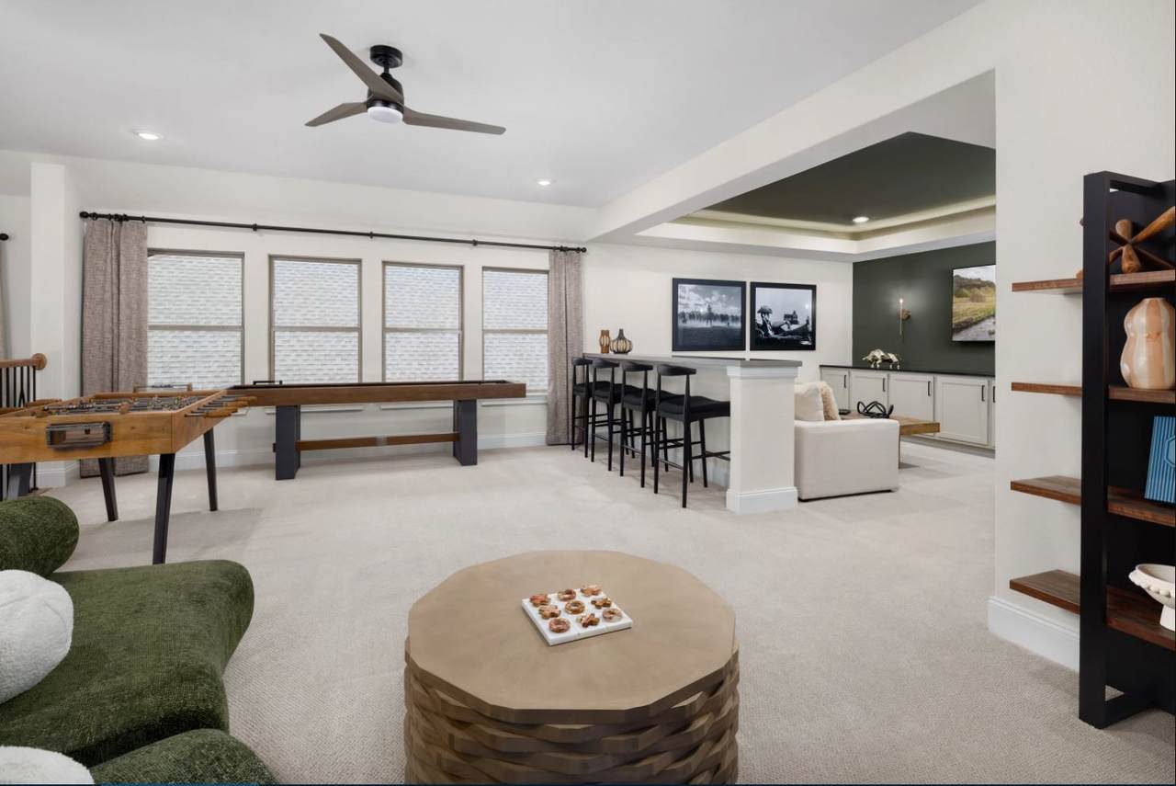
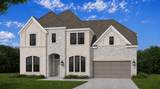
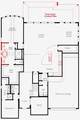
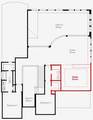
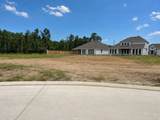
If a family room wall of windows, and a 35’ wide patio is your thing, you have found home. High quality features such as double front doors, 8’ interior doors, a Quartz-finished “popcorn bar” separating the media room from the game room and 20’ ceilings in the foyer, family room AND dining room are just a few that you can look forward to in this home. Everyone gets their own bathroom in this 4 bed, 4.5 bath home which makes hosting family and friends a breeze. A modern-neutral exterior, finished with brick and stone offers an unmatched curb appeal. The owner’s suite is complete with bow windows and an oversized closet. In the main areas, you’ll find Revwood flooring, a kitchen with built-in stainless steel appliances, a pantry over 12’ long and iron railing along where the game room overlooks the first floor. The cul-de-sac lot this home is located on offers over a quarter-acre of space and a backyard that overlooks a beautiful, dense line of trees, nature driven experience.

Monthly Payment Calculator


© 2026 Houston Realtors Information Service, Inc. All rights reserved. All information provided is deemed reliable but is not guaranteed and should be independently verified. IDX information is provided exclusively for consumers' personal, non-commercial use and may not be used for any purpose other than to identify prospective properties consumers may be interested in purchasing. Data last updated 2026-10-14T21:17:29.383.
www.armstrongpropertiestx.com/homes/179766356
Print Image

23024 Pearl Lakes Court Porter, TX 77365

  • Price: $867,616
  • Status: Active
  • On Site: Days
  • Updated: 76 min ago
  • ID#: 68443370
4
Beds
4
Baths
1
½ Baths
N/A
Acres
3,851
SQFT
$225
$/SQFT
2026
Built
Neighborhood:
The Highlands
County:
Montgomery
Area:
40 - Montgomery County SE
Elementary School:
Highlands Elementary (New Caney)
Middle School:
White Oak Middle School (New Caney)
High School:
Porter High School (New Caney)
School District:
New Caney
Property Description
If a family room wall of windows, and a 35’ wide patio is your thing, you have found home. High quality features such as double front doors, 8’ interior doors, a Quartz-finished “popcorn bar” separating the media room from the game room and 20’ ceilings in the foyer, family room AND dining room are just a few that you can look forward to in this home. Everyone gets their own bathroom in this 4 bed, 4.5 bath home which makes hosting family and friends a breeze. A modern-neutral exterior, finished with brick and stone offers an unmatched curb appeal. The owner’s suite is complete with bow windows and an oversized closet. In the main areas, you’ll find Revwood flooring, a kitchen with built-in stainless steel appliances, a pantry over 12’ long and iron railing along where the game room overlooks the first floor. The cul-de-sac lot this home is located on offers over a quarter-acre of space and a backyard that overlooks a beautiful, dense line of trees, nature driven experience.
Exterior Features

Architectural Style Traditional Exterior Features Covered Patio Patio Private Yard Foundation Details Slab Garage YN Yes Parking Features Garage Oversized Tandem Patio And Porch Features Covered Deck Patio Pool Private YN No Roof Composition

Interior Features

Appliances Dishwasher Electric Oven Gas Cooktop Disposal Microwave Cooling Central Air Electric Cooling YN Yes Fireplace YN No Fireplaces Total 0 Flooring Carpet Plank Tile Vinyl Heating Central Gas Heating YN Yes Interior Features Double Vanity En Suite Bathroom Kitchen Island Kitchen / Family Room Combo Bath in Primary Bedroom Main Level Primary Pantry Quartz Counters Separate Shower Tub Shower Walk- In Closet(s) Laundry Features Washer Hookup Electric Dryer Hookup Gas Dryer Hookup Levels Two Rooms Bedroom (Second Level) Bedroom (Second Level) Bedroom (First Level) Primary Bedroom (First Level) Rooms Total 4

Property Features

Association Fee 1584 Association Fee Frequency Annually Association Name The Highlands Community Assoc Association Phone 832-365-3555 Association YN Yes Builder Name Coventry Homes Building Area Total 3851 Community Features Master Planned Community Construction Materials Brick Stone Direction Faces Northeast Disclosures Municipal Utility District Disclosure Green Building Verification Type Environments For Living ENERGY STAR Certified Homes HERS Index Score Green Energy Efficient Other Lease Considered YN No List AOR Houston Association of Realtors Listing Terms Cash Conventional FHA VA Loan Lot Features Cul- De- Sac Subdivision New Construction YN Yes Property Condition Under Construction Property Sub Type Detached Public Survey Section 20 Road Surface Type Concrete Security Features Prewired Security System Owned Smoke Detector(s) Sewer Public Sewer Tax Legal Description 1-22-20 Water Source Public

Listing information © 2026 Houston Association of REALTORS® MLS.
Listing courtesy of Coventry Homes: .


© 2026 Houston Realtors Information Service, Inc. All rights reserved. All information provided is deemed reliable but is not guaranteed and should be independently verified. IDX information is provided exclusively for consumers' personal, non-commercial use and may not be used for any purpose other than to identify prospective properties consumers may be interested in purchasing. Data last updated 2026-10-14T21:17:29.383.
 
https://bt-photos.global.ssl.fastly.net/harmls/orig_boomver_1_68443370-2.jpg https://bt-photos.global.ssl.fastly.net/harmls/orig_boomver_1_68443370-2.jpg https://bt-photos.global.ssl.fastly.net/harmls/orig_boomver_1_68443370-2.jpg
Logo
Armstrong Properties
115 West Buck
Caldwell TX, 77836