



































Skip To Content

2311 Legends Way

Katy, TX 77493
  • $985,000
  • STATUS: Active
  • ID#: 10859290
UPDATED: 67 min ago
$985,000
  • 5
    BEDS
  • 0.34
    ACRES
  • 5
    BATHS
  • 1
    1/2 BATHS
  • 5,306
    SQFT
  • $186
    $/SQFT
Neighborhood:
Type:
Single-Family Home
Built:
2021
County:

School Information

Middle School:
High School:
School District:

Description

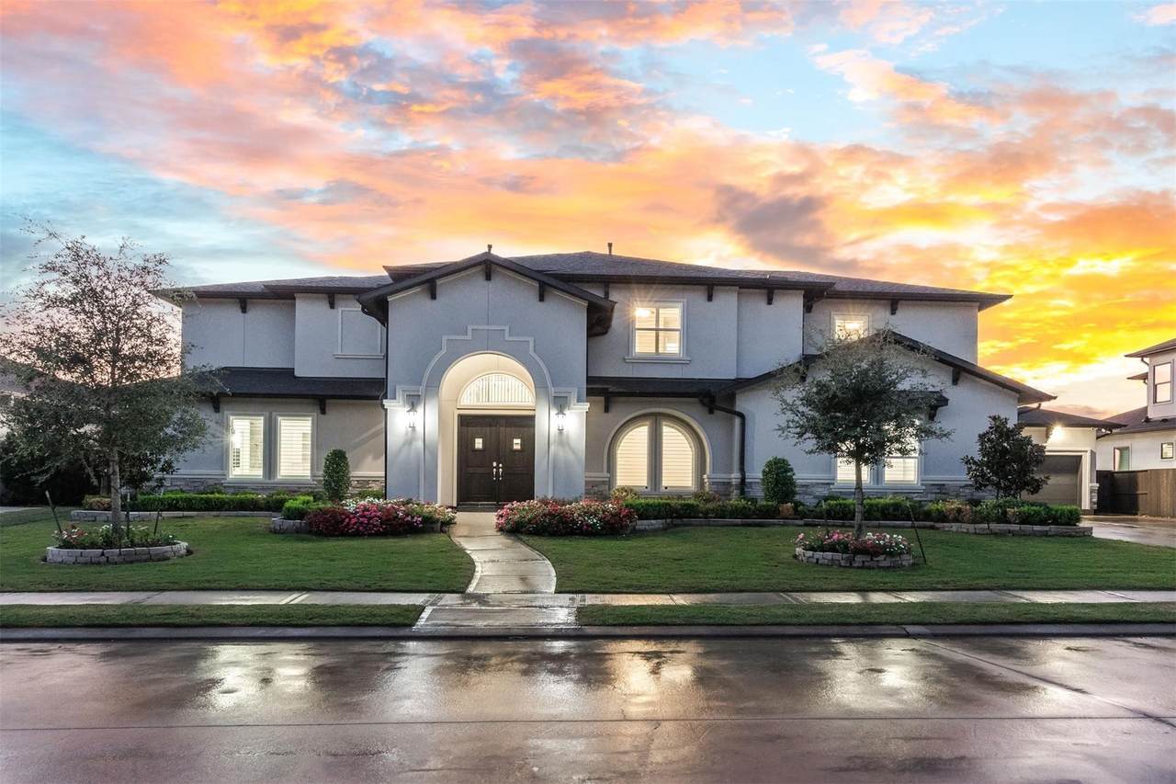
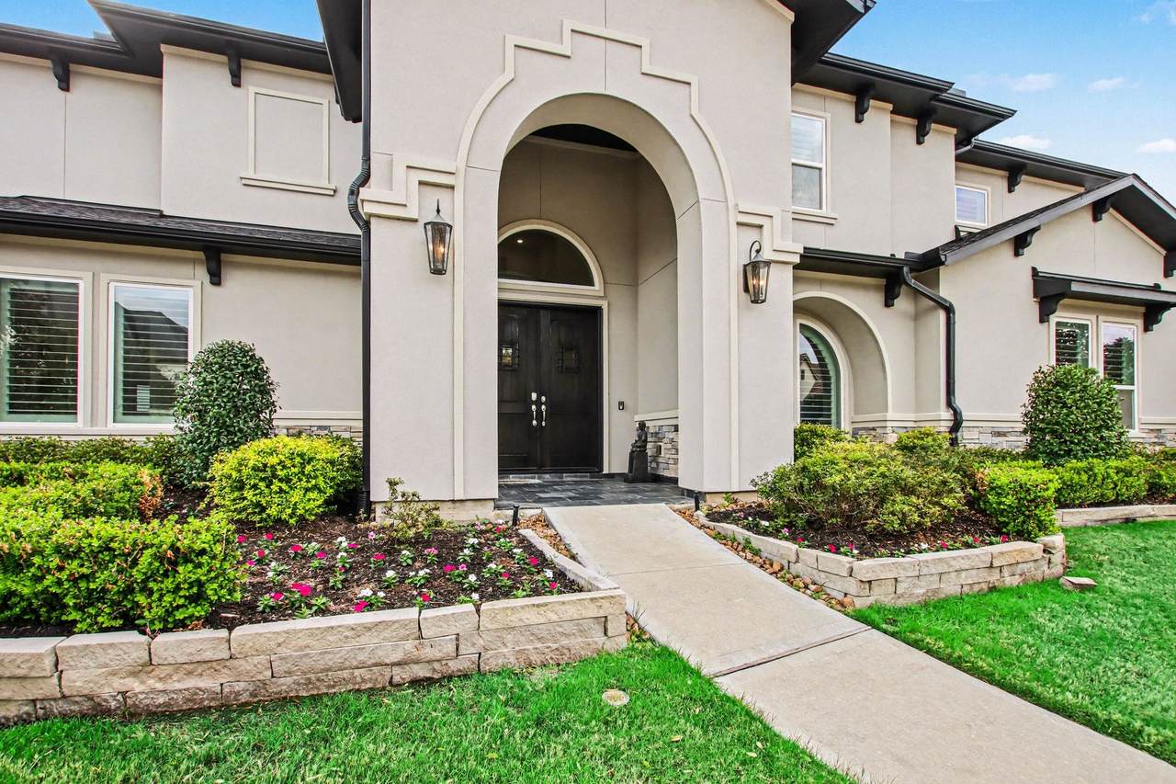
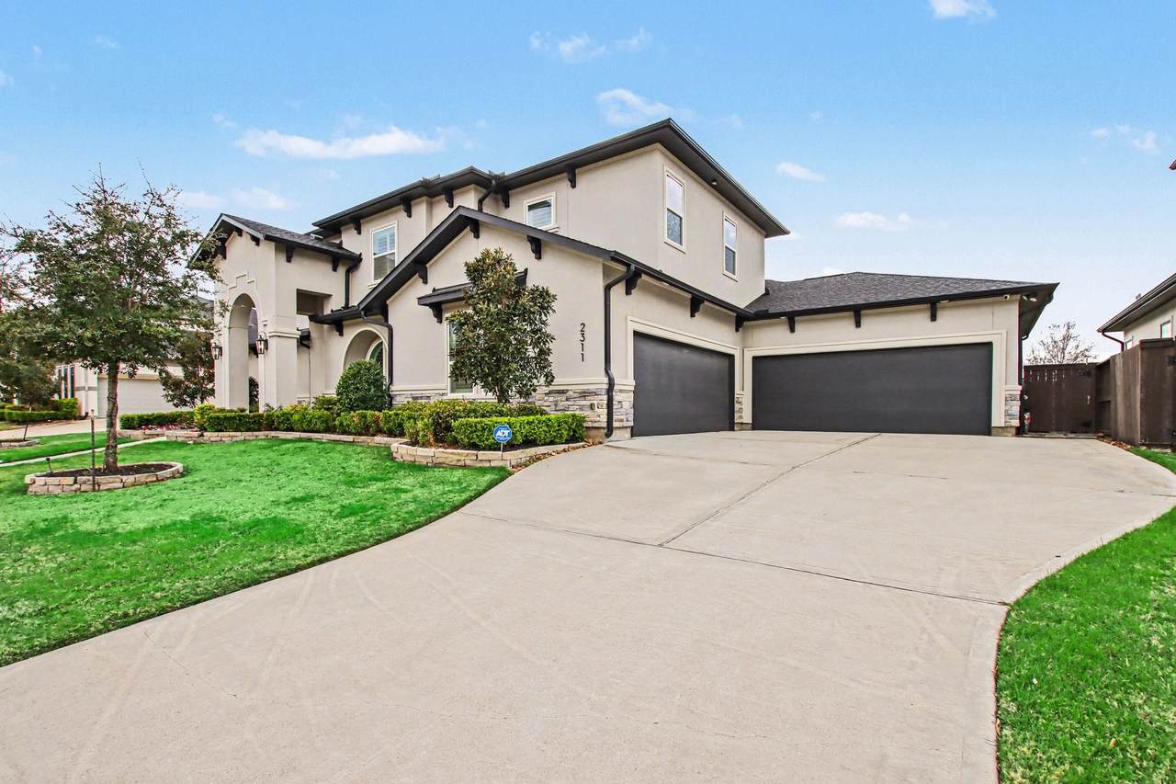
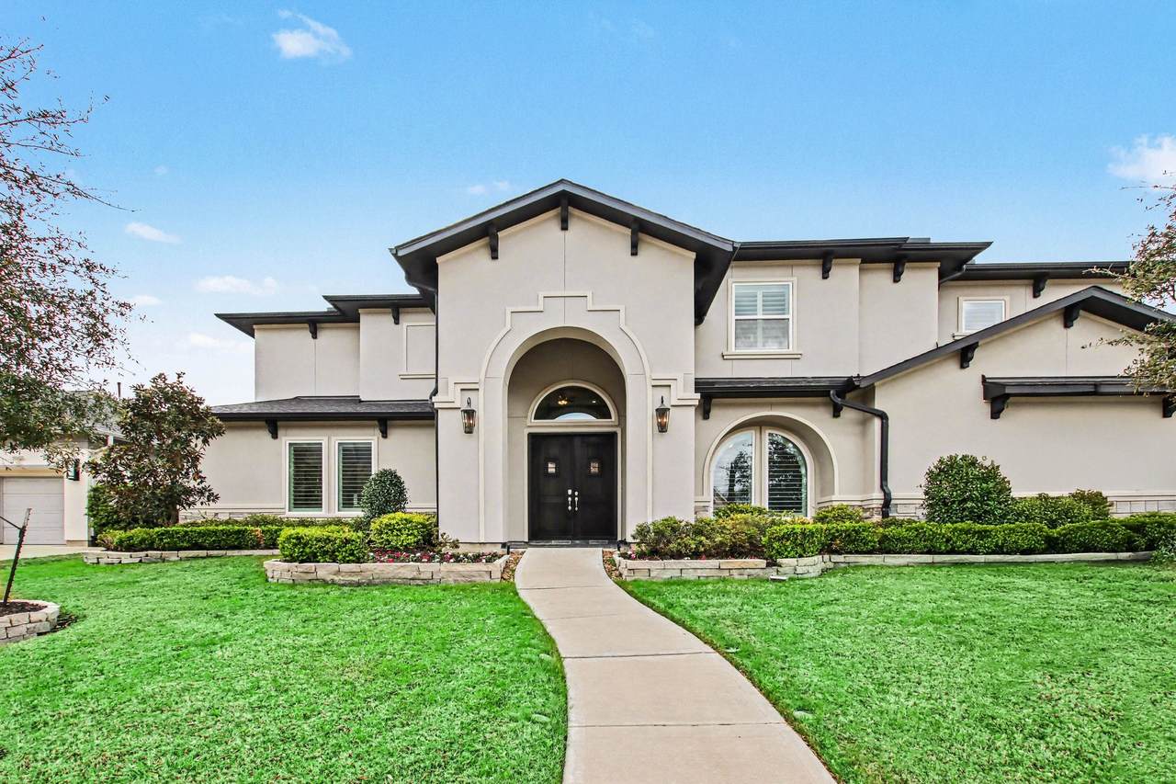
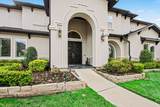
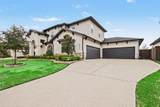
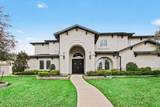
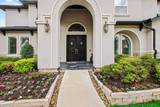
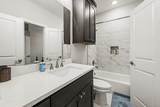
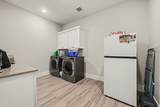
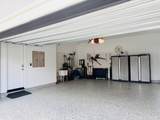
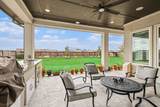
Move-in ready 5-bedroom, 5.5-bath Partners in Building custom home in a gated 40-home enclave inside Cane Island, Katy, TX 77493. 5,306 sq ft with two bedrooms down, an oversized 4-car garage, priced for corporate relocation. The family room connects to a chef's kitchen with white cabinetry, stainless steel appliances, and double ovens. The first-floor primary suite offers a spa-style bath, and every bedroom has a walk-in closet. Upstairs holds a game room, a home theater wired for 7.2 surround sound, and extra storage. Extended covered outdoor living opens to a backyard with sunset views. Whole-house water softener, 6-zone AC, Kohler 30RCLA standby generator, ethernet wiring, wifi repeaters, shutters, and a security system. Per seller, the home has never flooded. Walk to the Cane Island fitness center, restaurant, and recreation area. Minutes to I-10 and the Grand Parkway. Zoned to Katy ISD. Schedule a showing in gated Cane Island, Katy, TX.

Monthly Payment Calculator


© 2026 Houston Realtors Information Service, Inc. All rights reserved. All information provided is deemed reliable but is not guaranteed and should be independently verified. IDX information is provided exclusively for consumers' personal, non-commercial use and may not be used for any purpose other than to identify prospective properties consumers may be interested in purchasing. Data last updated 2026-10-14T21:17:29.383.
www.armstrongpropertiestx.com/homes/179808178
Print Image

2311 Legends Way Katy, TX 77493

  • Price: $985,000
  • Status: Active
  • On Site: Days
  • Updated: 67 min ago
  • ID#: 10859290
5
Beds
5
Baths
1
½ Baths
0.34
Acres
5,306
SQFT
$186
$/SQFT
2021
Built
Neighborhood:
Cane Island
County:
Waller
Area:
25 - Far West
Elementary School:
Robertson Elementary School (Katy)
Middle School:
Katy Junior High School
High School:
Katy High School
School District:
Katy
Property Description
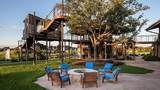
Move-in ready 5-bedroom, 5.5-bath Partners in Building custom home in a gated 40-home enclave inside Cane Island, Katy, TX 77493. 5,306 sq ft with two bedrooms down, an oversized 4-car garage, priced for corporate relocation. The family room connects to a chef's kitchen with white cabinetry, stainless steel appliances, and double ovens. The first-floor primary suite offers a spa-style bath, and every bedroom has a walk-in closet. Upstairs holds a game room, a home theater wired for 7.2 surround sound, and extra storage. Extended covered outdoor living opens to a backyard with sunset views. Whole-house water softener, 6-zone AC, Kohler 30RCLA standby generator, ethernet wiring, wifi repeaters, shutters, and a security system. Per seller, the home has never flooded. Walk to the Cane Island fitness center, restaurant, and recreation area. Minutes to I-10 and the Grand Parkway. Zoned to Katy ISD. Schedule a showing in gated Cane Island, Katy, TX.
Exterior Features

Architectural Style Traditional Attached Garage YN Yes Foundation Details Slab Garage YN Yes Parking Features Attached Garage Oversized Pool Private YN No Roof Composition

Interior Features

Appliances Dishwasher Electric Oven Gas Cooktop Disposal Microwave Cooling Central Air Electric Cooling YN Yes Fireplace YN Yes Fireplaces Total 1 Flooring Carpet Tile Wood Heating Central Gas Heating YN Yes Interior Features Crown Molding Entrance Foyer High Ceilings Levels Two Rooms Media Room (Second Level) Game Room (Second Level) Bedroom (Second Level) Bedroom (Second Level) Bedroom (Second Level) Dining Room (First Level) Living Room (First Level) Bedroom (First Level) Primary Bedroom (First Level) Rooms Total 9

Property Features

Association Fee 2020 Association Fee Frequency Annually Association Name Inframark Association Phone 281-870-0585 Association YN Yes Building Area Total 5306 Community Features Community Pool Master Planned Community Construction Materials Brick Wood Siding Direction Faces East Disclosures Municipal Utility District Disclosure Lease Considered YN No List AOR Houston Association of Realtors Lot Features Subdivision New Construction YN No Property Sub Type Detached Public Survey Section 8 Security Features Smoke Detector(s) Sewer Public Sewer Tax Annual Amount 35693 Tax Legal Description S422368 CANE ISLAND 8 BLK 4 LOT 19 Tax Year 2025 Water Source Public

Listing information © 2026 Houston Association of REALTORS® MLS.
Listing courtesy of Better Homes and Gardens Real Estate Gary Greene - Katy: .


© 2026 Houston Realtors Information Service, Inc. All rights reserved. All information provided is deemed reliable but is not guaranteed and should be independently verified. IDX information is provided exclusively for consumers' personal, non-commercial use and may not be used for any purpose other than to identify prospective properties consumers may be interested in purchasing. Data last updated 2026-10-14T21:17:29.383.
 
https://bt-photos.global.ssl.fastly.net/harmls/1280_boomver_2_10859290-2.jpg https://bt-photos.global.ssl.fastly.net/harmls/1280_boomver_2_10859290-2.jpg https://bt-photos.global.ssl.fastly.net/harmls/1280_boomver_2_10859290-2.jpg
Logo
Armstrong Properties
115 West Buck
Caldwell TX, 77836