










































Skip To Content

2319 Poseidon Street

League City, TX 77573
  • $529,490
  • STATUS: Active
  • ID#: 75915969
UPDATED: 172 min ago
$529,490
  • 4
    BEDS
  • N/A
    ACRES
  • 3
    BATHS
  • 1
    1/2 BATHS
  • 2,983
    SQFT
  • $178
    $/SQFT
Neighborhood:
Type:
Single-Family Home
Built:
2026
County:

School Information

Elementary School:
School District:

Description

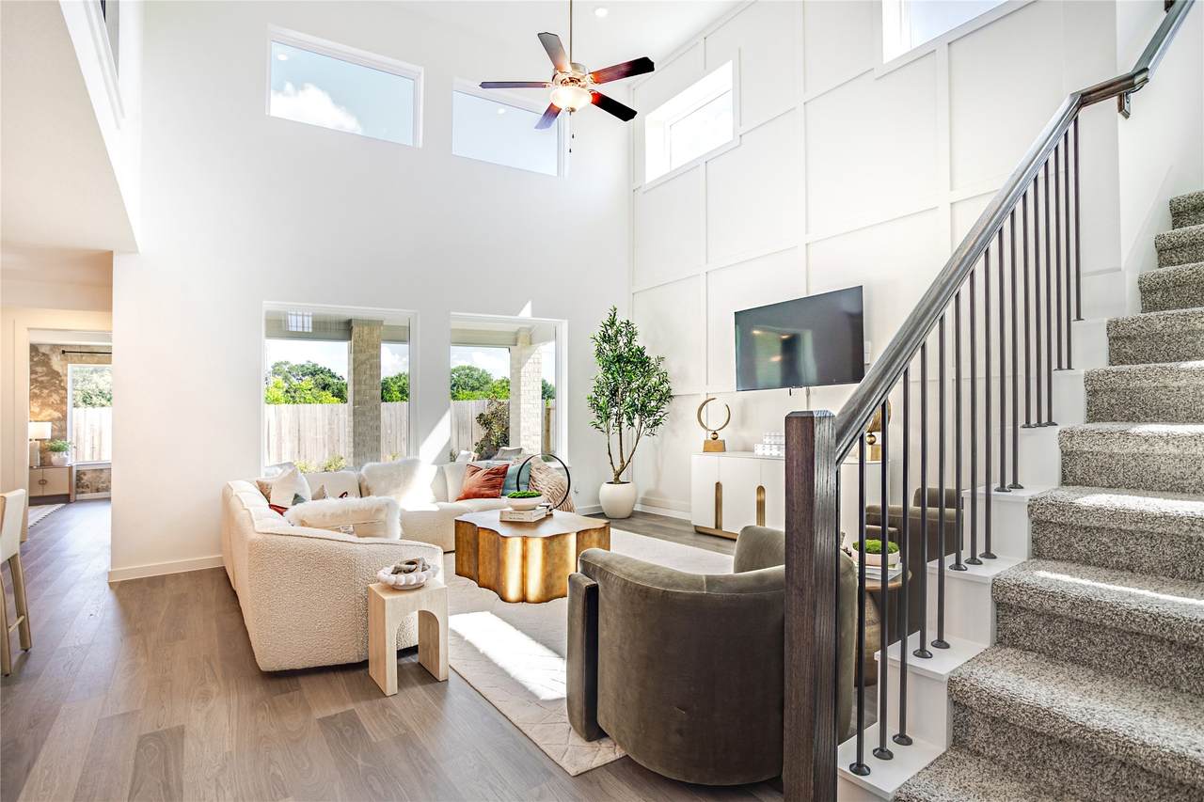
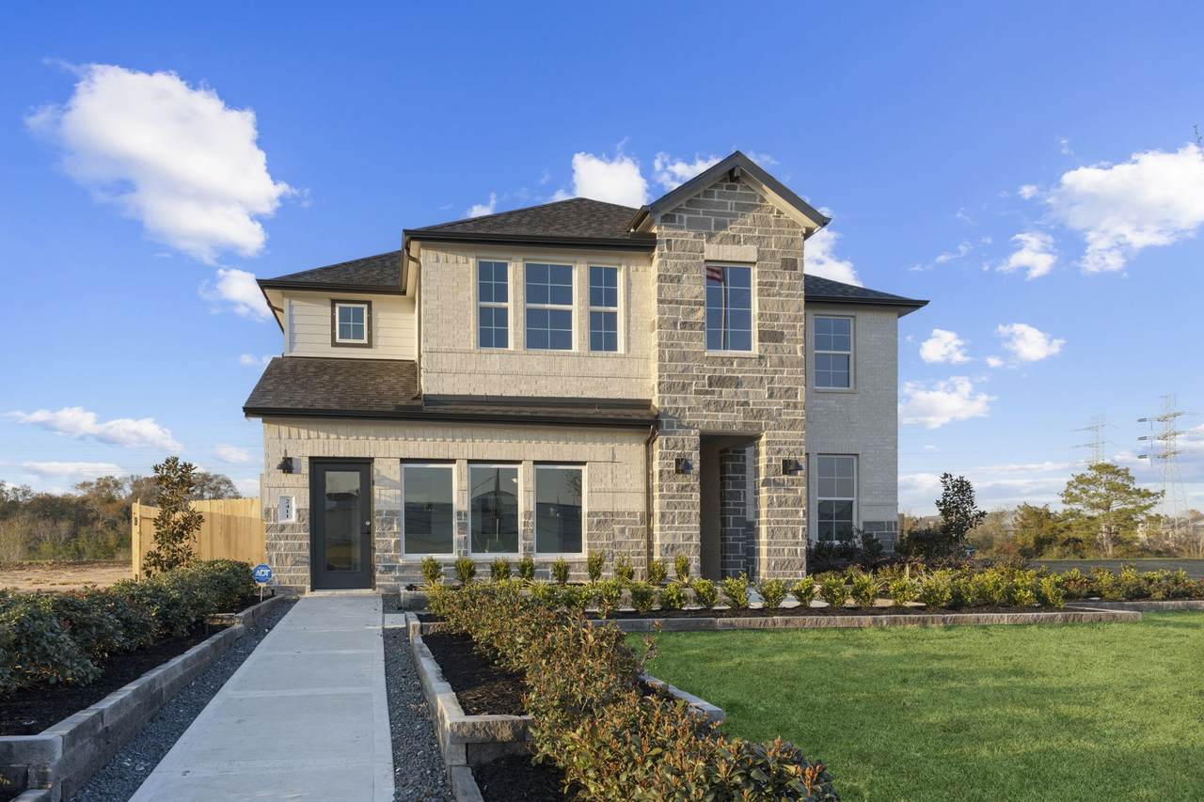
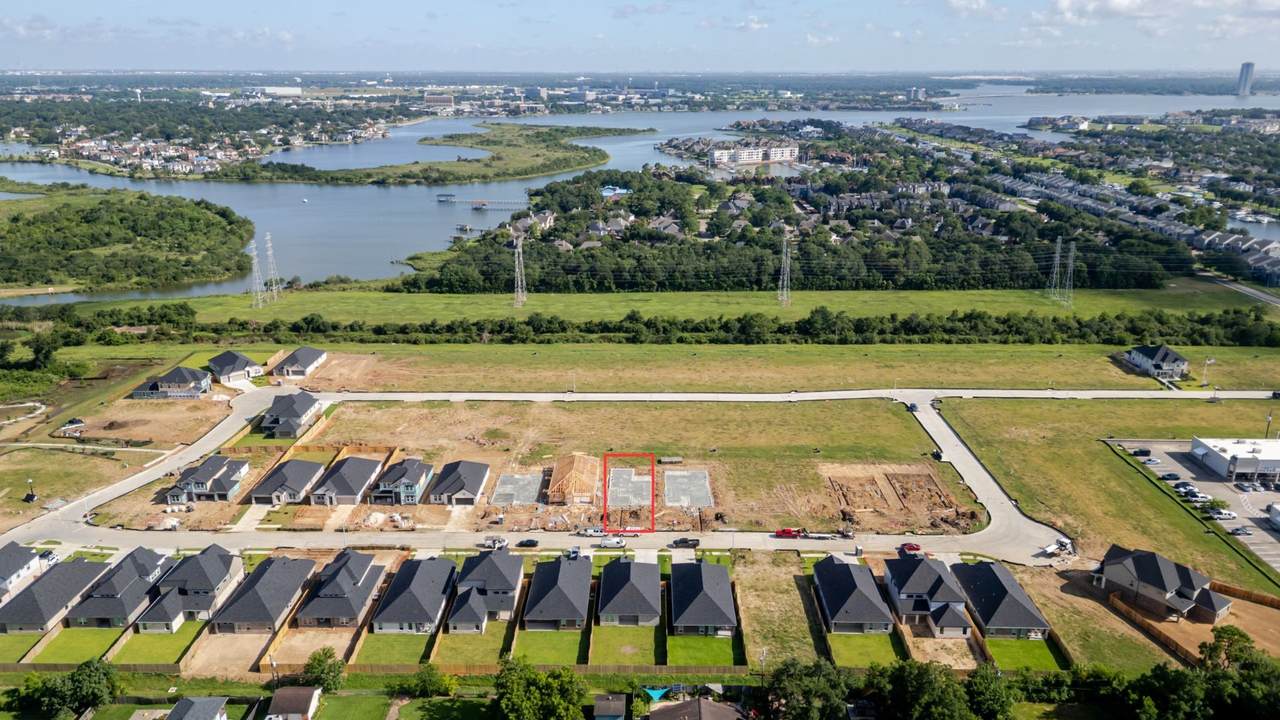
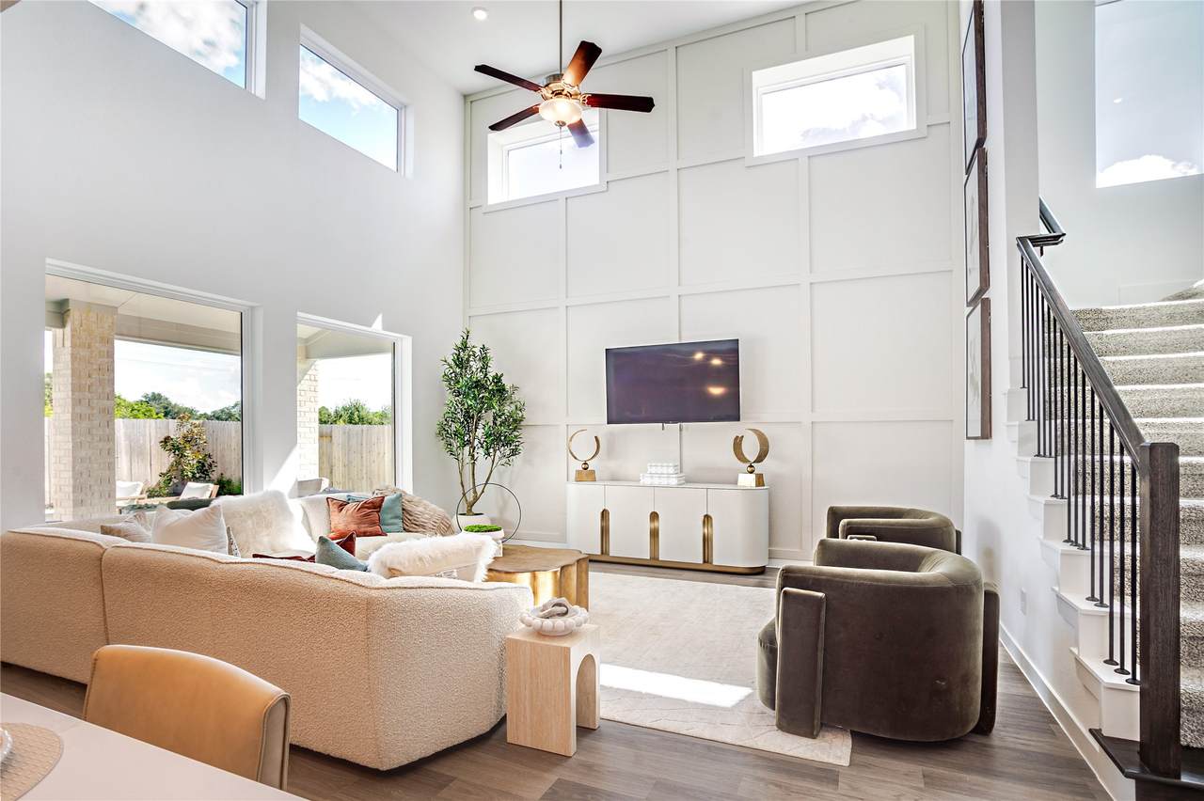
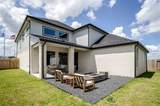
Welcome to the Chloe plan in beautiful Davis Harbor by D.R. Horton. This stunning 2-story, 4/5-bedroom, 3.5-bath new construction home is set on a lot with a covered patio and fenced back yard with a gate. The open-concept layout features a gorgeous kitchen with gas range, updated appliances, and a large center island perfect for entertaining — flowing seamlessly into the family and dining rooms. The primary suite is downstairs with a walk-in closet and luxurious en-suite bathroom with double sinks large shower and soaking tub. Upstairs you'll find 3 spacious bedrooms, a full bath, and a large open game room perfect for entertainment or a special place for the kids getaway. There is also an option for a spacious 5th bedroom! Included also are a 3-car attached tandem garage, fully sodded yard, sprinkler system, vinyl plank /carpet flooring, and spray foam insulation for serious energy savings! Zoned to highly rated CCISD. The model home is also a Chloe plan so you can see it today!

Monthly Payment Calculator


© 2026 Houston Realtors Information Service, Inc. All rights reserved. All information provided is deemed reliable but is not guaranteed and should be independently verified. IDX information is provided exclusively for consumers' personal, non-commercial use and may not be used for any purpose other than to identify prospective properties consumers may be interested in purchasing. Data last updated 2026-10-12T00:15:55.827.
www.armstrongpropertiestx.com/homes/179797024
Print Image

2319 Poseidon Street League City, TX 77573

  • Price: $529,490
  • Status: Active
  • On Site: Days
  • Updated: 172 min ago
  • ID#: 75915969
4
Beds
3
Baths
1
½ Baths
N/A
Acres
2,983
SQFT
$178
$/SQFT
2026
Built
Neighborhood:
Davis Harbor
County:
Galveston
Area:
33 - Galveston County
Elementary School:
Ferguson Elementary School
Middle School:
Clear Creek Intermediate School
High School:
Clear Creek High School
School District:
Clear Creek
Property Description
Welcome to the Chloe plan in beautiful Davis Harbor by D.R. Horton. This stunning 2-story, 4/5-bedroom, 3.5-bath new construction home is set on a lot with a covered patio and fenced back yard with a gate. The open-concept layout features a gorgeous kitchen with gas range, updated appliances, and a large center island perfect for entertaining — flowing seamlessly into the family and dining rooms. The primary suite is downstairs with a walk-in closet and luxurious en-suite bathroom with double sinks large shower and soaking tub. Upstairs you'll find 3 spacious bedrooms, a full bath, and a large open game room perfect for entertainment or a special place for the kids getaway. There is also an option for a spacious 5th bedroom! Included also are a 3-car attached tandem garage, fully sodded yard, sprinkler system, vinyl plank /carpet flooring, and spray foam insulation for serious energy savings! Zoned to highly rated CCISD. The model home is also a Chloe plan so you can see it today!
Exterior Features

Architectural Style Traditional Attached Garage YN Yes Exterior Features Covered Patio Deck Fence Irrigation Sprinklers Patio Private Yard Fencing Back Yard Foundation Details Slab Garage YN Yes Parking Features Attached Driveway Garage Garage Door Opener Tandem Patio And Porch Features Covered Deck Patio Pool Private YN No Roof Composition Window Features Low- Emissivity Windows

Interior Features

Appliances Dishwasher Disposal Gas Oven Gas Range Microwave Dryer Refrigerator Washer Cooling Central Air Electric Cooling YN Yes Flooring Carpet Plank Vinyl Heating Central Gas Heating YN Yes Interior Features Breakfast Bar Balcony Double Vanity High Ceilings Kitchen Island Kitchen / Family Room Combo Main Level Primary Multiple Primary Suites Pantry Soaking Tub Separate Shower Walk- In Closet(s) Programmable Thermostat Laundry Features Washer Hookup Electric Dryer Hookup Levels Two Rooms Game Room (Second Level) Family Room (First Level) Kitchen (First Level) Bedroom (Second Level) Bedroom (Second Level) Bedroom (Second Level) Primary Bedroom (First Level) Rooms Total 7

Property Features

Association Fee 800 Association Fee Frequency Annually Association Name Davis Harbor Residential Communit Association Phone 281-870-0585 Association YN Yes Builder Name D. R. HORTON Building Area Total 2983 Construction Materials Brick Cement Siding Disclosures Municipal Utility District Disclosure Green Energy Efficient HVAC Insulation Thermostat Windows Lease Considered YN No List AOR Houston Association of Realtors Listing Terms Cash Conventional FHA VA Loan Lot Features Subdivision New Construction YN Yes Ownership Full Ownership Property Condition Under Construction Property Sub Type Detached Public Survey Section N / A Road Surface Type Concrete Sewer Public Sewer Tax Legal Description LOT 21 Block 3 Sec 1 Water Source Public

Listing information © 2026 Houston Association of REALTORS® MLS.
Listing courtesy of Janke & Co Properties: .


© 2026 Houston Realtors Information Service, Inc. All rights reserved. All information provided is deemed reliable but is not guaranteed and should be independently verified. IDX information is provided exclusively for consumers' personal, non-commercial use and may not be used for any purpose other than to identify prospective properties consumers may be interested in purchasing. Data last updated 2026-10-12T00:15:55.827.
 
https://bt-photos.global.ssl.fastly.net/harmls/1280_boomver_1_75915969-2.jpg https://bt-photos.global.ssl.fastly.net/harmls/1280_boomver_1_75915969-2.jpg https://bt-photos.global.ssl.fastly.net/harmls/1280_boomver_1_75915969-2.jpg
Logo
Armstrong Properties
115 West Buck
Caldwell TX, 77836