Skip To Content

237 Crabapple Ct

San Marcos, TX 78666
  • $574,900
  • STATUS: Active
  • ID#: 2695708
Price Reduced
UPDATED: 141 min ago
$574,900
  • 4
    BEDS
  • 0.17
    ACRES
  • 3
    BATHS
  • 1
    1/2 BATHS
  • 3,112
    SQFT
  • $185
    $/SQFT
Neighborhood:
Type:
Single-Family Home
Built:
2026
County:
Area:

School Information

Elementary School:
Middle School:
High School:
School District:
Property listed by Lee Jones of Perry Homes Realty, LLC: (713) 948-6666.

Description

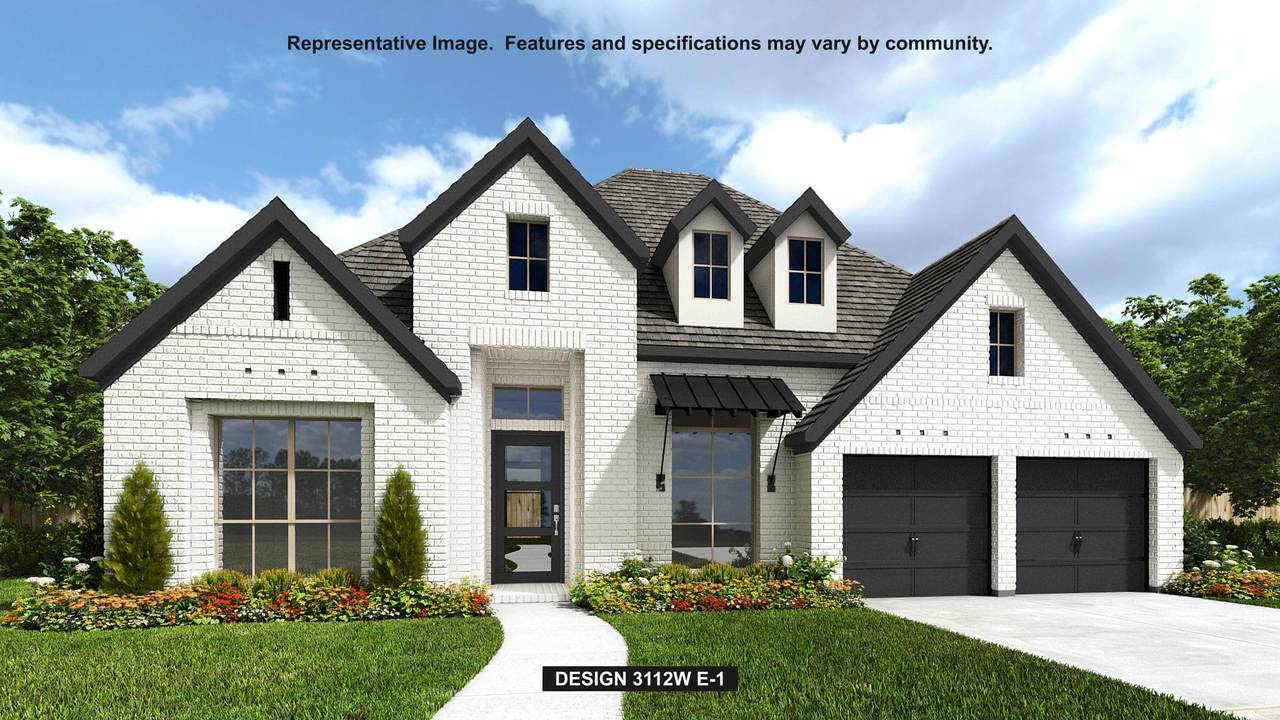
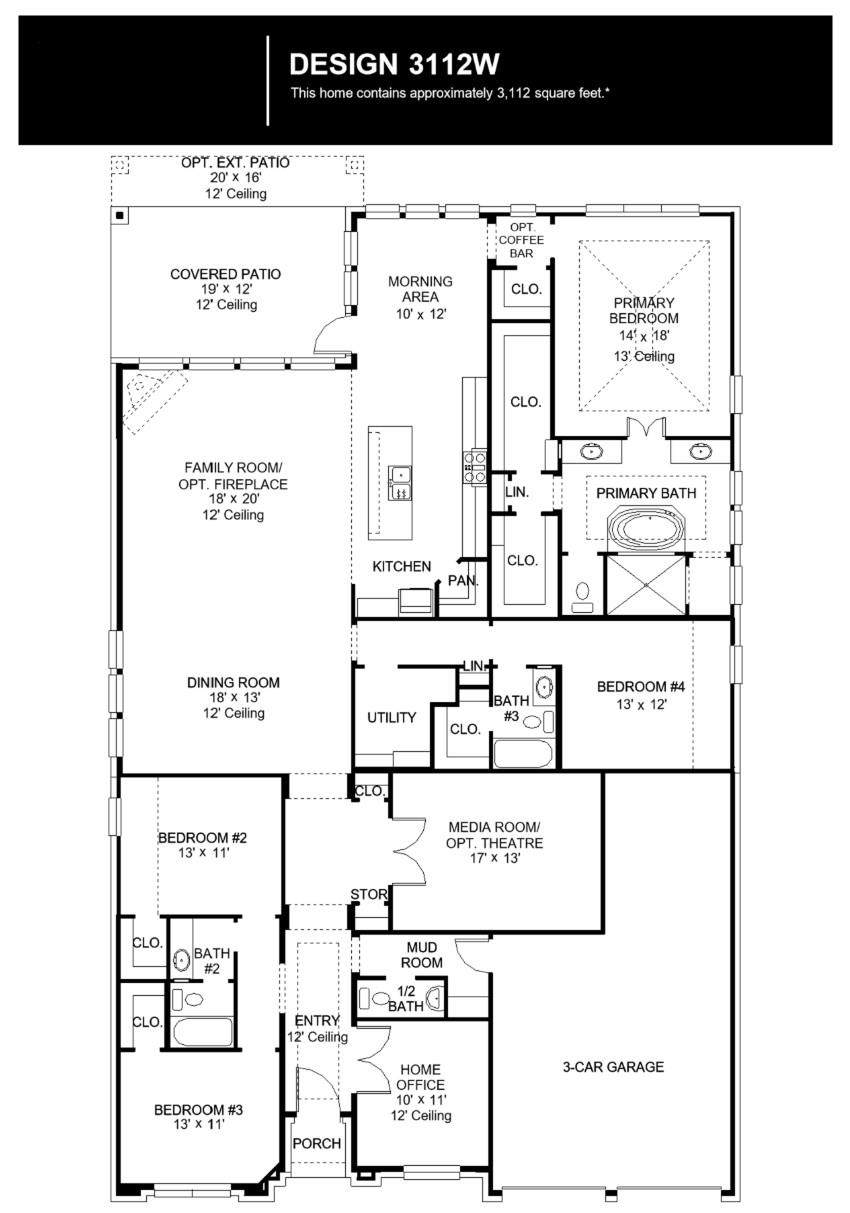
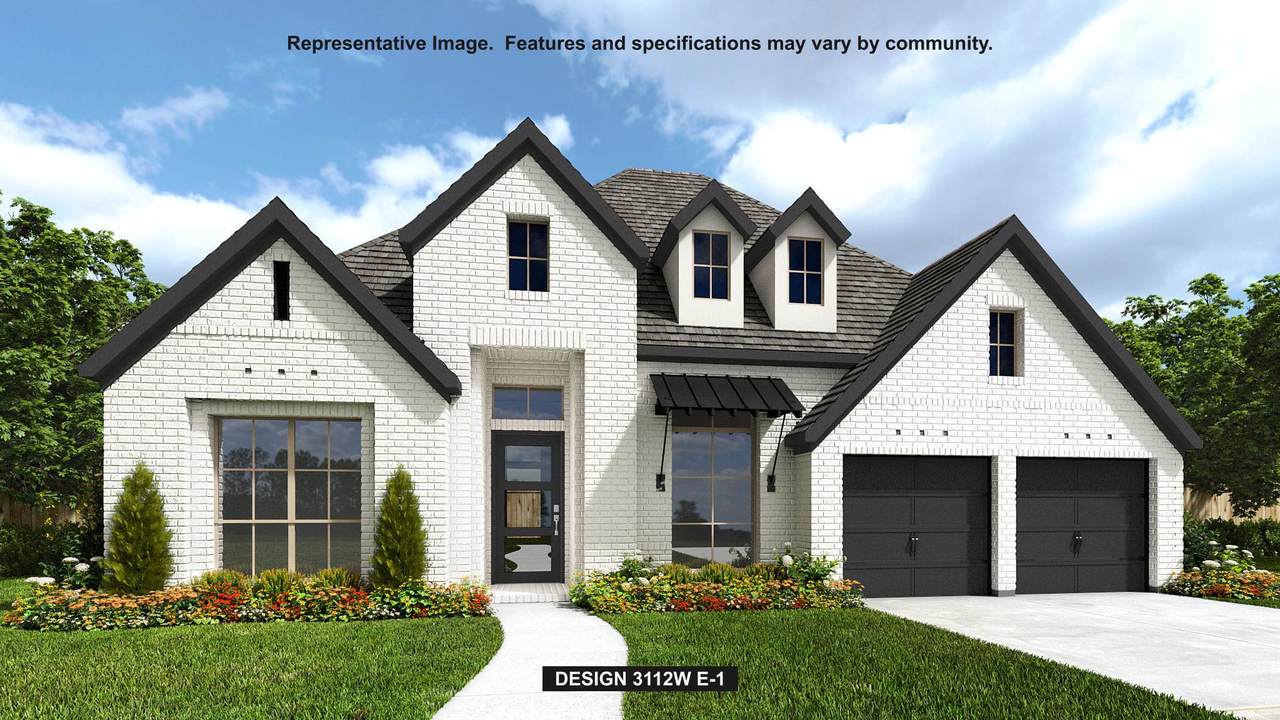
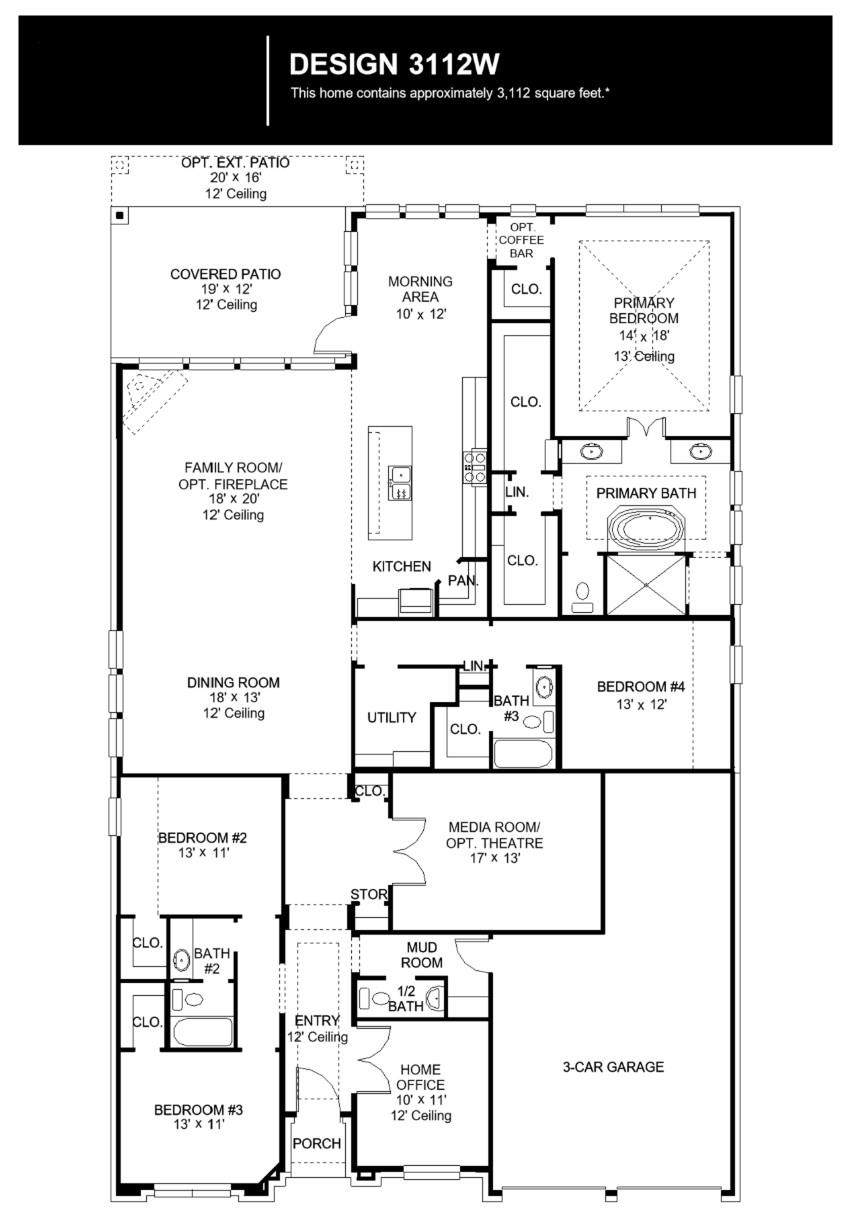
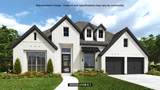
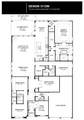
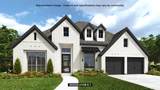
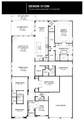
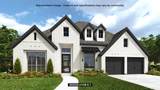
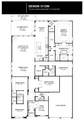
An elongated entry leads past two secondary bedrooms, a full bath, a home office with French doors, and a theatre room before opening into the main living areas. The dining area with a row of windows flows into the open family room featuring a wood mantel fireplace and a wall of windows. The kitchen offers a 5-burner gas cooktop, ample counter space, a corner walk-in pantry, and a generous island with seating space that overlooks the family room. An adjoining morning area, embraced by a corner of windows, provides access to the extended covered backyard patio. A secluded primary bedroom highlights a 13-foot ceiling and a wall of windows. The primary bath features a double door entry, dual vanities, a freestanding tub, a separate glass-enclosed shower, a linen closet, and two walk-in closets. A hallway off the dining area leads past the utility room to another full bath and secondary bedroom. Mud room just off the three-car garage.

Monthly Payment Calculator


© 2026 Austin Board of REALTORS® (alternatively, from ACTRIS). All information provided is deemed reliable but is not guaranteed and should be independently verified. The Austin Board of REALTORS®, ACTRIS and their affiliates provide the MLS and all content therein “AS IS” and without any warranty, express or implied.The information provided is for consumers' personal, non-commercial use and may not be used for any purpose other than to identify prospective properties consumers may be interested in purchasing. Data last updated: 2026-10-12T00:00:03.463.

MLS Grid  logoBased on information submitted to the MLS GRID as of 2026-10-12T00:00:03.463 (date and time MLS GRID Data was obtained). All data is obtained from various sources and may not have been verified by broker or MLS GRID. Supplied Open House Information is subject to change without notice. All information should be independently reviewed and verified for accuracy. Properties may or may not be listed by the office/agent presenting the information. Click here for MLS GRID DMCA Notice
www.armstrongpropertiestx.com/homes/179800218
Print Image

237 Crabapple Ct San Marcos, TX 78666

  • Price: $574,900
  • Status: Active
  • On Site: Days
  • Updated: 141 min ago
  • ID#: 2695708
4
Beds
3
Baths
1
½ Baths
0.17
Acres
3,112
SQFT
$185
$/SQFT
2026
Built
Neighborhood:
La Cima
County:
Hays
Area:
San Marcos
Elementary School:
Hernandez
Middle School:
Miller
High School:
San Marcos
School District:
Sanmarcosconsisd
Property Description
An elongated entry leads past two secondary bedrooms, a full bath, a home office with French doors, and a theatre room before opening into the main living areas. The dining area with a row of windows flows into the open family room featuring a wood mantel fireplace and a wall of windows. The kitchen offers a 5-burner gas cooktop, ample counter space, a corner walk-in pantry, and a generous island with seating space that overlooks the family room. An adjoining morning area, embraced by a corner of windows, provides access to the extended covered backyard patio. A secluded primary bedroom highlights a 13-foot ceiling and a wall of windows. The primary bath features a double door entry, dual vanities, a freestanding tub, a separate glass-enclosed shower, a linen closet, and two walk-in closets. A hallway off the dining area leads past the utility room to another full bath and secondary bedroom. Mud room just off the three-car garage.
Exterior Features

Attached Garage YN Yes Covered Spaces 3 Direction Faces East Exterior Features Gutters PartialPrivate Yard Fencing PrivacyWood Foundation Details Slab Garage YN Yes Levels One Lot Features None Lot Size Dimensions 60x120 Other Structures None Parking Features AttachedDrivewayGarageGarage Door OpenerTandem Patio And Porch Features CoveredPatio Roof Composition View None Waterfront Features None Waterfront YN No

Interior Features

Appliances Built-In Oven(s)DishwasherDisposalENERGY STAR Qualified AppliancesGas CooktopMicrowaveSelf Cleaning OvenGas Water HeaterTankless Water Heater Cooling Central Air Fireplace Features Family RoomGas Log Fireplaces Total 1 Flooring CarpetTile Heating Natural Gas Interior Features Breakfast BarCoffered Ceiling(s)High CeilingsGranite CountersDouble VanityElectric Dryer HookupEat-in KitchenEntrance FoyerFrench DoorsHigh Speed InternetKitchen IslandLow Flow Plumbing FixturesMultiple Living AreasOpen FloorplanPantryPrimary Bedroom on MainSmart ThermostatStudy/Home OfficeWalk-In Closet(s)Washer Hookup Laundry Location InsideLaundry RoomMain Level Main Level Bedrooms 4 Num Dining 1 Num Living 2 Num Other Level Beds 0 Rooms Foyer (First Level) Bedroom (First Level) Bedroom (First Level) Dining Room (First Level) Bathroom (First Level) Office (First Level) Family Room (First Level) Media Room (First Level) Laundry (First Level) Bonus Room (First Level) Bedroom (First Level) Primary Bedroom (First Level) Bathroom (First Level) Primary Bathroom (First Level) Bathroom (First Level) Kitchen (First Level) Window Features Double Pane Windows

Property Features

Accessibility Features None Association Fee 780 Association Fee Frequency Annually Association Fee Includes Common Area MaintenanceMaintenance GroundsMaintenance Structure Association YN Yes Community Features ClubhouseCluster MailboxCommon GroundsFitness CenterParkPool Estimated Taxes 19707.08 Fema Flood Plain No Horse YN No Listing Terms CashConventionalFHAVA Loan New Construction YN No Pool Features None Pool Private YN No Property Condition Under Construction Property Sub Type Single Family Residence Sewer Public Sewer Special Listing Conditions Standard Utilities Underground Utilities Water Source Public


© 2026 Austin Board of REALTORS® (alternatively, from ACTRIS). All information provided is deemed reliable but is not guaranteed and should be independently verified. The Austin Board of REALTORS®, ACTRIS and their affiliates provide the MLS and all content therein “AS IS” and without any warranty, express or implied.The information provided is for consumers' personal, non-commercial use and may not be used for any purpose other than to identify prospective properties consumers may be interested in purchasing. Data last updated: 2026-10-12T00:00:03.463.

MLS Grid  logoBased on information submitted to the MLS GRID as of 2026-10-12T00:00:03.463 (date and time MLS GRID Data was obtained). All data is obtained from various sources and may not have been verified by broker or MLS GRID. Supplied Open House Information is subject to change without notice. All information should be independently reviewed and verified for accuracy. Properties may or may not be listed by the office/agent presenting the information. Click here for MLS GRID DMCA Notice
 
https://bt-photos.global.ssl.fastly.net/austin/orig_boomver_1_2695708-2.jpg https://bt-photos.global.ssl.fastly.net/austin/orig_boomver_1_2695708-2.jpg https://bt-photos.global.ssl.fastly.net/austin/orig_boomver_1_2695708-2.jpg
Logo
Armstrong Properties
115 West Buck
Caldwell TX, 77836
Property listed by Lee Jones of Perry Homes Realty, LLC: (713) 948-6666.