Skip To Content

24412 Colonial Mound Drive

Katy, TX 77493
  • $284,900
  • STATUS: Active
  • ID#: 91881088
Open House
UPDATED: 70 min ago
$284,900
  • 3
    BEDS
  • N/A
    ACRES
  • 2
    BATHS
  • 1
    1/2 BATHS
  • 1,516
    SQFT
  • $188
    $/SQFT
Neighborhood:
Type:
Single-Family Home
County:

School Information

Elementary School:
Middle School:
School District:

Description

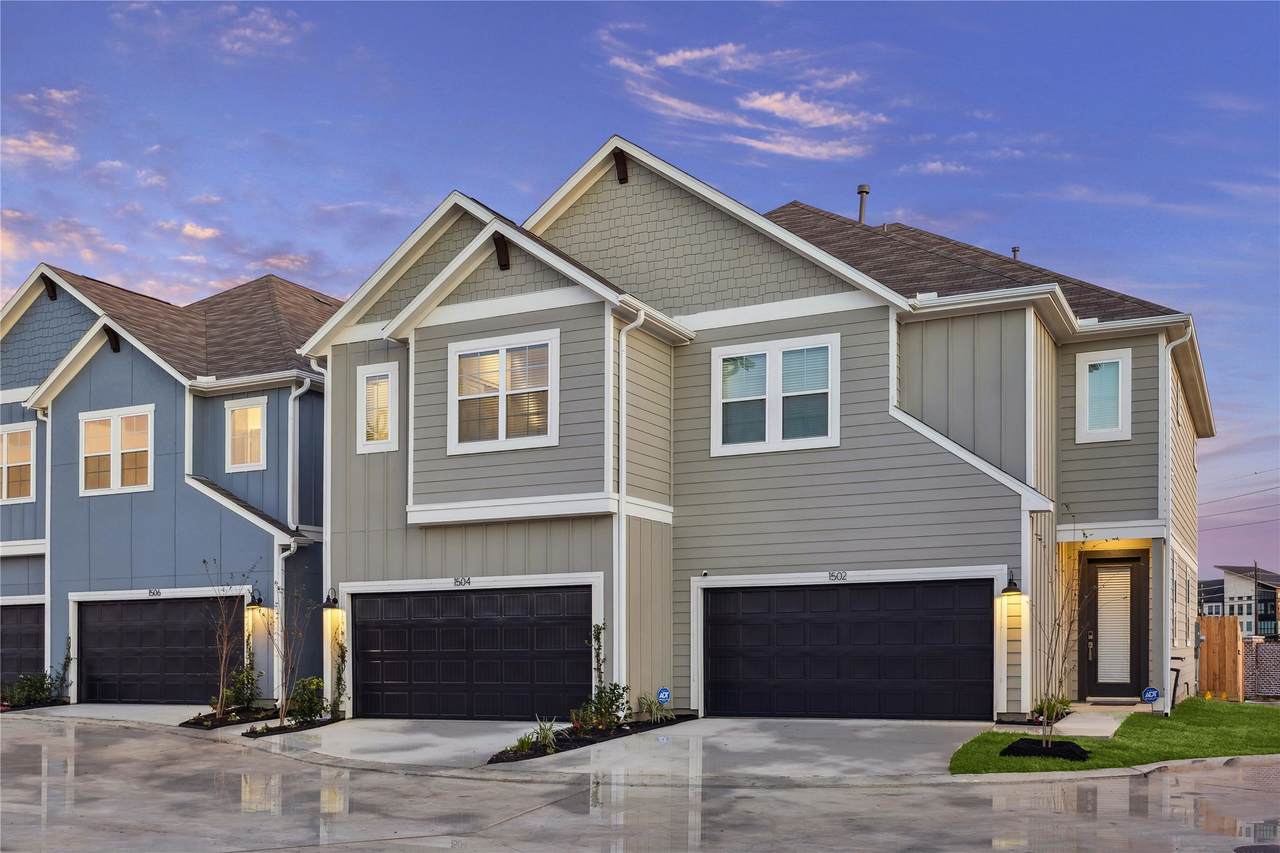
A corner-lot opportunity in one of Katy’s most convenient gated communities, this 3-bedroom home offers a smart layout that stands out from the typical floor plan. The first floor creates a private arrival with a welcoming foyer, coat closet, and two secondary bedrooms tucked away from the main living space—perfect for guests, a home office, or added privacy. Upstairs, the home opens into a bright second-floor living level where the kitchen and main gathering area feel connected, comfortable, and easy to enjoy. The primary suite is also located on the second floor, offering a relaxing retreat with a generous walk-in closet and a spa-inspired bath featuring dual vanities, a floating tub, and a separate shower. With quick access to I-10 and Highway 99, plus close proximity to Katy Asiatown, Memorial Hermann Katy Hospital, shopping, restaurants, and entertainment, this home combines thoughtful design, everyday convenience, and the added appeal of a corner-lot setting.

Monthly Payment Calculator


© 2026 Houston Realtors Information Service, Inc. All rights reserved. All information provided is deemed reliable but is not guaranteed and should be independently verified. IDX information is provided exclusively for consumers' personal, non-commercial use and may not be used for any purpose other than to identify prospective properties consumers may be interested in purchasing. Data last updated 2026-10-08T08:18:05.19.
www.armstrongpropertiestx.com/homes/179769483
Print Image

24412 Colonial Mound Drive Katy, TX 77493

  • Price: $284,900
  • Status: Active
  • On Site: Days
  • Updated: 70 min ago
  • ID#: 91881088
3
Beds
2
Baths
1
½ Baths
N/A
Acres
1,516
SQFT
$188
$/SQFT
Neighborhood:
Colonial Heights
County:
Harris
Area:
25 - Far West
Elementary School:
King Elementary School
Middle School:
Katy Junior High School
High School:
Morton Ranch High School
School District:
Katy
Property Description
A corner-lot opportunity in one of Katy’s most convenient gated communities, this 3-bedroom home offers a smart layout that stands out from the typical floor plan. The first floor creates a private arrival with a welcoming foyer, coat closet, and two secondary bedrooms tucked away from the main living space—perfect for guests, a home office, or added privacy. Upstairs, the home opens into a bright second-floor living level where the kitchen and main gathering area feel connected, comfortable, and easy to enjoy. The primary suite is also located on the second floor, offering a relaxing retreat with a generous walk-in closet and a spa-inspired bath featuring dual vanities, a floating tub, and a separate shower. With quick access to I-10 and Highway 99, plus close proximity to Katy Asiatown, Memorial Hermann Katy Hospital, shopping, restaurants, and entertainment, this home combines thoughtful design, everyday convenience, and the added appeal of a corner-lot setting.
Exterior Features

Architectural Style Contemporary / Modern Patio Home Attached Garage YN Yes Exterior Features Fence Private Yard Fencing Back Yard Foundation Details Slab Garage YN Yes Parking Features Attached Garage Pool Private YN No Roof Composition Window Features Low- Emissivity Windows

Interior Features

Appliances Dishwasher Gas Cooktop Disposal Gas Oven Microwave Dryer Refrigerator Washer Cooling Central Air Electric Cooling YN Yes Flooring Carpet Engineered Hardwood Tile Heating Central Gas Heating YN Yes Interior Features Double Vanity Full Bath on Main Level Kitchen / Family Room Combo Bath in Primary Bedroom Pantry Quartz Counters Soaking Tub Separate Shower Two Bedrooms Down Tub Shower Upper Level Primary Vanity Ceiling Fan(s) Programmable Thermostat Levels Two Rooms Living Room (Second Level) Bedroom (First Level) Bedroom (First Level) Primary Bedroom (Second Level) Rooms Total 4

Property Features

Association Fee 990 Association Fee Frequency Annually Association Name Beacon Residential Management Association Phone 713-466-1204 Association YN Yes Builder Name City Choice Homes Building Area Total 1516 Construction Materials Cement Siding Wood Siding Disclosures None Green Energy Efficient Radiant Attic Barrier Exposure / Shade HVAC Insulation Thermostat Windows Green Indoor Air Quality Ventilation Lease Considered YN No List AOR Houston Association of Realtors Listing Terms Cash Conventional FHA VA Loan New Construction YN Yes Ownership Full Ownership Property Condition Under Construction Property Sub Type Single Family Residence Property Sub Type Additional Single Family Residence Public Survey Section 01 Security Features Prewired Security System Owned Sewer Public Sewer Tax Annual Amount 2669 Tax Legal Description LT 19 BLK 1 COLONIAL HEIGHTS Tax Year 2025 Water Source Public

Listing information © 2026 Houston Association of REALTORS® MLS.
Listing courtesy of City Choice Realty: .


© 2026 Houston Realtors Information Service, Inc. All rights reserved. All information provided is deemed reliable but is not guaranteed and should be independently verified. IDX information is provided exclusively for consumers' personal, non-commercial use and may not be used for any purpose other than to identify prospective properties consumers may be interested in purchasing. Data last updated 2026-10-08T08:18:05.19.
 
https://bt-photos.global.ssl.fastly.net/harmls/1280_boomver_1_91881088-2.jpg https://bt-photos.global.ssl.fastly.net/harmls/1280_boomver_1_91881088-2.jpg https://bt-photos.global.ssl.fastly.net/harmls/1280_boomver_1_91881088-2.jpg
Logo
Armstrong Properties
115 West Buck
Caldwell TX, 77836