Skip To Content

24422 Myrtle Creek Falls

Tomball, TX 77375
  • $334,500
  • STATUS: Active
  • ID#: 63072646
UPDATED: 35 min ago
$334,500
  • 3
    BEDS
  • 0.16
    ACRES
  • 3
    BATHS
  • 0
    1/2 BATHS
  • 2,416
    SQFT
  • $138
    $/SQFT
Neighborhood:
Type:
Single-Family Home
Built:
2012
County:

School Information

Elementary School:
High School:
School District:

Description

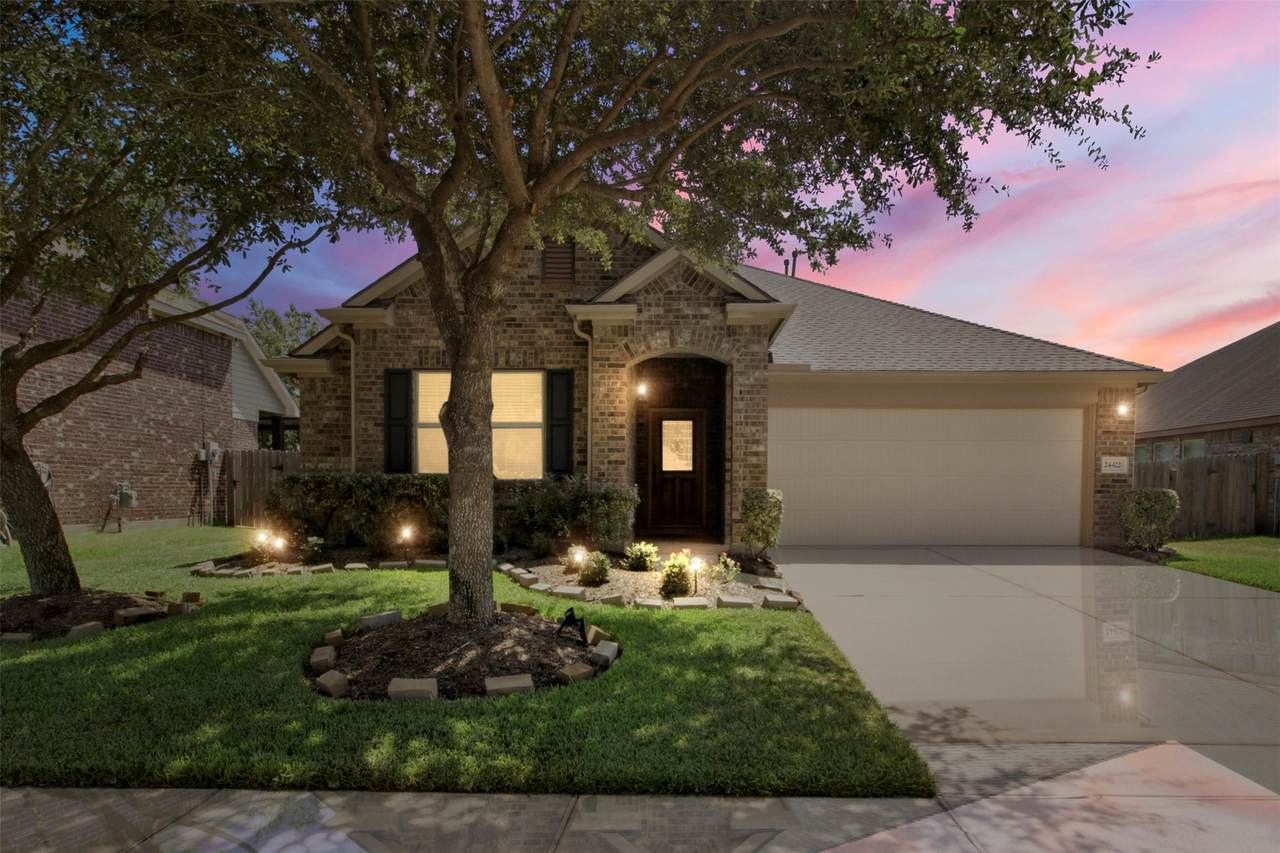
Flexible Floor Plan • Prime Location • Move-In Ready! Discover the perfect blend of comfort, functionality, and convenience in this beautifully designed 3-bedroom, 3-bath home. The open-concept layout creates an inviting space that’s ideal for entertaining, family gatherings, or simply enjoying everyday life. One of the home’s standout features is the versatile flex room with a private full bath—perfect as a home office, media room, playroom, guest suite, second living area, or even a fourth bedroom to fit your changing needs. Thoughtfully designed, this home offers the flexibility you are looking for. Ideally located just minutes from shopping, dining, parks, and everyday conveniences, you’ll enjoy easy access to everything you need while coming home to a space you’ll love. Schedule a private tour today!

Monthly Payment Calculator


© 2026 Houston Realtors Information Service, Inc. All rights reserved. All information provided is deemed reliable but is not guaranteed and should be independently verified. IDX information is provided exclusively for consumers' personal, non-commercial use and may not be used for any purpose other than to identify prospective properties consumers may be interested in purchasing. Data last updated 2026-10-07T10:17:17.363.
www.armstrongpropertiestx.com/homes/179732759
Print Image

24422 Myrtle Creek Falls Tomball, TX 77375

  • Price: $334,500
  • Status: Active
  • On Site: Days
  • Updated: 35 min ago
  • ID#: 63072646
3
Beds
3
Baths
0
½ Baths
0.16
Acres
2,416
SQFT
$138
$/SQFT
2012
Built
Neighborhood:
Wimbledon Falls Sec
County:
Harris
Area:
14 - Far Northwest
Elementary School:
Metzler Elementary School
Middle School:
Hofius Intermediate School
High School:
Klein Oak High School
School District:
Klein
Property Description
Flexible Floor Plan • Prime Location • Move-In Ready! Discover the perfect blend of comfort, functionality, and convenience in this beautifully designed 3-bedroom, 3-bath home. The open-concept layout creates an inviting space that’s ideal for entertaining, family gatherings, or simply enjoying everyday life. One of the home’s standout features is the versatile flex room with a private full bath—perfect as a home office, media room, playroom, guest suite, second living area, or even a fourth bedroom to fit your changing needs. Thoughtfully designed, this home offers the flexibility you are looking for. Ideally located just minutes from shopping, dining, parks, and everyday conveniences, you’ll enjoy easy access to everything you need while coming home to a space you’ll love. Schedule a private tour today!
Exterior Features

Architectural Style Traditional Attached Garage YN Yes Exterior Features Fence Fencing Back Yard Foundation Details Slab Garage YN Yes Parking Features Attached Driveway Garage Garage Door Opener Pool Private YN No Roof Composition Window Features Window Coverings

Interior Features

Appliances Dishwasher Disposal Gas Range Microwave Oven Dryer ENERGY STAR Qualified Appliances Refrigerator Washer Cooling Central Air Electric Cooling YN Yes Fireplace Features Gas Log Fireplace YN Yes Fireplaces Total 1 Flooring Carpet Tile Heating Central Gas Heating YN Yes Interior Features All Bedrooms Down Double Vanity Full Bath on Main Level Granite Counters Kitchen / Family Room Combo Pantry Split Bedrooms Soaking Tub Separate Shower Tub Shower Window Treatments Ceiling Fan(s) Laundry Features Gas Dryer Hookup Levels Two Rooms Primary Bedroom (First Level) Primary Bathroom (First Level) Living Room (First Level) Dining Room (First Level) Bedroom (First Level) Bedroom (First Level) Breakfast Room/Nook (First Level) Utility Room (First Level) Bonus Room (Second Level) Rooms Total 9

Property Features

Association Fee 975 Association Fee Frequency Annually Association Fee Includes Recreation Facilities Association Name Goodwin & Co Association Phone 855-289-6007 Association YN Yes Building Area Total 2416 Community Features Community Pool Construction Materials Brick Cement Siding Disclosures Municipal Utility District Disclosure Green Energy Efficient Appliances HVAC Insulation Lease Considered YN No List AOR Houston Association of Realtors Listing Terms Cash Conventional FHA Lot Features Subdivision New Construction YN No Ownership Full Ownership Property Sub Type Detached Public Survey Section 05 Security Features Smoke Detector(s) Sewer Public Sewer Tax Annual Amount 8549 Tax Legal Description LT 15 BLK 1 WIMBLEDON FALLS SEC 5 Tax Year 2025 Water Source Public

Listing information © 2026 Houston Association of REALTORS® MLS.
Listing courtesy of Delcor International Realty: .


© 2026 Houston Realtors Information Service, Inc. All rights reserved. All information provided is deemed reliable but is not guaranteed and should be independently verified. IDX information is provided exclusively for consumers' personal, non-commercial use and may not be used for any purpose other than to identify prospective properties consumers may be interested in purchasing. Data last updated 2026-10-07T10:17:17.363.
 
https://bt-photos.global.ssl.fastly.net/harmls/1280_boomver_1_63072646-2.jpg https://bt-photos.global.ssl.fastly.net/harmls/1280_boomver_1_63072646-2.jpg https://bt-photos.global.ssl.fastly.net/harmls/1280_boomver_1_63072646-2.jpg
Logo
Armstrong Properties
115 West Buck
Caldwell TX, 77836