





Skip To Content

24430 Haywards Crossing Lane

Katy, TX 77494
  • $415,000
  • STATUS: Active
  • ID#: 26217325
Price Reduced
UPDATED: 167 min ago
$415,000
  • 4
    BEDS
  • 0.15
    ACRES
  • 3
    BATHS
  • 0
    1/2 BATHS
  • 2,522
    SQFT
  • $165
    $/SQFT
Type:
Single-Family Home
Built:
2011
County:

School Information

Elementary School:
School District:

Description

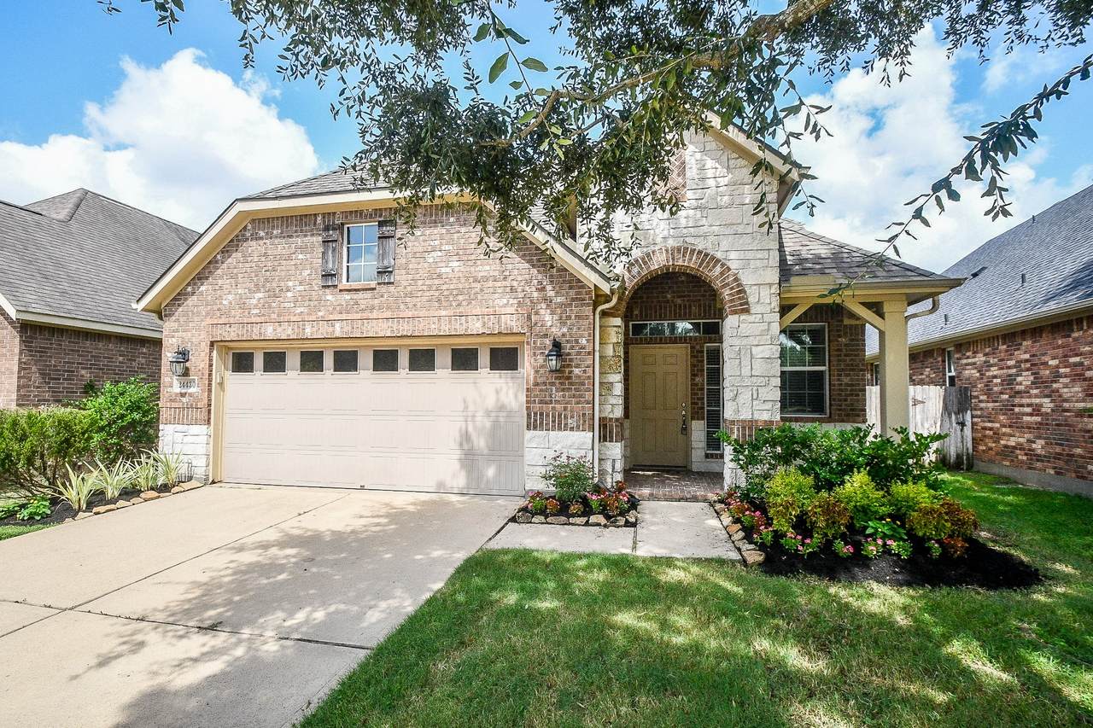
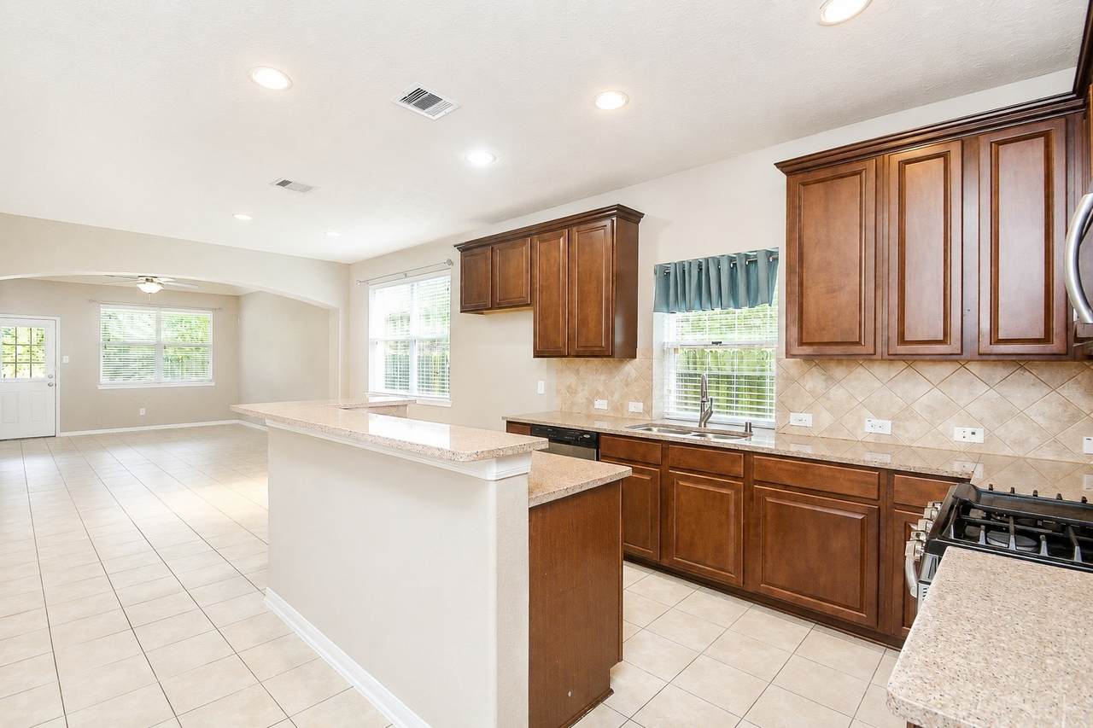
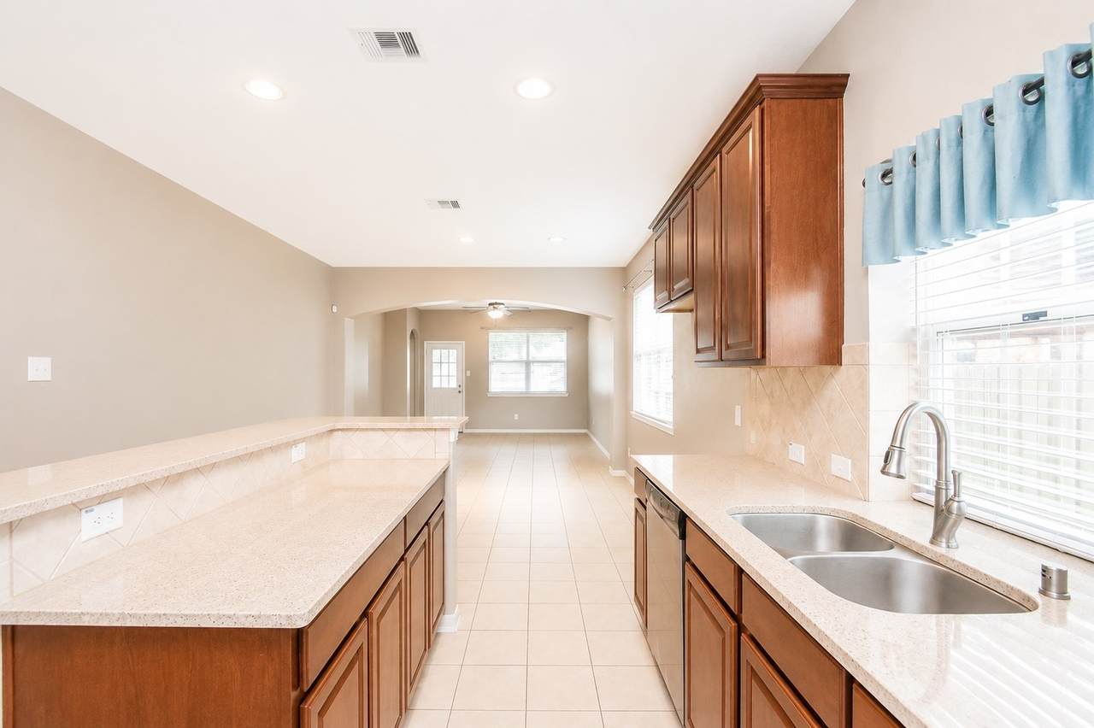
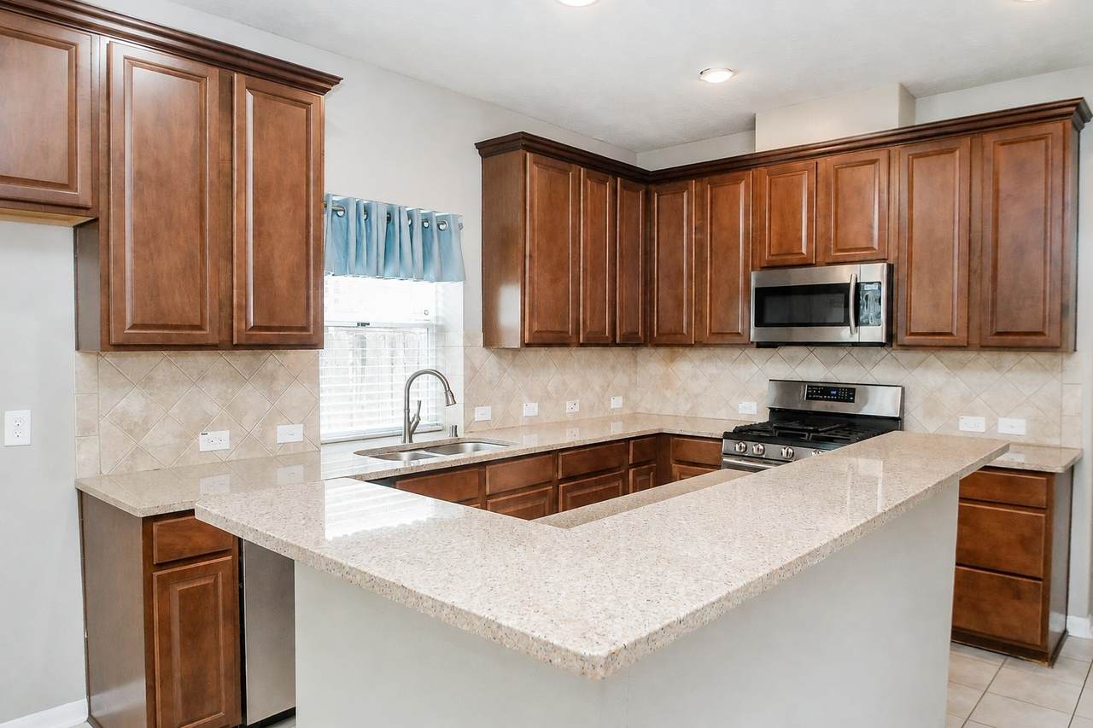
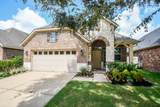
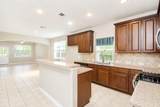
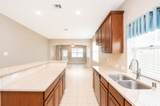
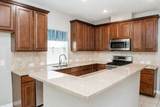
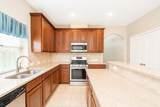
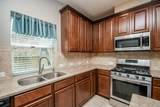
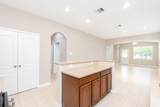
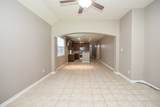
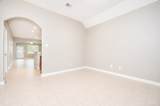
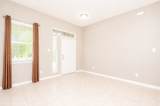
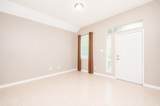
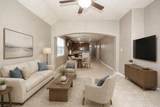
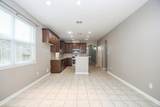
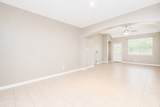
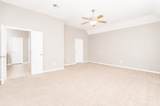
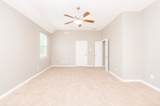
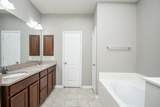
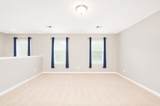
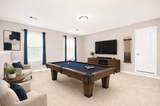
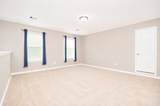
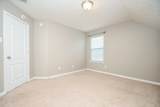
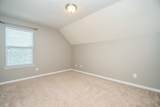
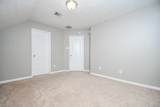
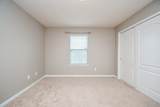
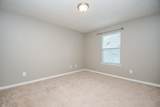
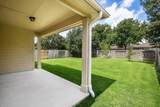
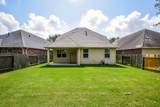
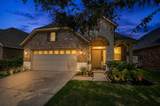
Welcome home to this beautifully maintained, freshly painted 4-bedroom, 3-bath home in Cinco Ranch. Zoned to Katy ISD schools and walkable to both Seven Lakes Junior High and Seven Lakes High School. Practical floor plan with two bedrooms and two full baths downstairs (including a spacious primary suite), plus two bedrooms, a full bath, and large game room upstairs. Open-concept kitchen features granite countertops, 42-inch maple cabinetry, large island with breakfast bar, stainless steel appliances, and generous storage. Built for efficiency: energy-efficient windows, tankless water heater, and spray foam insulation that also creates usable conditioned attic storage. Roof replaced in 2023. Full-coverage gutters, dedicated drainage, and front/back sprinkler systems already in place for low-maintenance living. Covered patio overlooks fully fenced backyard. Conveniently located near shopping, dining, parks, FM 1093, Westpark Tollway, and Grand Parkway (99).

Monthly Payment Calculator


© 2026 Houston Realtors Information Service, Inc. All rights reserved. All information provided is deemed reliable but is not guaranteed and should be independently verified. IDX information is provided exclusively for consumers' personal, non-commercial use and may not be used for any purpose other than to identify prospective properties consumers may be interested in purchasing. Data last updated 2026-10-12T00:15:55.827.
www.armstrongpropertiestx.com/homes/179811800
Print Image

24430 Haywards Crossing Lane Katy, TX 77494

  • Price: $415,000
  • Status: Active
  • On Site: Days
  • Updated: 167 min ago
  • ID#: 26217325
4
Beds
3
Baths
0
½ Baths
0.15
Acres
2,522
SQFT
$165
$/SQFT
2011
Built
Neighborhood:
Cinco Ranch Southwest Sec 36
County:
Fort Bend
Area:
36 - South Katy Area
Elementary School:
Wilson Elementary School (Katy)
Middle School:
Seven Lakes Junior High School
High School:
Seven Lakes High School
School District:
Katy
Property Description
Welcome home to this beautifully maintained, freshly painted 4-bedroom, 3-bath home in Cinco Ranch. Zoned to Katy ISD schools and walkable to both Seven Lakes Junior High and Seven Lakes High School. Practical floor plan with two bedrooms and two full baths downstairs (including a spacious primary suite), plus two bedrooms, a full bath, and large game room upstairs. Open-concept kitchen features granite countertops, 42-inch maple cabinetry, large island with breakfast bar, stainless steel appliances, and generous storage. Built for efficiency: energy-efficient windows, tankless water heater, and spray foam insulation that also creates usable conditioned attic storage. Roof replaced in 2023. Full-coverage gutters, dedicated drainage, and front/back sprinkler systems already in place for low-maintenance living. Covered patio overlooks fully fenced backyard. Conveniently located near shopping, dining, parks, FM 1093, Westpark Tollway, and Grand Parkway (99).
Exterior Features

Architectural Style Traditional Attached Garage YN Yes Exterior Features Covered Patio Fence Patio Private Yard Fencing Back Yard Foundation Details Pillar / Post / Pier Slab Garage YN Yes Parking Features Attached Garage Garage Door Opener Patio And Porch Features Covered Deck Patio Pool Features Association Pool Private YN No Roof Composition

Interior Features

Appliances Dishwasher Free- Standing Range Disposal Gas Oven Gas Range Microwave Cooktop Cooling Central Air Electric Cooling YN Yes Flooring Carpet Tile Heating Central Gas Heating YN Yes Interior Features Breakfast Bar Double Vanity En Suite Bathroom Granite Counters Kitchen Island Main Level Primary Pantry Shower Only Separate Shower Two Bedrooms Down Walk- In Closet(s) Ceiling Fan(s) Programmable Thermostat Laundry Features Washer Hookup Electric Dryer Hookup Gas Dryer Hookup Levels Two Rooms Den (First Level) Kitchen (First Level) Breakfast Room/Nook (First Level) Living Room (First Level) Game Room (Second Level) Bedroom (Second Level) Bedroom (Second Level) Bedroom (First Level) Primary Bedroom (First Level) Rooms Total 9

Property Features

Association Amenities Playground Pool Association Fee 1250 Association Fee Frequency Annually Association Name Cinco Ranch Southwest Association Phone 281-599-0408 Association YN Yes Building Area Total 2522 Community Features Community Pool Master Planned Community Curbs Gutter(s) Construction Materials Brick Stone Disclosures Municipal Utility District Disclosure Green Energy Efficient Thermostat Lease Considered YN No List AOR Houston Association of Realtors Lot Features Subdivision New Construction YN No Ownership Full Ownership Property Sub Type Detached Public Survey Section 36 Road Surface Type Concrete Sewer Public Sewer Tax Annual Amount 9673 Tax Legal Description CINCO RANCH SOUTHWEST SEC 36 BLOCK 2 LOT 24 Tax Year 2025 Water Source Public

Listing information © 2026 Houston Association of REALTORS® MLS.
Listing courtesy of Connect Realty.com: .


© 2026 Houston Realtors Information Service, Inc. All rights reserved. All information provided is deemed reliable but is not guaranteed and should be independently verified. IDX information is provided exclusively for consumers' personal, non-commercial use and may not be used for any purpose other than to identify prospective properties consumers may be interested in purchasing. Data last updated 2026-10-12T00:15:55.827.
 
https://bt-photos.global.ssl.fastly.net/harmls/1280_boomver_2_26217325-2.jpg https://bt-photos.global.ssl.fastly.net/harmls/1280_boomver_2_26217325-2.jpg https://bt-photos.global.ssl.fastly.net/harmls/1280_boomver_2_26217325-2.jpg
Logo
Armstrong Properties
115 West Buck
Caldwell TX, 77836