








Skip To Content

2448 Fairway Harbor Drive

Katy, TX 77493
  • $299,900
  • STATUS: Active
  • ID#: 60395246
UPDATED: 16 min ago
$299,900
  • 3
    BEDS
  • 0.13
    ACRES
  • 2
    BATHS
  • 0
    1/2 BATHS
  • 1,668
    SQFT
  • $180
    $/SQFT
Neighborhood:
Type:
Single-Family Home
Built:
2024
County:

School Information

Elementary School:
High School:
School District:

Description

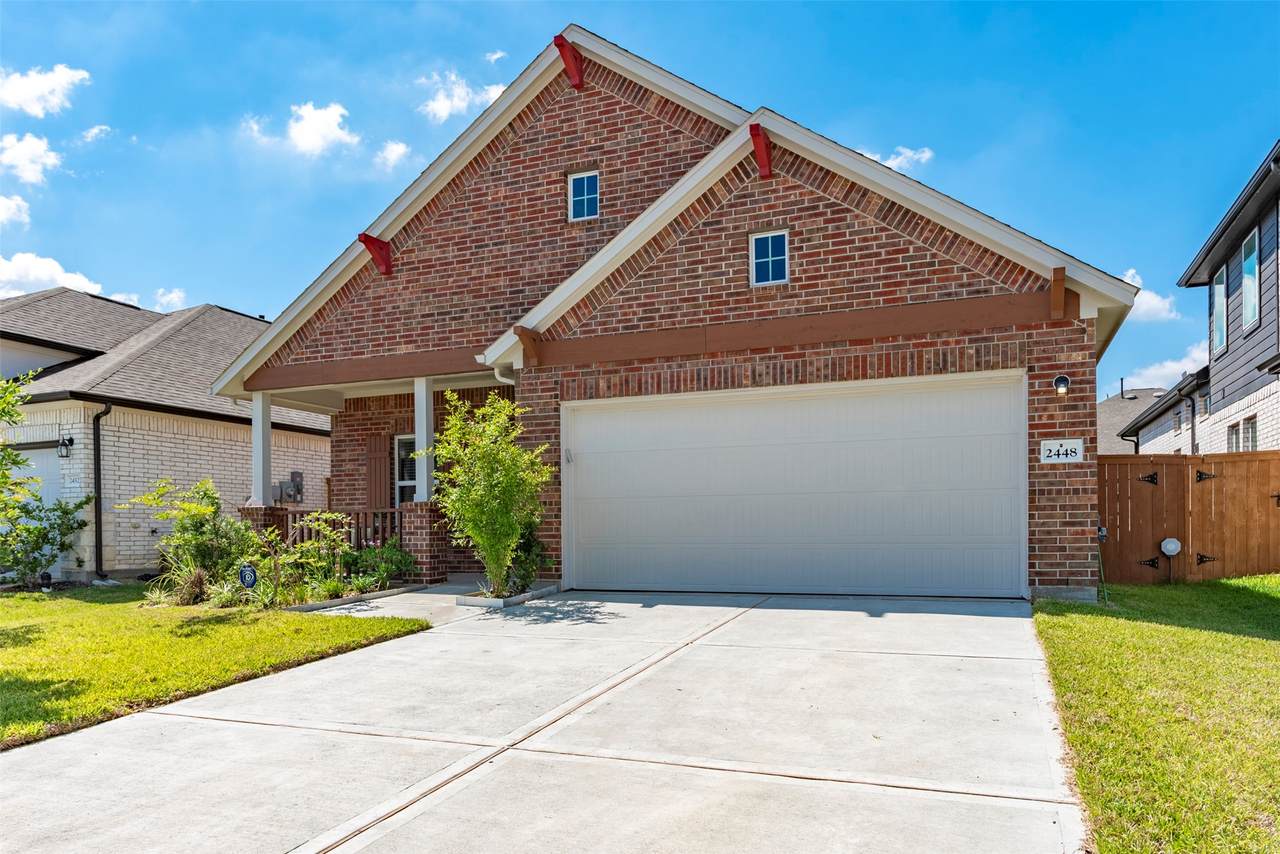
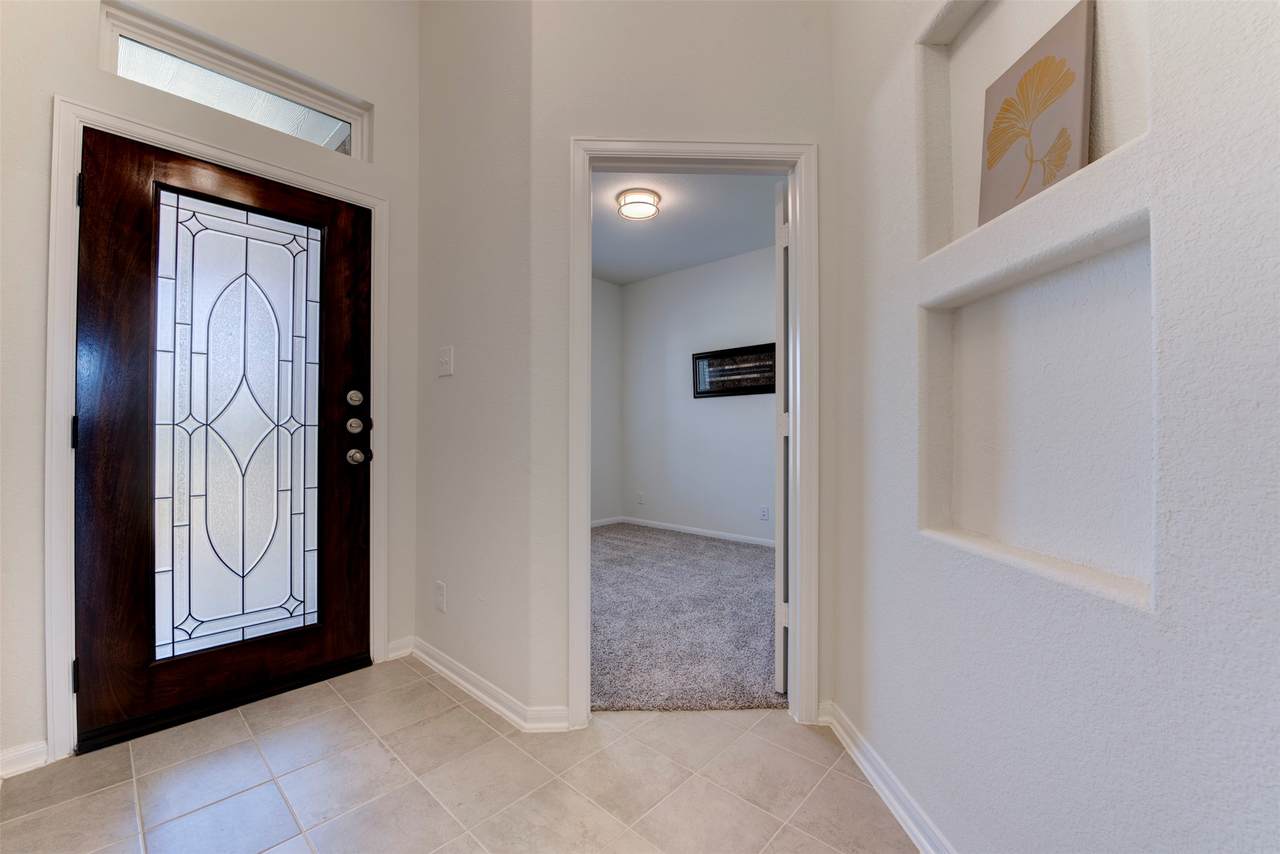
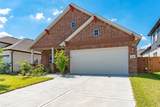
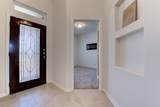
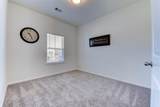
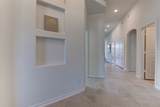
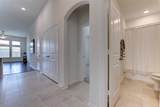
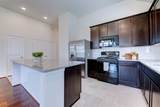
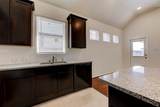
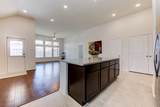
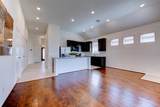
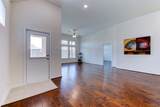
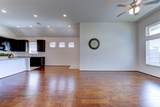
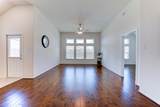
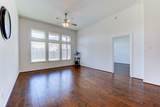
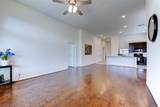
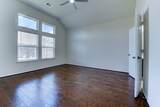
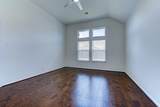
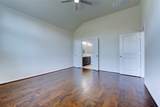
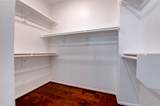
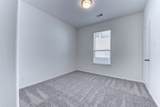
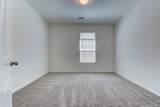
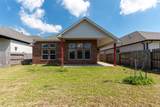
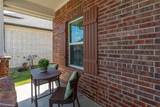
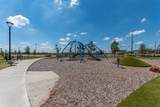
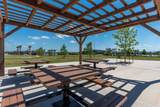
Welcome to this charming ranch style home! Built in 2024, this house features open concept layout, high ceilings, and a large kitchen island. The owner upgraded the living room and primary bedroom to wood flooring. Enjoy ample yard space for barbeques and a cozy front porch. Located in a master-planned community with great amenities, this home is perfect for relaxation and entertainment. It is in a gated subdivision in Sunterra. Schedule an appointment to see it today!

Monthly Payment Calculator


© 2026 Houston Realtors Information Service, Inc. All rights reserved. All information provided is deemed reliable but is not guaranteed and should be independently verified. IDX information is provided exclusively for consumers' personal, non-commercial use and may not be used for any purpose other than to identify prospective properties consumers may be interested in purchasing. Data last updated 2026-10-13T08:16:00.047.
www.armstrongpropertiestx.com/homes/179695225
Print Image

2448 Fairway Harbor Drive Katy, TX 77493

  • Price: $299,900
  • Status: Active
  • On Site: Days
  • Updated: 16 min ago
  • ID#: 60395246
3
Beds
2
Baths
0
½ Baths
0.13
Acres
1,668
SQFT
$180
$/SQFT
2024
Built
Neighborhood:
Sunterra
County:
Waller
Area:
25 - Far West
Elementary School:
Cross Elementary
Middle School:
Haskett Junior High School
High School:
Freeman High School
School District:
Katy
Property Description
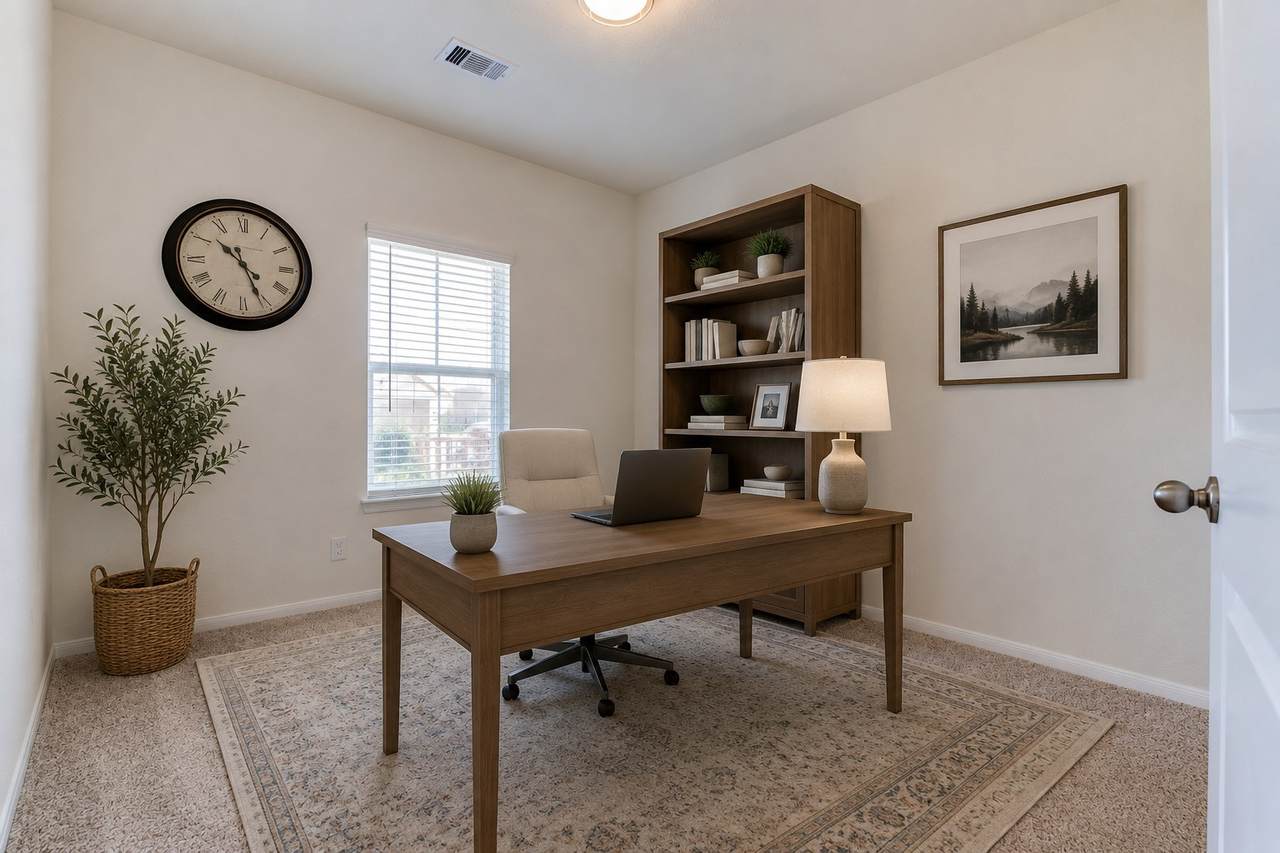
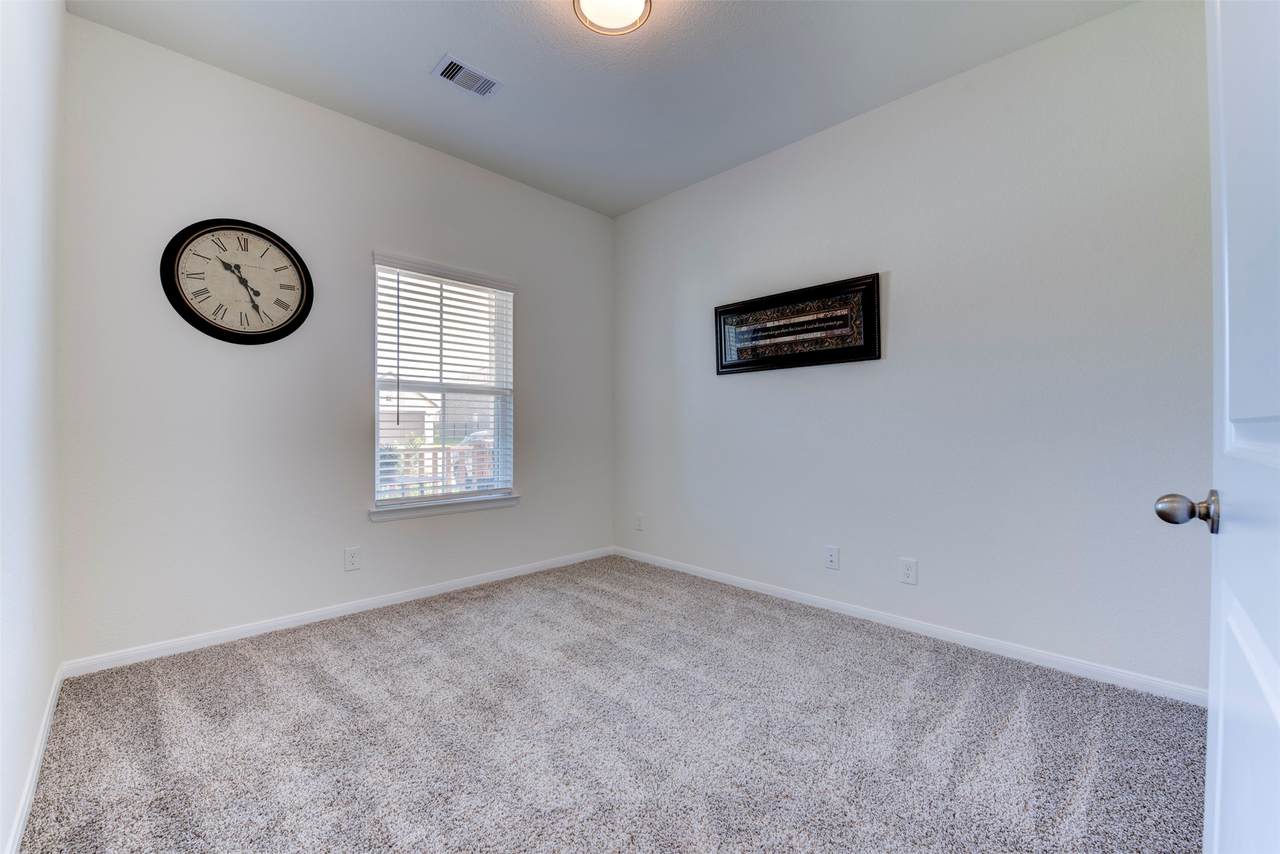
Welcome to this charming ranch style home! Built in 2024, this house features open concept layout, high ceilings, and a large kitchen island. The owner upgraded the living room and primary bedroom to wood flooring. Enjoy ample yard space for barbeques and a cozy front porch. Located in a master-planned community with great amenities, this home is perfect for relaxation and entertainment. It is in a gated subdivision in Sunterra. Schedule an appointment to see it today!
Exterior Features

Architectural Style Ranch Attached Garage YN Yes Exterior Features Covered Patio Fence Patio Fencing Back Yard Foundation Details Slab Garage YN Yes Parking Features Attached Garage Garage Door Opener Patio And Porch Features Covered Deck Patio Pool Features Association Pool Private YN No Roof Composition Window Features Low- Emissivity Windows Window Coverings

Interior Features

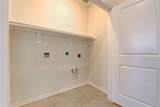
Appliances Dishwasher Free- Standing Range Disposal Gas Oven Gas Range Microwave Refrigerator Cooling Central Air Electric Cooling YN Yes Flooring Carpet Engineered Hardwood Tile Heating Central Electric Heating YN Yes Interior Features Granite Counters High Ceilings Kitchen Island Kitchen / Family Room Combo Pantry Self-closing Cabinet Doors Tub Shower Vaulted Ceiling(s) Window Treatments Ceiling Fan(s) Kitchen / Dining Combo Programmable Thermostat Laundry Features Washer Hookup Electric Dryer Hookup Levels One Rooms Total 9

Property Features

Association Amenities Clubhouse Controlled Access Dog Park Fitness Center Picnic Area Playground Pickleball Pool Trail(s) Trash Gated Association Fee 1650 Association Fee Frequency Annually Association Fee Includes Clubhouse Recreation Facilities Association Name Sunterra Property Owner Assoc. Association Phone 855-947-2636 Association YN Yes Builder Name Castlerock Building Area Total 1668 Community Features Community Pool Master Planned Community Construction Materials Brick Cement Siding Disclosures Municipal Utility District Disclosure Seller Disclosure Exclusions none Green Energy Efficient Thermostat Windows Lease Considered YN No List AOR Houston Association of Realtors Listing Terms Cash Conventional FHA Investor Financing USDA Loan VA Loan Lot Features Subdivision New Construction YN No Ownership Full Ownership Property Sub Type Detached Public Survey Section 24 Security Features Security Gate Controlled Access Sewer Public Sewer Special Listing Conditions Estate Tax Annual Amount 10244 Tax Legal Description S800024 SUNTERRA 24 BLK 1 LOT 54 Tax Year 2025 Water Source Public

Listing information © 2026 Houston Association of REALTORS® MLS.
Listing courtesy of CB&A, Realtors- Loop Central: .


© 2026 Houston Realtors Information Service, Inc. All rights reserved. All information provided is deemed reliable but is not guaranteed and should be independently verified. IDX information is provided exclusively for consumers' personal, non-commercial use and may not be used for any purpose other than to identify prospective properties consumers may be interested in purchasing. Data last updated 2026-10-13T08:16:00.047.
 
https://bt-photos.global.ssl.fastly.net/harmls/1280_boomver_1_60395246-2.jpg https://bt-photos.global.ssl.fastly.net/harmls/1280_boomver_1_60395246-2.jpg https://bt-photos.global.ssl.fastly.net/harmls/1280_boomver_1_60395246-2.jpg
Logo
Armstrong Properties
115 West Buck
Caldwell TX, 77836