















Description
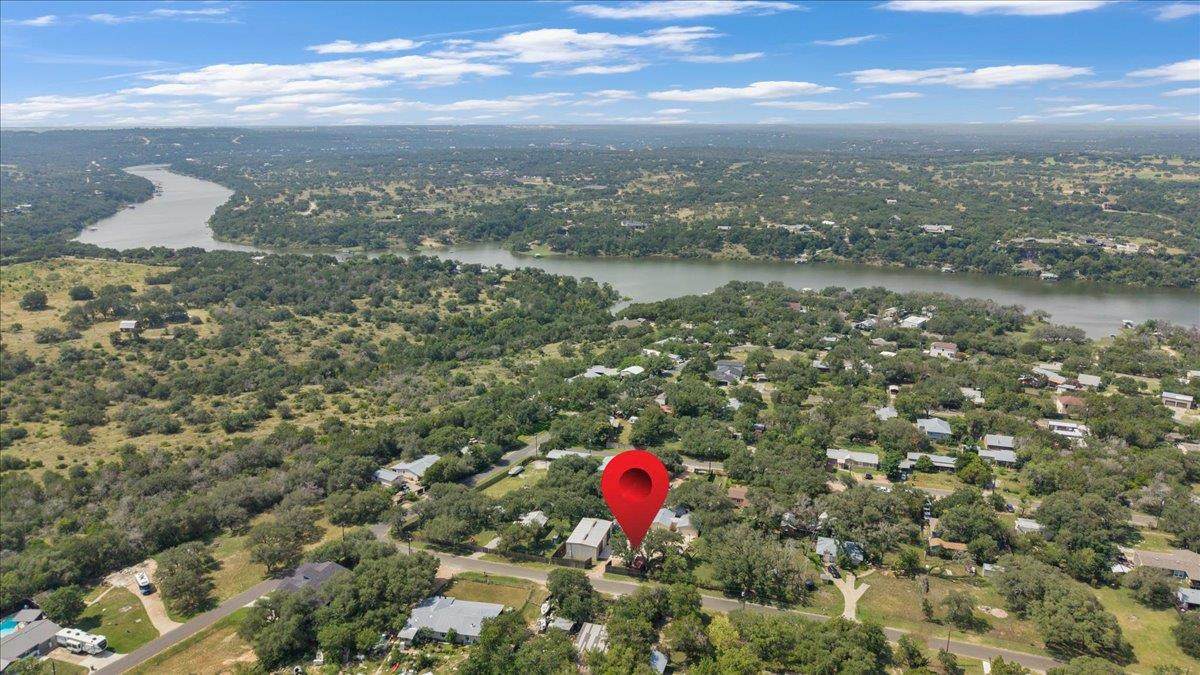
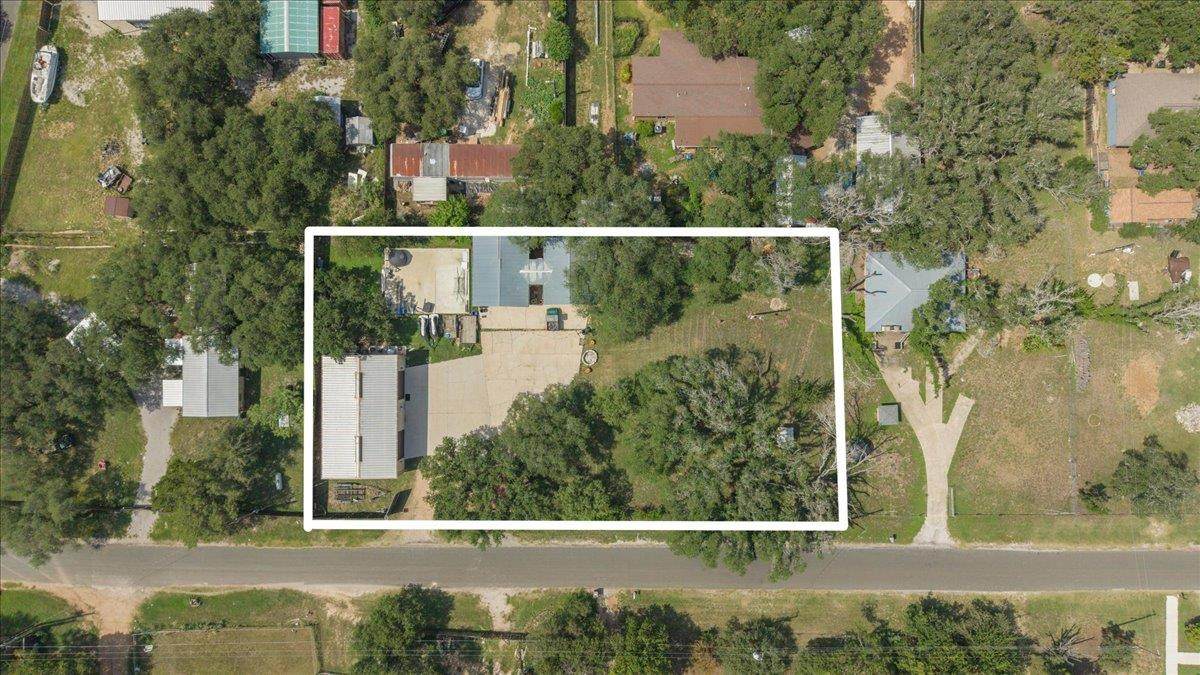
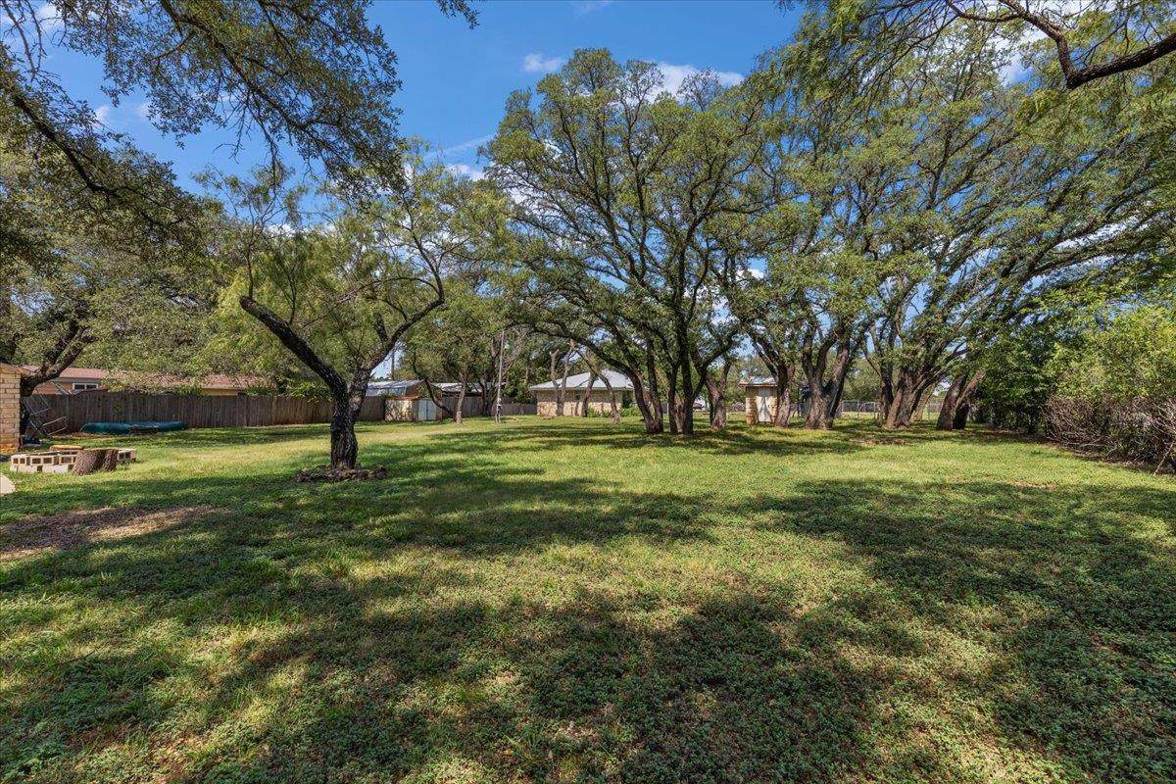
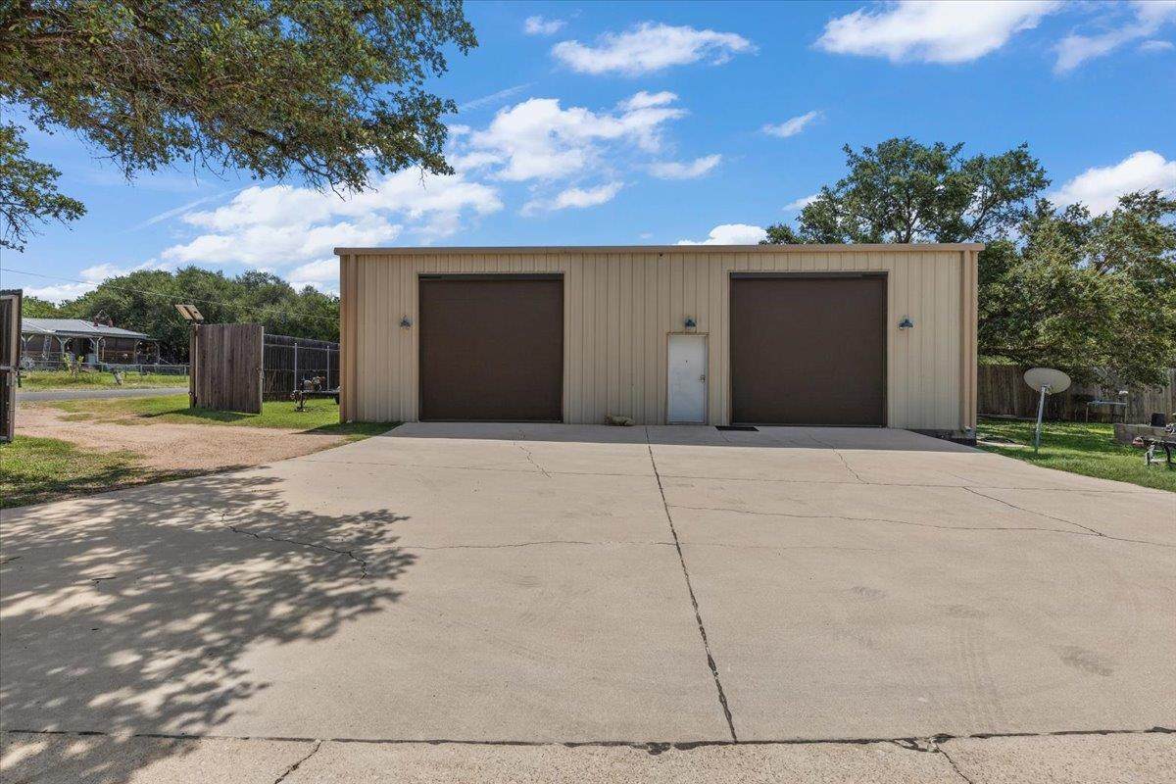
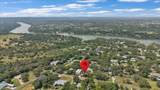
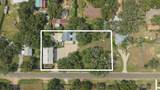
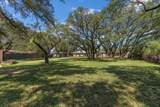
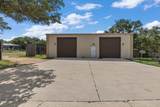
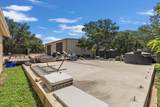
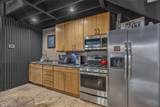
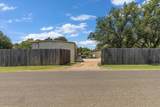
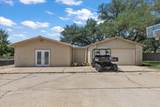
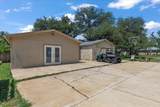
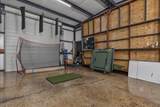
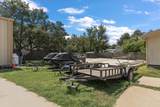
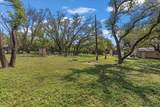
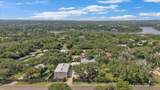
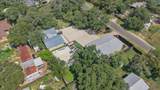
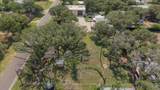
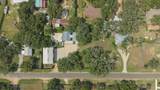
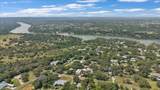
Rarely does a property offer this much flexibility, this much usable space, and this much opportunity just minutes from Lake Travis. Set on .63 acres beneath a canopy of mature native oaks, this one of a kind Spicewood property blends wide open possibilities with the peaceful charm of the Texas Hill Country. The grounds are already thoughtfully prepared for what's next. A poured and plumbed slab is in place for a future two bedroom residence, giving you the opportunity to build the Hill Country home you've always imagined while enjoying exceptional amenities already on site. The impressive climate controlled metal building is far more than a workshop; complete with a full kitchen, full bath, and generous open living space, it easily adapts to a home business, creative studio, fitness space, entertainment venue, collector's garage, or the ultimate weekend retreat. A separate air conditioned studio expands the possibilities even further, while an additional two car garage provides abundant room for vehicles, equipment, recreational toys, or storage. Designed with convenience in mind, the property also features two oversized rolling doors, an expansive concrete driveway and parking area, and plenty of room for boats, RVs, trailers, and everything that comes with the Lake Travis lifestyle. Outside, towering native oak trees cast welcome shade across an expansive grassy lawn, creating a setting that feels private, established, and unmistakably Hill Country. Whether your vision is building a forever home, creating a multigenerational retreat, operating a home based business, or designing the ultimate place to work and play, this property gives you the freedom to make it happen. Properties offering this combination of land, infrastructure, flexibility, and future potential are increasingly difficult to find near Lake Travis; this isn't just another property, but the foundation for whatever comes next.
-
0BEDS
-
0.63ACRES
-
1BATHS
-
01/2 BATHS
School Information
Description
Rarely does a property offer this much flexibility, this much usable space, and this much opportunity just minutes from Lake Travis. Set on .63 acres beneath a canopy of mature native oaks, this one of a kind Spicewood property blends wide open possibilities with the peaceful charm of the Texas Hill Country. The grounds are already thoughtfully prepared for what's next. A poured and plumbed slab is in place for a future two bedroom residence, giving you the opportunity to build the Hill Country home you've always imagined while enjoying exceptional amenities already on site. The impressive climate controlled metal building is far more than a workshop; complete with a full kitchen, full bath, and generous open living space, it easily adapts to a home business, creative studio, fitness space, entertainment venue, collector's garage, or the ultimate weekend retreat. A separate air conditioned studio expands the possibilities even further, while an additional two car garage provides abundant room for vehicles, equipment, recreational toys, or storage. Designed with convenience in mind, the property also features two oversized rolling doors, an expansive concrete driveway and parking area, and plenty of room for boats, RVs, trailers, and everything that comes with the Lake Travis lifestyle. Outside, towering native oak trees cast welcome shade across an expansive grassy lawn, creating a setting that feels private, established, and unmistakably Hill Country. Whether your vision is building a forever home, creating a multigenerational retreat, operating a home based business, or designing the ultimate place to work and play, this property gives you the freedom to make it happen. Properties offering this combination of land, infrastructure, flexibility, and future potential are increasingly difficult to find near Lake Travis; this isn't just another property, but the foundation for whatever comes next.
© 2026 Austin Board of REALTORS® (alternatively, from ACTRIS). All information provided is deemed reliable but is not guaranteed and should be independently verified. The Austin Board of REALTORS®, ACTRIS and their affiliates provide the MLS and all content therein “AS IS” and without any warranty, express or implied.The information provided is for consumers' personal, non-commercial use and may not be used for any purpose other than to identify prospective properties consumers may be interested in purchasing. Data last updated: 2026-10-13T08:59:44.66.
 Based on information submitted to the MLS GRID as of 2026-10-13T08:59:44.66 (date and time MLS GRID Data was obtained).
All data is obtained from various sources and may not have been verified by broker or MLS GRID. Supplied
Open House Information is subject to change without notice. All information should be independently reviewed and verified for accuracy. Properties may or may not be listed by the office/agent presenting the information.
Click here for MLS GRID DMCA Notice