





Skip To Content

24955 Parsons Mill Drive

Porter, TX 77365
  • $479,900
  • STATUS: Active
  • ID#: 85952969
UPDATED: 51 min ago
$479,900
  • 5
    BEDS
  • 0.25
    ACRES
  • 4
    BATHS
  • 0
    1/2 BATHS
  • 3,837
    SQFT
  • $125
    $/SQFT
Neighborhood:
Type:
Single-Family Home
Built:
2012
County:

School Information

Elementary School:
High School:
School District:

Description

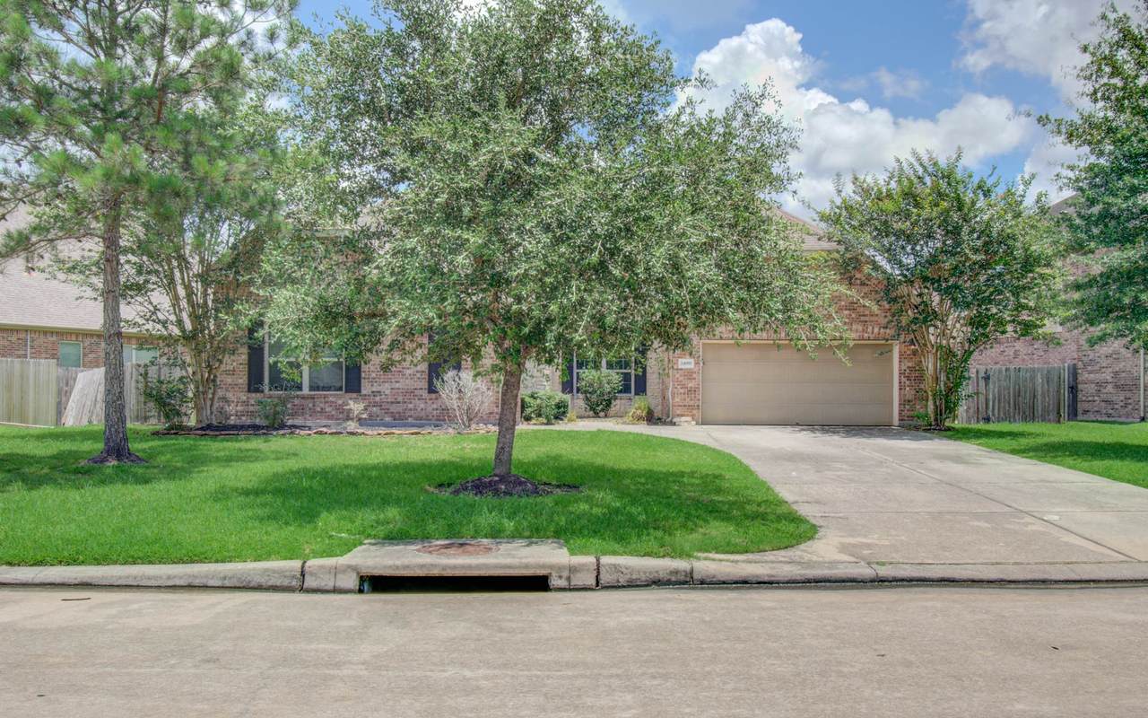
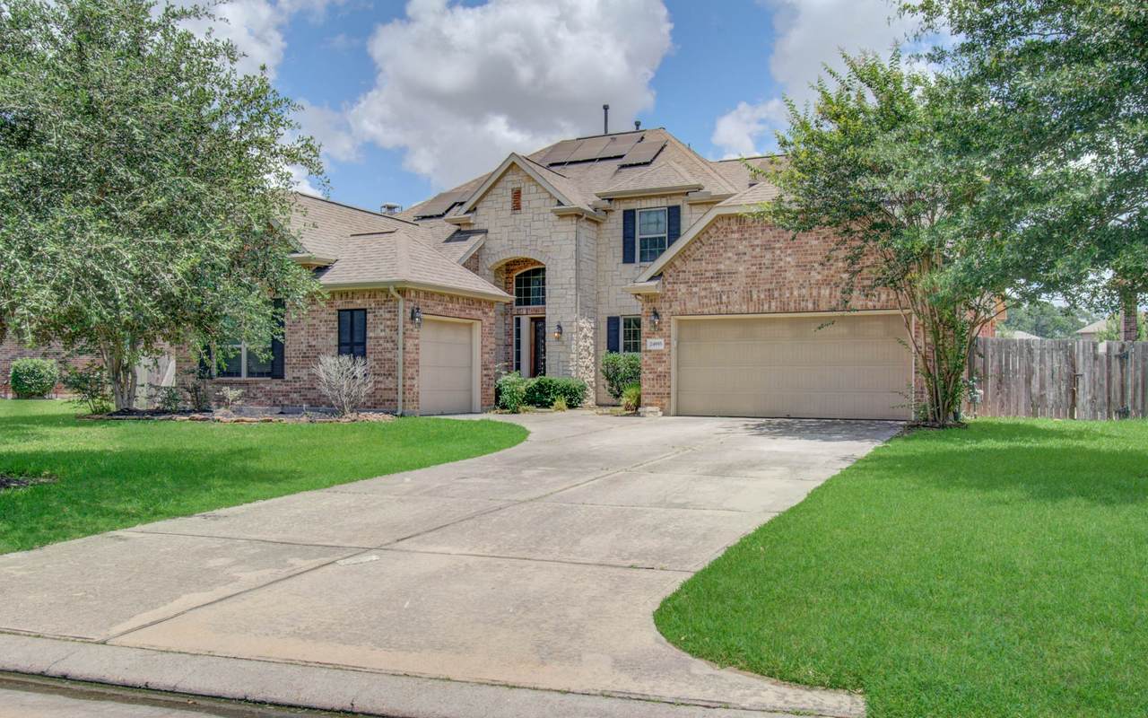
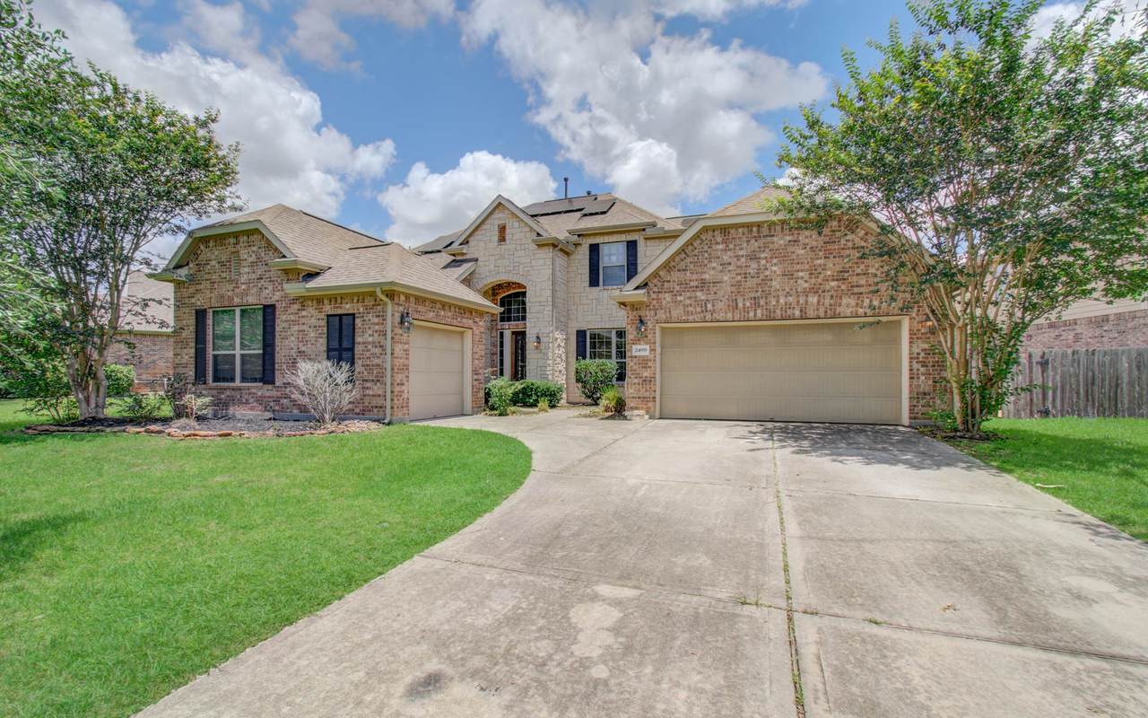
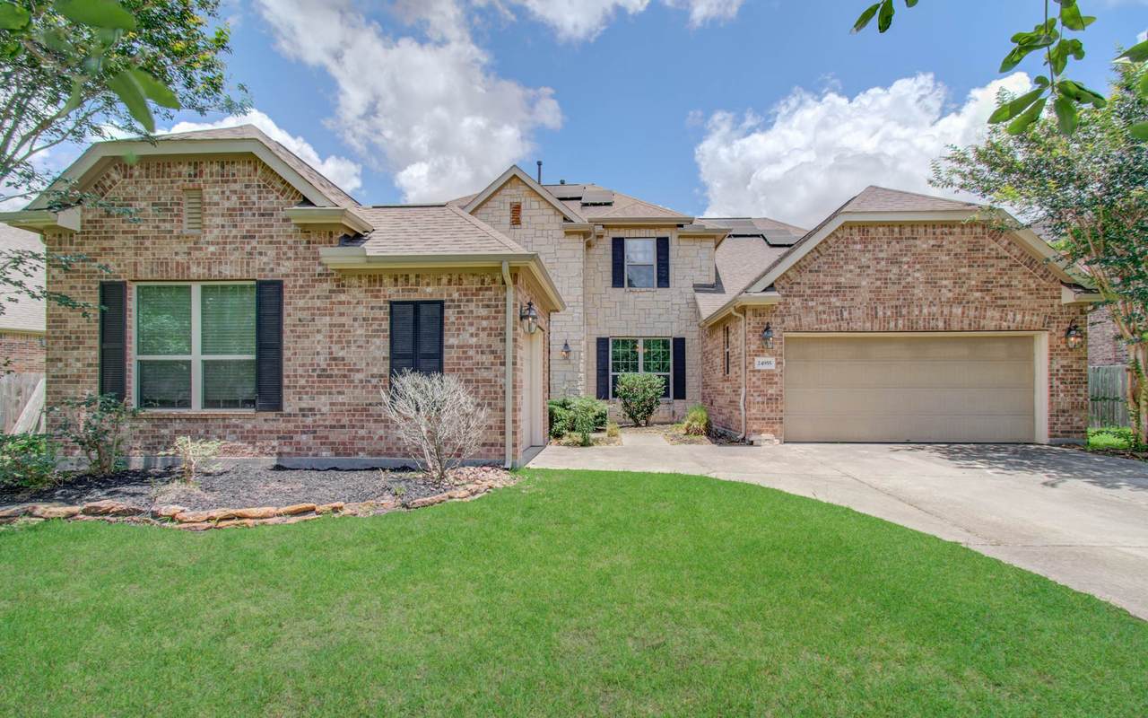
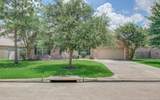
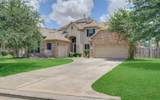
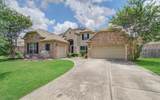
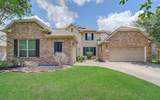
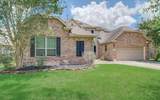
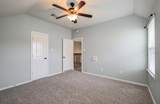
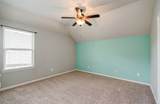
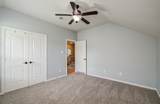
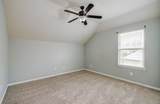
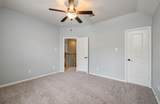
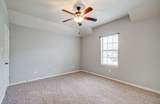
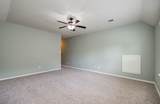
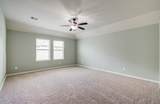
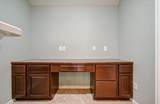
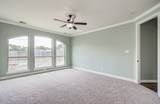
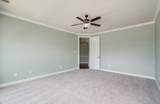
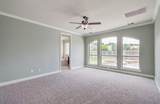
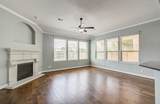
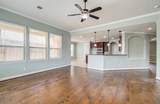
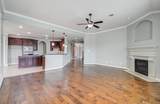
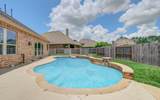
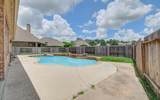
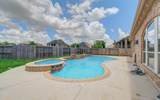
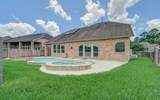
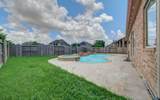
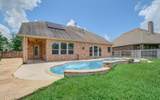
This spacious 5-bedroom, 4-bath home offers an open-concept floor plan designed for both comfortable living and effortless entertaining. Freshly installed carpet enhances the interior, while the expansive layout features generous room sizes, multiple living and dining areas, and a dedicated study that can accommodate today's work-from-home lifestyle. The well-appointed kitchen offers abundant counter space and storage, seamlessly flowing into the main living area and creating a bright, inviting gathering space. Step outside to your private backyard retreat featuring a sparkling pool, perfect for relaxing, entertaining guests, or enjoying Texas summers. Conveniently located near US-59 with easy access to shopping, dining, schools, parks, and everyday amenities, this home combines space, functionality, and an exceptional location. Don't miss this opportunity to own a beautifully maintained home in one of the area's most sought-after communities. Schedule your private showing today.

Monthly Payment Calculator


© 2026 Houston Realtors Information Service, Inc. All rights reserved. All information provided is deemed reliable but is not guaranteed and should be independently verified. IDX information is provided exclusively for consumers' personal, non-commercial use and may not be used for any purpose other than to identify prospective properties consumers may be interested in purchasing. Data last updated 2026-10-14T21:17:29.383.
www.armstrongpropertiestx.com/homes/179766363
Print Image

24955 Parsons Mill Drive Porter, TX 77365

  • Price: $479,900
  • Status: Active
  • On Site: Days
  • Updated: 51 min ago
  • ID#: 85952969
5
Beds
4
Baths
0
½ Baths
0.25
Acres
3,837
SQFT
$125
$/SQFT
2012
Built
Neighborhood:
Terrace At Oakhurst 04
County:
Montgomery
Area:
40 - Montgomery County SE
Elementary School:
Bens Branch Elementary School
Middle School:
Woodridge Forest Middle School
High School:
West Fork High School
School District:
New Caney
Property Description
This spacious 5-bedroom, 4-bath home offers an open-concept floor plan designed for both comfortable living and effortless entertaining. Freshly installed carpet enhances the interior, while the expansive layout features generous room sizes, multiple living and dining areas, and a dedicated study that can accommodate today's work-from-home lifestyle. The well-appointed kitchen offers abundant counter space and storage, seamlessly flowing into the main living area and creating a bright, inviting gathering space. Step outside to your private backyard retreat featuring a sparkling pool, perfect for relaxing, entertaining guests, or enjoying Texas summers. Conveniently located near US-59 with easy access to shopping, dining, schools, parks, and everyday amenities, this home combines space, functionality, and an exceptional location. Don't miss this opportunity to own a beautifully maintained home in one of the area's most sought-after communities. Schedule your private showing today.
Exterior Features

Architectural Style Traditional Exterior Features Covered Patio Fence Patio Fencing Back Yard Foundation Details Slab Garage YN Yes Parking Features Garage Patio And Porch Features Covered Deck Patio Pool Features In Ground Pool Private YN Yes Roof Composition

Interior Features

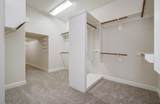
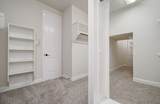
Cooling Central Air Gas Cooling YN Yes Fireplace Features Gas Fireplace YN Yes Fireplaces Total 1 Flooring Carpet Tile Heating Central Gas Heating YN Yes Interior Features Breakfast Bar Jetted Tub Pots & Pan Drawers Separate Shower Two Bedrooms Down Three Bedrooms Up Walk- In Closet(s) Levels Two Rooms Kitchen (First Level) Living Room (First Level) Bedroom (First Level) Bedroom (First Level) Bedroom (Second Level) Bedroom (Second Level) Primary Bedroom (First Level) Dining Room (Second Level) Rooms Total 8

Property Features

Association Fee 750 Association Fee Frequency Annually Association Name Spectrum Association Management Association Phone 281-343-9178 Association YN Yes Building Area Total 3837 Community Features Golf Construction Materials Brick Stone Disclosures None Special Addendum Lease Considered YN No List AOR Houston Association of Realtors Lot Features Near Golf Course Subdivision New Construction YN No Property Sub Type Detached Public Survey Section 4 Sewer Public Sewer Special Listing Conditions Corporate Listing Tax Annual Amount 14722 Tax Legal Description S922104 - TERRACE AT OAKHURST 04 BLOCK 3 LOT 10 Tax Year 2025 Water Source Public

Listing information © 2026 Houston Association of REALTORS® MLS.
Listing courtesy of Aplomb Real Estate: .


© 2026 Houston Realtors Information Service, Inc. All rights reserved. All information provided is deemed reliable but is not guaranteed and should be independently verified. IDX information is provided exclusively for consumers' personal, non-commercial use and may not be used for any purpose other than to identify prospective properties consumers may be interested in purchasing. Data last updated 2026-10-14T21:17:29.383.
 
https://bt-photos.global.ssl.fastly.net/harmls/1280_boomver_1_85952969-2.jpg https://bt-photos.global.ssl.fastly.net/harmls/1280_boomver_1_85952969-2.jpg https://bt-photos.global.ssl.fastly.net/harmls/1280_boomver_1_85952969-2.jpg
Logo
Armstrong Properties
115 West Buck
Caldwell TX, 77836