



Skip To Content

25778 John Wayne Road

Splendora, TX 77372
  • $238,990
  • STATUS: Active
  • ID#: 34080510
Price Reduced
UPDATED: 65 min ago
$238,990
  • 3
    BEDS
  • N/A
    ACRES
  • 2
    BATHS
  • 0
    1/2 BATHS
  • 1,378
    SQFT
  • $173
    $/SQFT
Neighborhood:
Type:
Single-Family Home
Built:
2026
County:

School Information

Elementary School:
Middle School:
High School:
School District:

Description

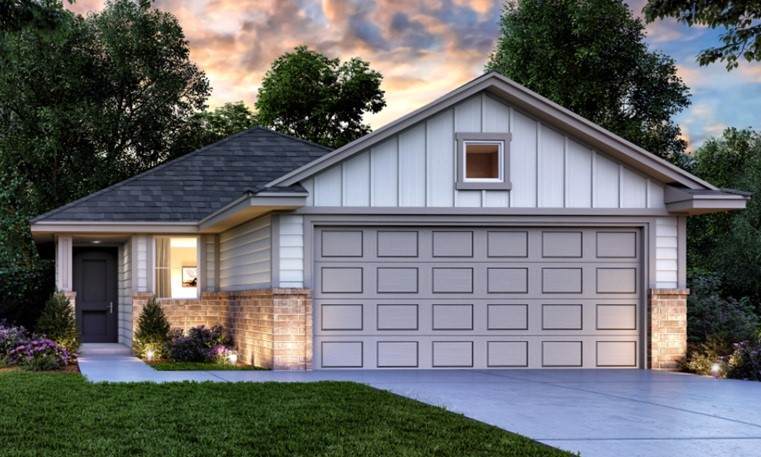
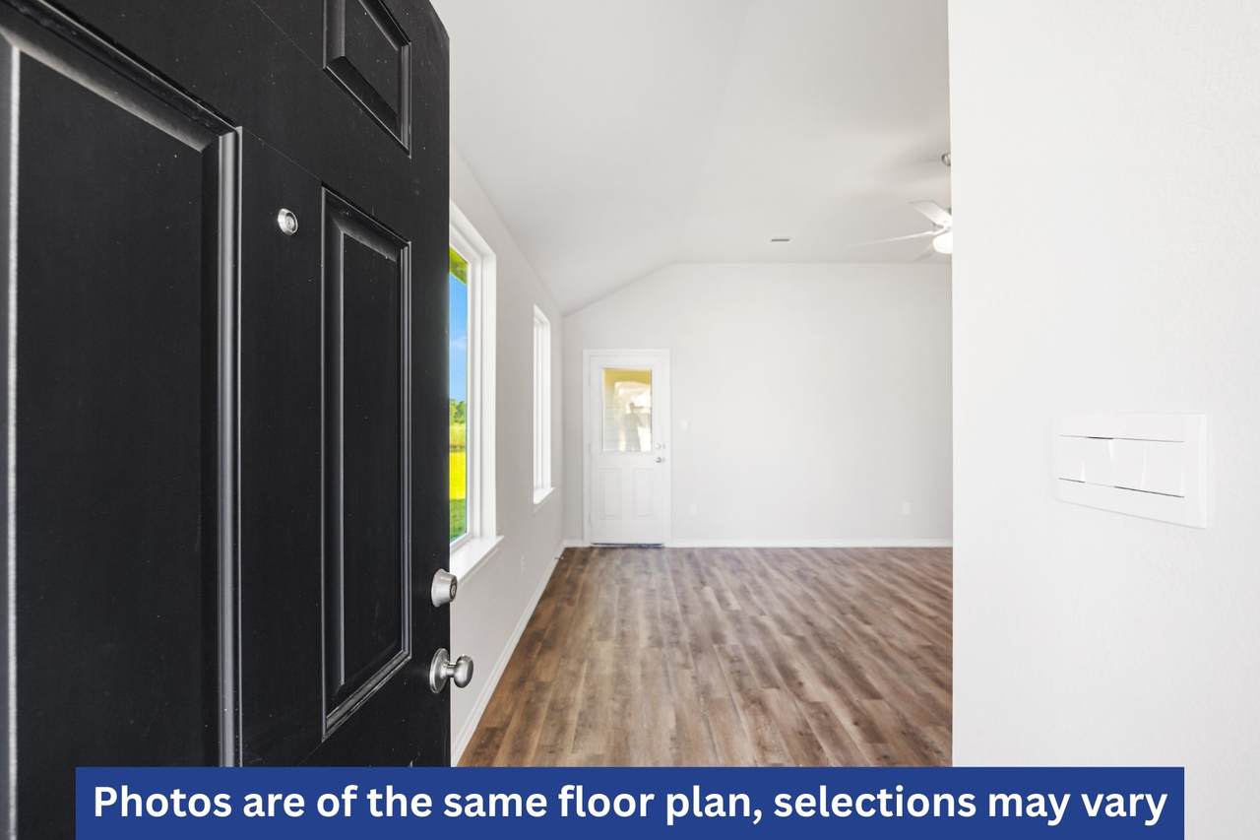
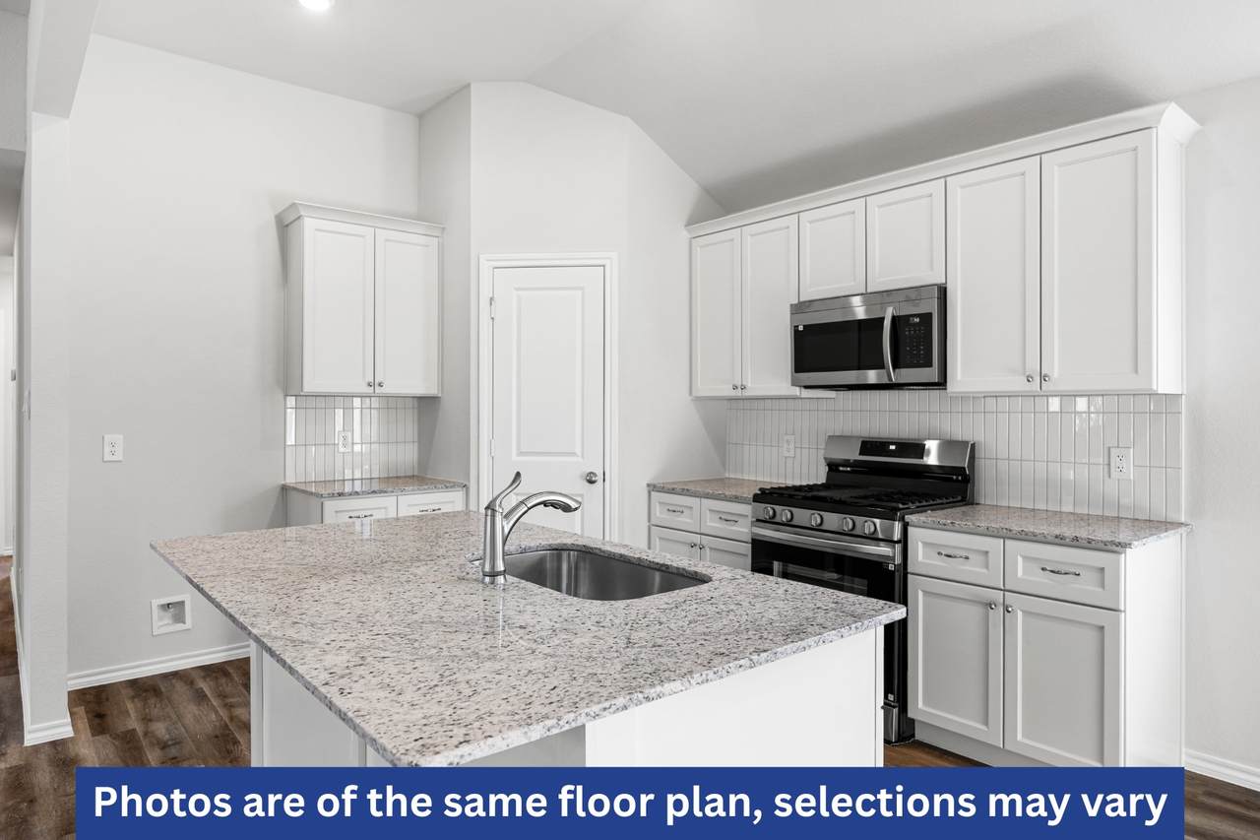
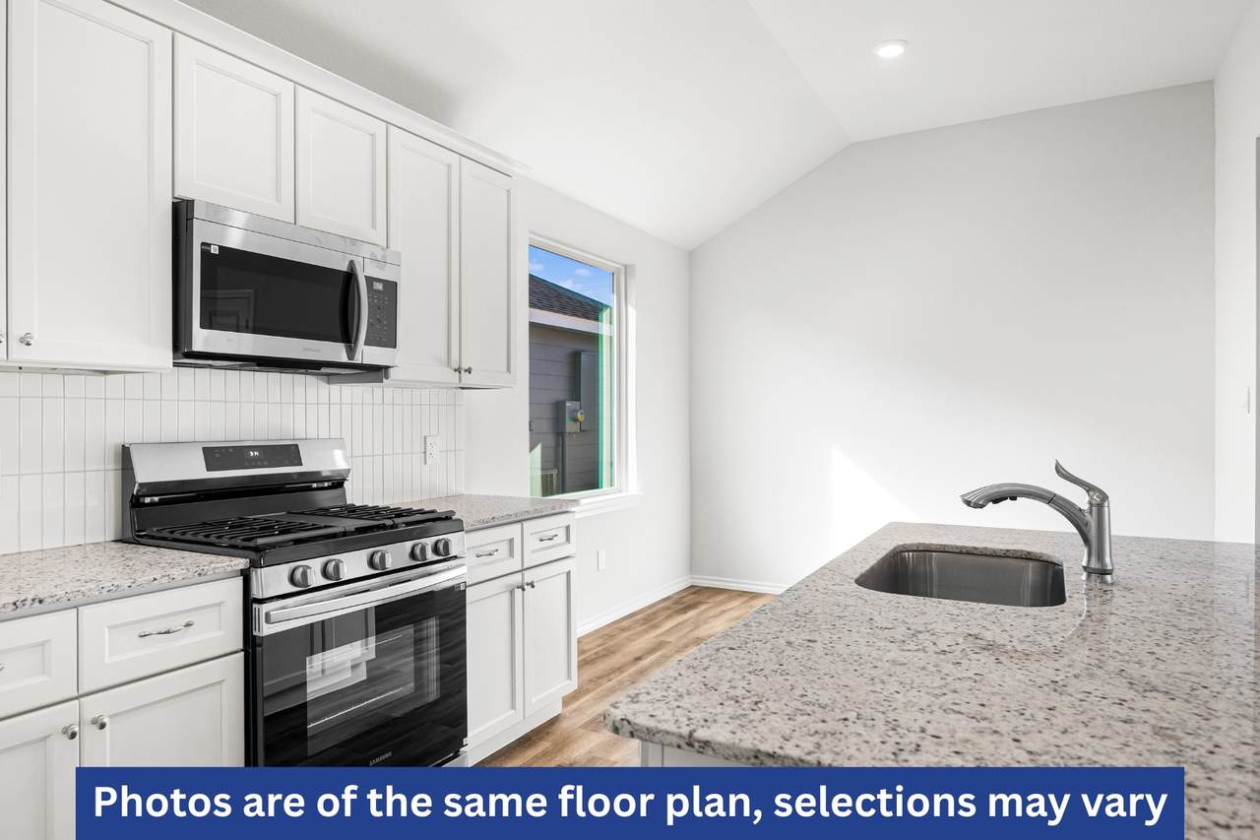
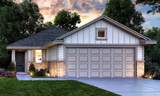
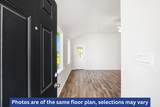
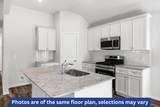
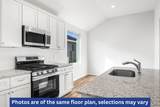
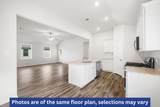
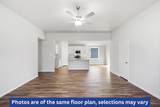
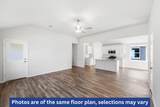
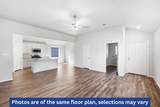
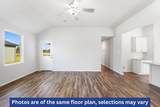
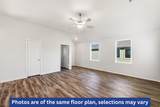
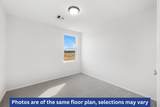
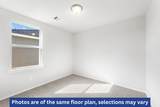
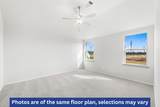
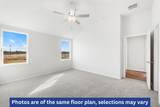
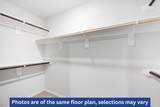
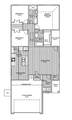
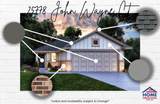
Some homes just fit. Welcome home to the Magnolia at Hill and Dale Ranch, a 1,378 sq. ft. single-story Village Collection design in one of the north Houston corridor's fastest-growing master-planned communities. This rare corner lot opportunity on a quiet Cul-De-Sac street is now available! Three bedrooms, two baths, and an open living, dining, and kitchen wrapped in soaring 10' ceilings make every square foot feel bigger. A covered front porch and covered back patio let you slow down at either end of the day. The primary suite tucks privately at the back with a walk-in closet and ensuite bath. Zoned to Splendora ISD and the brand-new Peach Creek Elementary. Home Creations gives you more: soft-close cabinetry, granite countertops, tiled showers, and a smart home package. Behind the walls, lifetime-rated shingles, 16 SEER HVAC, tankless water heater, and BIBS insulation deliver real savings. Five minutes to Highway 59 and Valley Ranch Town Center.

Monthly Payment Calculator


© 2026 Houston Realtors Information Service, Inc. All rights reserved. All information provided is deemed reliable but is not guaranteed and should be independently verified. IDX information is provided exclusively for consumers' personal, non-commercial use and may not be used for any purpose other than to identify prospective properties consumers may be interested in purchasing. Data last updated 2026-10-10T13:18:09.723.
www.armstrongpropertiestx.com/homes/179800647
Print Image

25778 John Wayne Road Splendora, TX 77372

  • Price: $238,990
  • Status: Active
  • On Site: Days
  • Updated: 65 min ago
  • ID#: 34080510
3
Beds
2
Baths
0
½ Baths
N/A
Acres
1,378
SQFT
$173
$/SQFT
2026
Built
Neighborhood:
Hill And Dale Ranch
County:
Montgomery
Area:
40 - Montgomery County SE
Elementary School:
Peach Creek Elementary School
Middle School:
Splendora Junior High
High School:
Splendora High School
School District:
Splendora
Property Description
Some homes just fit. Welcome home to the Magnolia at Hill and Dale Ranch, a 1,378 sq. ft. single-story Village Collection design in one of the north Houston corridor's fastest-growing master-planned communities. This rare corner lot opportunity on a quiet Cul-De-Sac street is now available! Three bedrooms, two baths, and an open living, dining, and kitchen wrapped in soaring 10' ceilings make every square foot feel bigger. A covered front porch and covered back patio let you slow down at either end of the day. The primary suite tucks privately at the back with a walk-in closet and ensuite bath. Zoned to Splendora ISD and the brand-new Peach Creek Elementary. Home Creations gives you more: soft-close cabinetry, granite countertops, tiled showers, and a smart home package. Behind the walls, lifetime-rated shingles, 16 SEER HVAC, tankless water heater, and BIBS insulation deliver real savings. Five minutes to Highway 59 and Valley Ranch Town Center.
Exterior Features

Architectural Style Traditional Attached Garage YN Yes Exterior Features Covered Patio Fence Patio Private Yard Fencing Back Yard Foundation Details Slab Garage YN Yes Parking Features Attached Garage Patio And Porch Features Covered Deck Patio Pool Private YN No Roof Composition Window Features Low- Emissivity Windows

Interior Features

Appliances Dishwasher Gas Cooktop Disposal Gas Oven Gas Range Microwave ENERGY STAR Qualified Appliances Tankless Water Heater Cooling Central Air Electric Cooling YN Yes Door Features Insulated Doors Flooring Carpet Plank Vinyl Heating Central Gas Heating YN Yes Interior Features Crown Molding Double Vanity En Suite Bathroom High Ceilings Kitchen / Family Room Combo Main Level Primary Quartz Counters Self-closing Cabinet Doors Self-closing Drawers Separate Shower Tub Shower Walk- In Pantry Walk- In Closet(s) Ceiling Fan(s) Programmable Thermostat Laundry Features Washer Hookup Electric Dryer Hookup Levels One Rooms Bedroom (First Level) Bedroom (First Level) Primary Bedroom (First Level) Rooms Total 3

Property Features

Association Fee 300 Association Fee Frequency Annually Association Name Hill and Dale Property Ranch HOA Association Phone 214-445-2756 Association YN Yes Builder Name Home Creations Building Area Total 1378 Construction Materials Brick Stone Wood Siding Disclosures None Green Building Verification Type Environments For Living ENERGY STAR Certified Homes HERS Index Score Green Energy Efficient Radiant Attic Barrier Appliances Doors HVAC Insulation Roof Thermostat Water Heater Windows Green Indoor Air Quality Ventilation Lease Considered YN No List AOR Houston Association of Realtors Listing Terms Cash Conventional FHA Investor Financing Texas Vet VA Loan Lot Features Subdivision New Construction YN Yes Property Condition Under Construction Property Sub Type Detached Public Survey Section 01 Security Features Smoke Detector(s) Sewer Public Sewer Tax Legal Description Hill & Dale Ranch Section 1 Block 3 Lot 24 Water Source Public

Listing information © 2026 Houston Association of REALTORS® MLS.
Listing courtesy of Home Creations: .


© 2026 Houston Realtors Information Service, Inc. All rights reserved. All information provided is deemed reliable but is not guaranteed and should be independently verified. IDX information is provided exclusively for consumers' personal, non-commercial use and may not be used for any purpose other than to identify prospective properties consumers may be interested in purchasing. Data last updated 2026-10-10T13:18:09.723.
 
https://bt-photos.global.ssl.fastly.net/harmls/1280_boomver_1_34080510-2.jpg https://bt-photos.global.ssl.fastly.net/harmls/1280_boomver_1_34080510-2.jpg https://bt-photos.global.ssl.fastly.net/harmls/1280_boomver_1_34080510-2.jpg
Logo
Armstrong Properties
115 West Buck
Caldwell TX, 77836