
Skip To Content

26023 Rolling Forest Lane

Hockley, TX 77447
  • $379,990
  • STATUS: Active
  • ID#: 67574142
Price Reduced
UPDATED: 36 min ago
$379,990
  • 3
    BEDS
  • 1
    ACRES
  • 2
    BATHS
  • 0
    1/2 BATHS
  • 1,532
    SQFT
  • $248
    $/SQFT
Neighborhood:
Type:
Single-Family Home
Built:
2015
County:

School Information

Elementary School:
High School:
School District:

Description

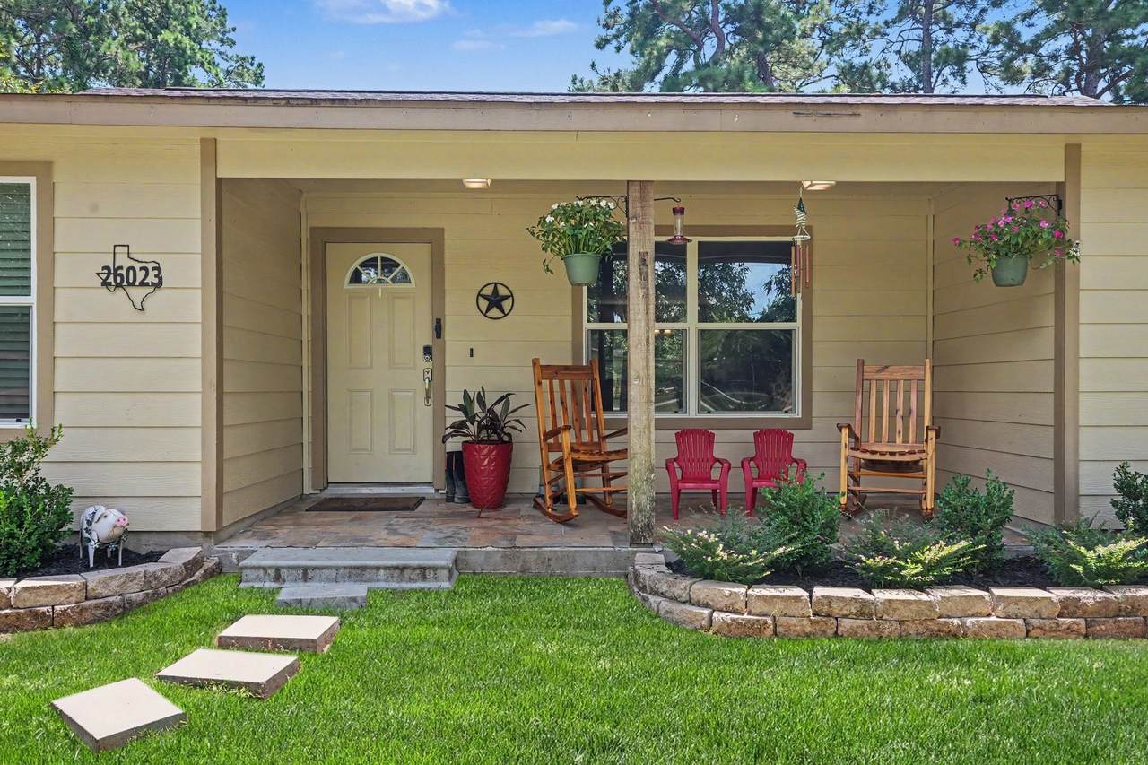
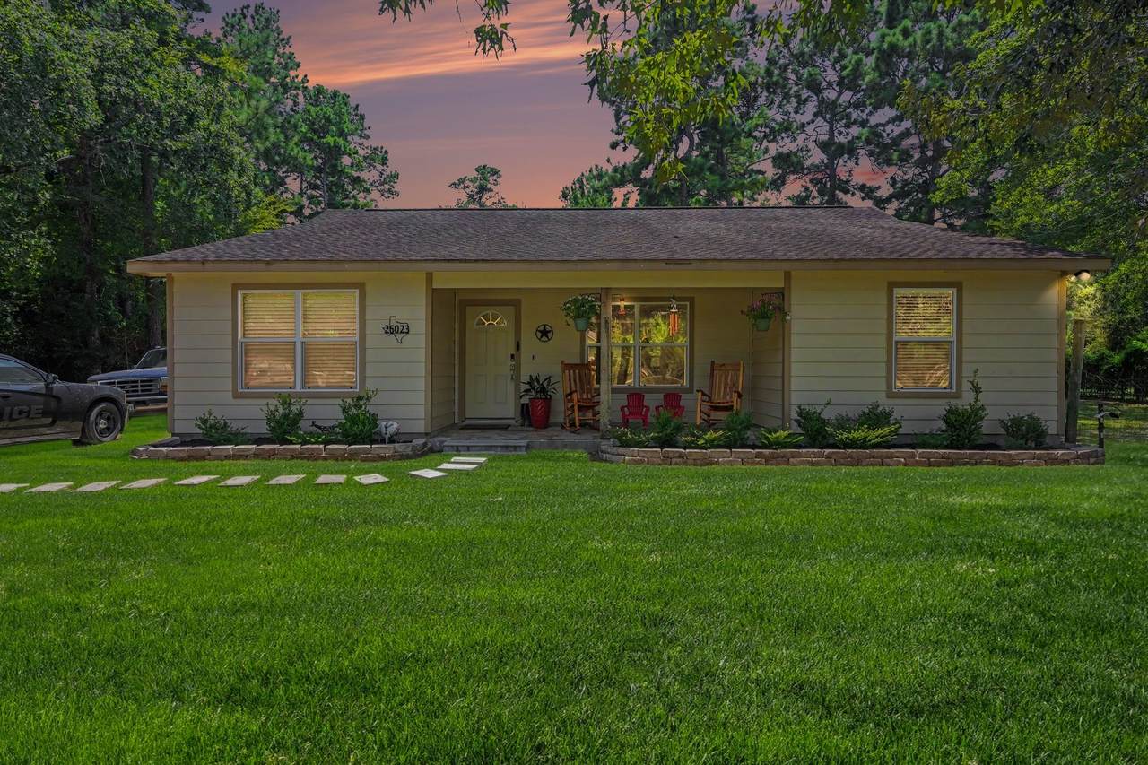
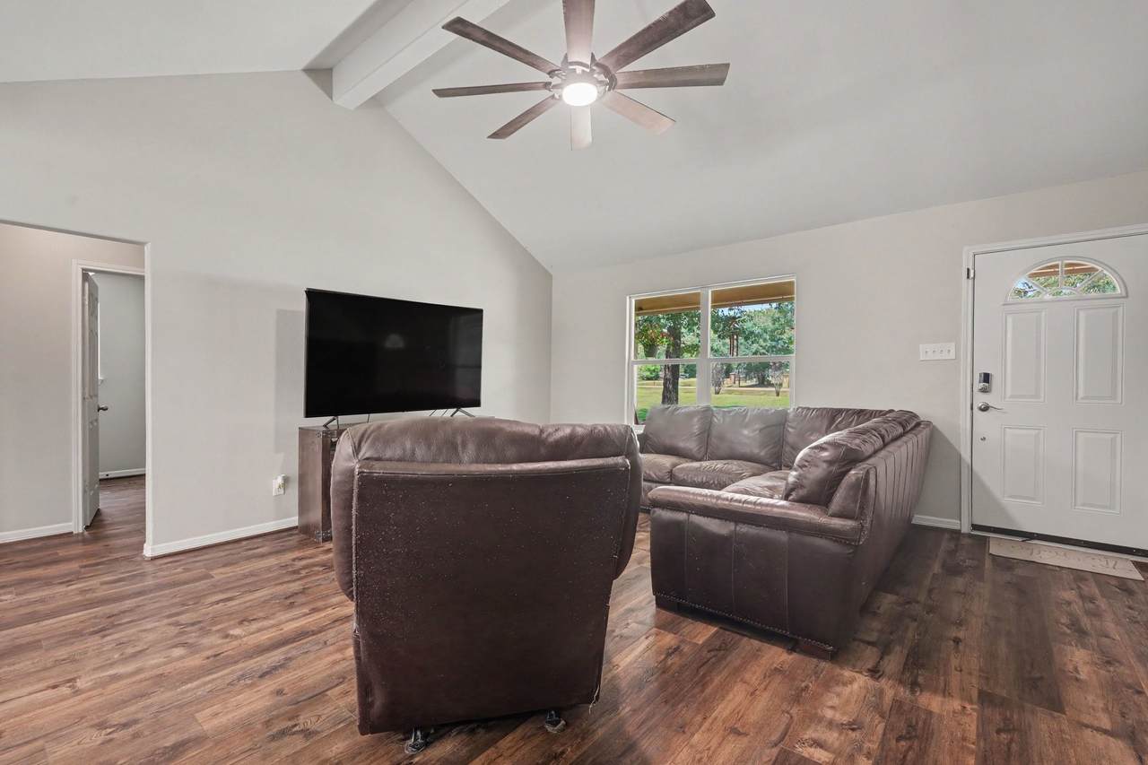
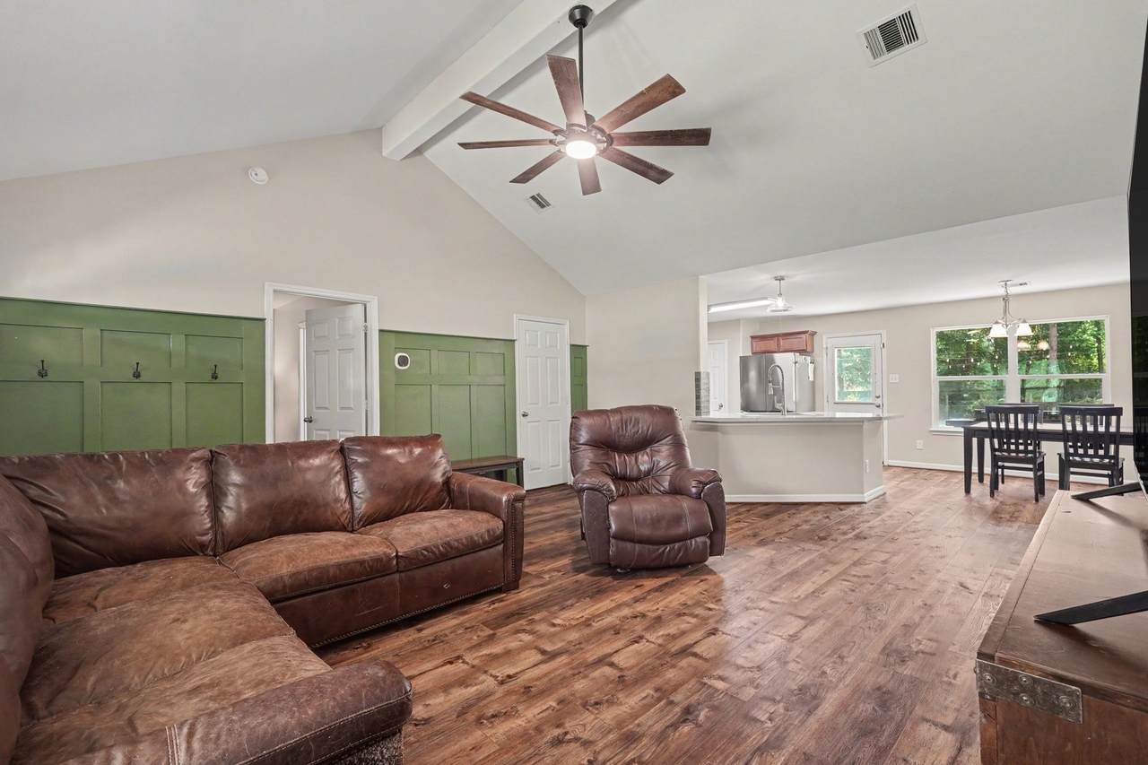
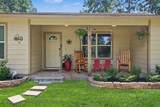
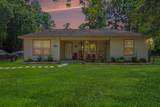
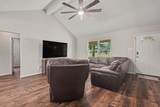
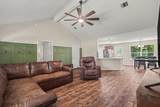
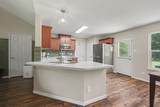
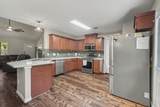
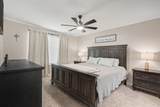
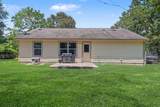
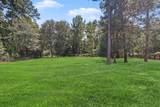
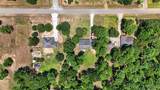
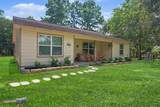
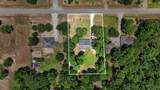
This inviting three-bedroom home features a desirable split floor plan, providing added separation between the primary suite and secondary bedrooms. At the heart of the home, you'll find a beautifully remodeled kitchen showcasing stylish green subway tile backsplash, elegant neutral beige granite countertops, and plenty of workspace for cooking and entertaining. A vaulted ceiling in the living room creates an open, airy feel throughout. Step outside to enjoy the welcoming front porch, the perfect spot for your morning coffee or relaxing evenings. The spacious, fully fenced backyard provides ample room for pets, play, and outdoor gatherings. Beyond the fenced yard, you'll discover an additional wooded section of the property, offering extra privacy, natural beauty, and endless possibilities with peaceful surroundings. If you're looking for country living with modern updates and plenty of outdoor space, this move-in-ready ranch is one you won't want to miss!

Monthly Payment Calculator


© 2026 Houston Realtors Information Service, Inc. All rights reserved. All information provided is deemed reliable but is not guaranteed and should be independently verified. IDX information is provided exclusively for consumers' personal, non-commercial use and may not be used for any purpose other than to identify prospective properties consumers may be interested in purchasing. Data last updated 2026-10-08T08:18:05.19.
www.armstrongpropertiestx.com/homes/179782996
Print Image

26023 Rolling Forest Lane Hockley, TX 77447

  • Price: $379,990
  • Status: Active
  • On Site: Days
  • Updated: 36 min ago
  • ID#: 67574142
3
Beds
2
Baths
0
½ Baths
1
Acres
1,532
SQFT
$248
$/SQFT
2015
Built
Neighborhood:
Country Lane Estates 6
County:
Waller
Area:
26 - Waller County
Elementary School:
Fields Store Elementary School
Middle School:
Schultz Junior High School
High School:
Waller High School
School District:
Waller
Property Description
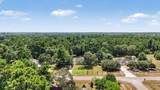
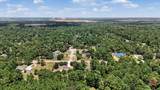
This inviting three-bedroom home features a desirable split floor plan, providing added separation between the primary suite and secondary bedrooms. At the heart of the home, you'll find a beautifully remodeled kitchen showcasing stylish green subway tile backsplash, elegant neutral beige granite countertops, and plenty of workspace for cooking and entertaining. A vaulted ceiling in the living room creates an open, airy feel throughout. Step outside to enjoy the welcoming front porch, the perfect spot for your morning coffee or relaxing evenings. The spacious, fully fenced backyard provides ample room for pets, play, and outdoor gatherings. Beyond the fenced yard, you'll discover an additional wooded section of the property, offering extra privacy, natural beauty, and endless possibilities with peaceful surroundings. If you're looking for country living with modern updates and plenty of outdoor space, this move-in-ready ranch is one you won't want to miss!
Exterior Features

Architectural Style Ranch Traditional Exterior Features Fence Porch Storage Fencing Back Yard Foundation Details Slab Garage YN No Parking Features None Patio And Porch Features Porch Pool Private YN No Roof Composition

Interior Features

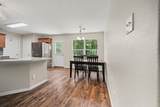
Appliances Dishwasher Electric Cooktop Electric Oven Microwave Cooling Central Air Electric Cooling YN Yes Fireplace YN No Fireplaces Total 0 Flooring Carpet Plank Vinyl Heating Central Electric Heating YN Yes Interior Features All Bedrooms Down Breakfast Bar Double Vanity Split Bedrooms Tub Shower Vaulted Ceiling(s) Walk- In Closet(s) Ceiling Fan(s) Programmable Thermostat Laundry Features Washer Hookup Electric Dryer Hookup Levels One Rooms Dining Room (First Level) Living Room (First Level) Bedroom (First Level) Rooms Total 5

Property Features

Association Fee 270 Association Fee Frequency Annually Association Name Oak Hollow POA Association Phone 281-685-3090 Association YN Yes Building Area Total 1532 Construction Materials Cement Siding Direction Faces North Green Energy Efficient Thermostat Lease Considered YN No List AOR Houston Association of Realtors Listing Terms Cash Conventional FHA USDA Loan VA Loan Lot Features Subdivision Wooded New Construction YN No Other Structures Shed(s) Ownership Full Ownership Property Sub Type Detached Public Survey Section 6 Road Surface Type Asphalt Sewer Aerobic Septic Tax Annual Amount 5897 Tax Legal Description S441106 COUNTRY LANE ESTATES 6 BLK 2 LOT 29 ACRES 1.0 Tax Year 2025 Water Source Public

Listing information © 2026 Houston Association of REALTORS® MLS.
Listing courtesy of RE/MAX Elite Properties: .


© 2026 Houston Realtors Information Service, Inc. All rights reserved. All information provided is deemed reliable but is not guaranteed and should be independently verified. IDX information is provided exclusively for consumers' personal, non-commercial use and may not be used for any purpose other than to identify prospective properties consumers may be interested in purchasing. Data last updated 2026-10-08T08:18:05.19.
 
https://bt-photos.global.ssl.fastly.net/harmls/1280_boomver_1_67574142-2.jpg https://bt-photos.global.ssl.fastly.net/harmls/1280_boomver_1_67574142-2.jpg https://bt-photos.global.ssl.fastly.net/harmls/1280_boomver_1_67574142-2.jpg
Logo
Armstrong Properties
115 West Buck
Caldwell TX, 77836