







Skip To Content

26831 Concord Dawn Drive

Richmond, TX 77406
  • $345,000
  • STATUS: Pending
  • ID#: 13054199
Pending
UPDATED: 41 min ago
$345,000
  • 4
    BEDS
  • N/A
    ACRES
  • 3
    BATHS
  • 0
    1/2 BATHS
  • 1,785
    SQFT
  • $193
    $/SQFT
Neighborhood:
Type:
Single-Family Home
Built:
2025
County:

School Information

Middle School:
School District:

Description

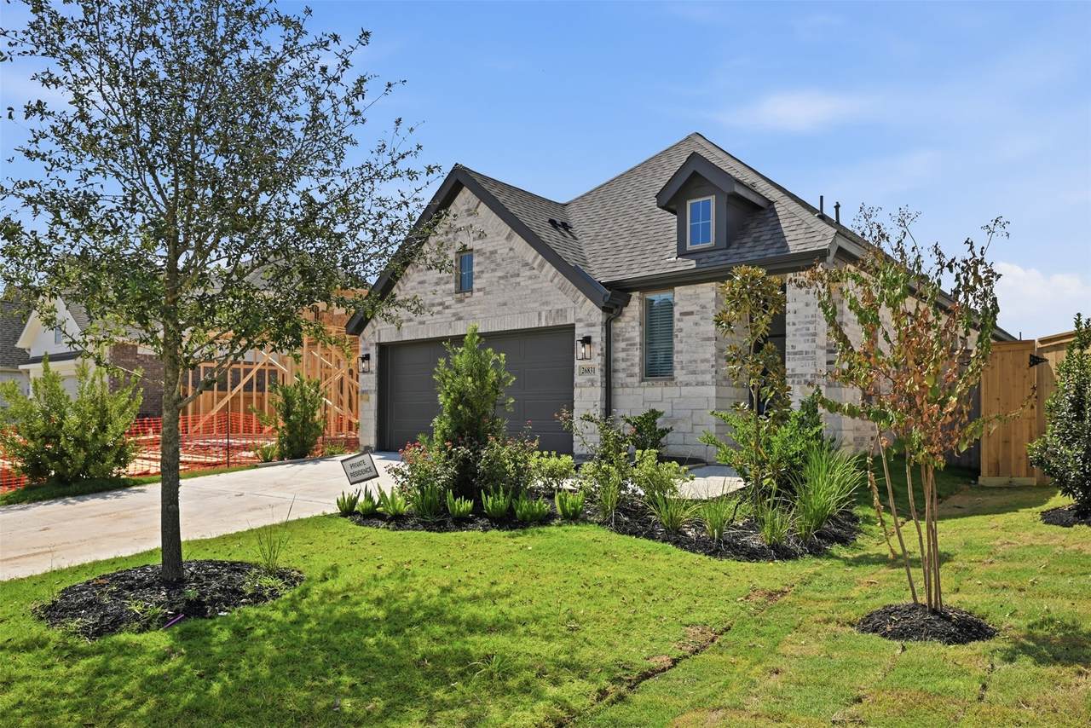
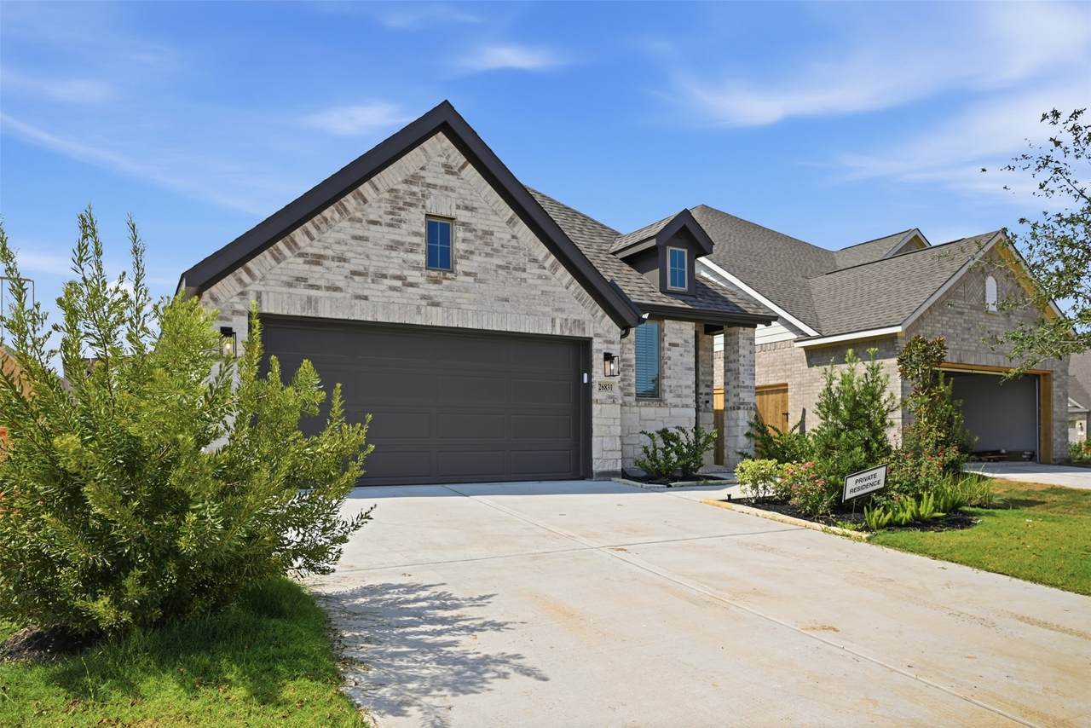
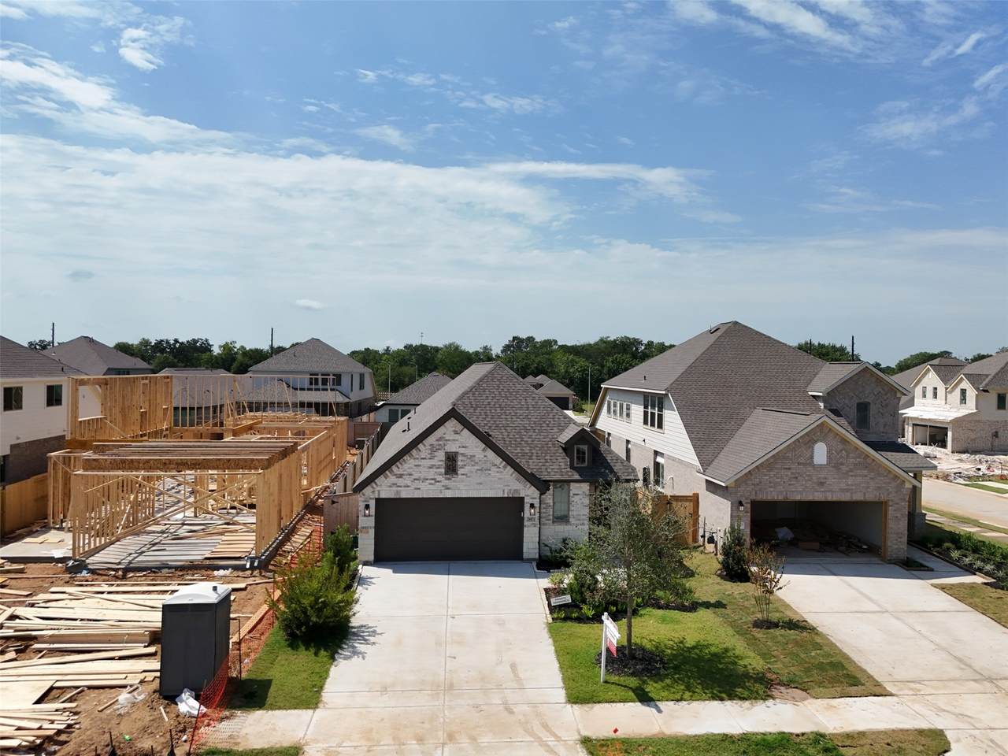
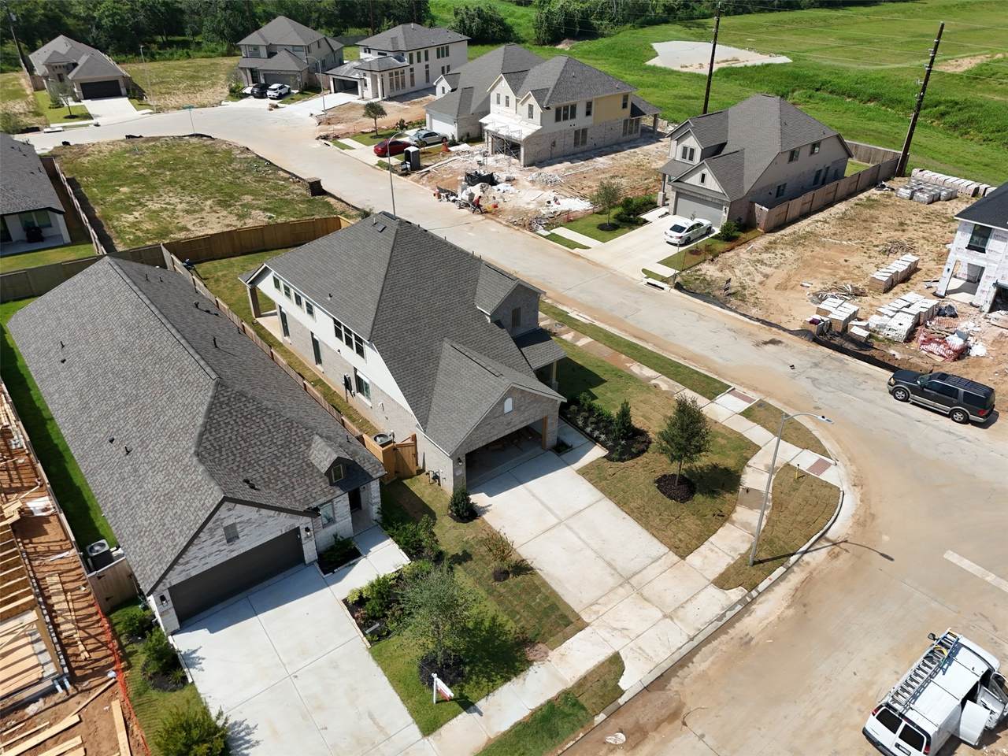
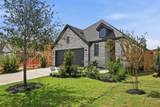
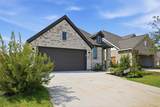
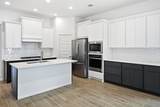
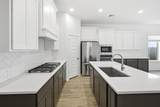
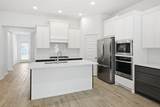
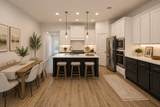
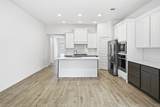
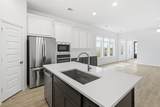
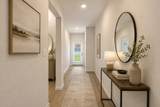
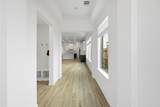
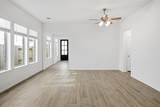
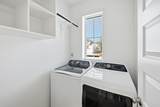
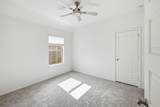
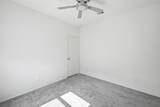
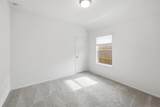
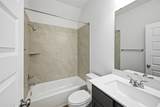
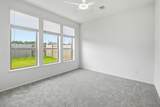
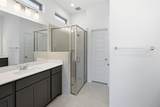
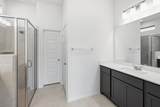
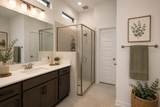
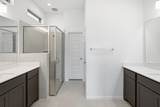
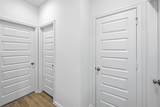
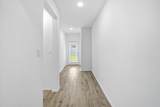
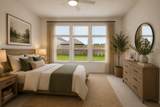
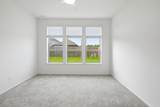
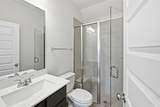
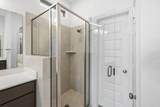
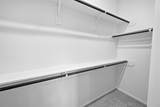
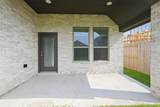
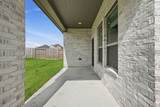
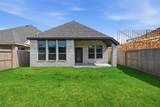
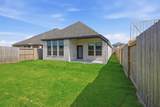
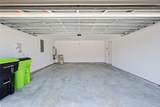
Move In Ready! Discover this beautifully designed home featuring an open concept floor plan with 10 foot ceilings and abundant natural light. The spacious family room flows into the dining area and a stylish kitchen with a large island, and corner walk in pantry perfect for everyday living and entertaining. The private primary suite offers dual vanities, a glass enclosed shower, and a spacious walk in closet. Secondary bedrooms also feature walk in closets, while a mudroom, utility room, covered patio, and two car garage add everyday convenience. Designed for comfort, functionality, and modern living, you won't want to miss!

Monthly Payment Calculator


© 2026 Houston Realtors Information Service, Inc. All rights reserved. All information provided is deemed reliable but is not guaranteed and should be independently verified. IDX information is provided exclusively for consumers' personal, non-commercial use and may not be used for any purpose other than to identify prospective properties consumers may be interested in purchasing. Data last updated 2026-10-14T21:17:29.383.
www.armstrongpropertiestx.com/homes/179719616
Print Image

26831 Concord Dawn Drive Richmond, TX 77406

  • Price: $345,000
  • Status: Pending
  • On Site: Days
  • Updated: 41 min ago
  • ID#: 13054199
4
Beds
3
Baths
0
½ Baths
N/A
Acres
1,785
SQFT
$193
$/SQFT
2025
Built
Neighborhood:
Candela
County:
Fort Bend
Area:
30 - Ft. Bend Southwest
Elementary School:
Terrell Elementary School (Lamar)
Middle School:
Banks Middle School
High School:
Tomas High School (Lamar)
School District:
Lamar Consolidated
Property Description
Move In Ready! Discover this beautifully designed home featuring an open concept floor plan with 10 foot ceilings and abundant natural light. The spacious family room flows into the dining area and a stylish kitchen with a large island, and corner walk in pantry perfect for everyday living and entertaining. The private primary suite offers dual vanities, a glass enclosed shower, and a spacious walk in closet. Secondary bedrooms also feature walk in closets, while a mudroom, utility room, covered patio, and two car garage add everyday convenience. Designed for comfort, functionality, and modern living, you won't want to miss!
Exterior Features

Architectural Style Traditional Attached Garage YN Yes Foundation Details Slab Garage YN Yes Parking Features Attached Garage Pool Features Association Pool Private YN No Roof Composition

Interior Features

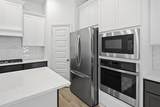
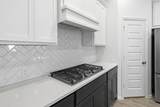
Appliances Dishwasher Gas Cooktop Disposal Gas Oven Microwave Cooling Central Air Electric Cooling YN Yes Heating Central Gas Heating YN Yes Interior Features All Bedrooms Down Double Vanity Kitchen / Family Room Combo Main Level Primary Pantry Quartz Counters Walk- In Pantry Walk- In Closet(s) Laundry Features Washer Hookup Electric Dryer Hookup Gas Dryer Hookup Levels One Rooms Kitchen (First Level) Utility Room (First Level) Family Room (First Level) Kitchen (First Level) Bedroom (First Level) Bedroom (First Level) Bedroom (First Level) Primary Bathroom (First Level) Primary Bedroom (First Level) Rooms Total 9

Property Features

Association Amenities Clubhouse Playground Pool Tennis Court(s) Trail(s) Association Fee 750 Association Fee Frequency Annually Association Fee Includes Clubhouse Common Areas Other Recreation Facilities Association Name Sterling Association Services Association Phone 832-678-4500 Association YN Yes Builder Name Perry Homes Building Area Total 1785 Community Features Master Planned Community Construction Materials Brick Stone Wood Siding Lease Considered YN No List AOR Houston Association of Realtors Listing Terms Cash Conventional FHA VA Loan Lot Features Subdivision New Construction YN No Property Sub Type Detached Public Survey Section 15 Sewer Public Sewer Tax Legal Description Candela Sec 15 BLOCK 2 Lot 25 Water Source Public

Listing information © 2026 Houston Association of REALTORS® MLS.
Listing courtesy of Keller Williams Premier Realty: .


© 2026 Houston Realtors Information Service, Inc. All rights reserved. All information provided is deemed reliable but is not guaranteed and should be independently verified. IDX information is provided exclusively for consumers' personal, non-commercial use and may not be used for any purpose other than to identify prospective properties consumers may be interested in purchasing. Data last updated 2026-10-14T21:17:29.383.
 
https://bt-photos.global.ssl.fastly.net/harmls/1280_boomver_1_13054199-2.jpg https://bt-photos.global.ssl.fastly.net/harmls/1280_boomver_1_13054199-2.jpg https://bt-photos.global.ssl.fastly.net/harmls/1280_boomver_1_13054199-2.jpg
Logo
Armstrong Properties
115 West Buck
Caldwell TX, 77836