


Description
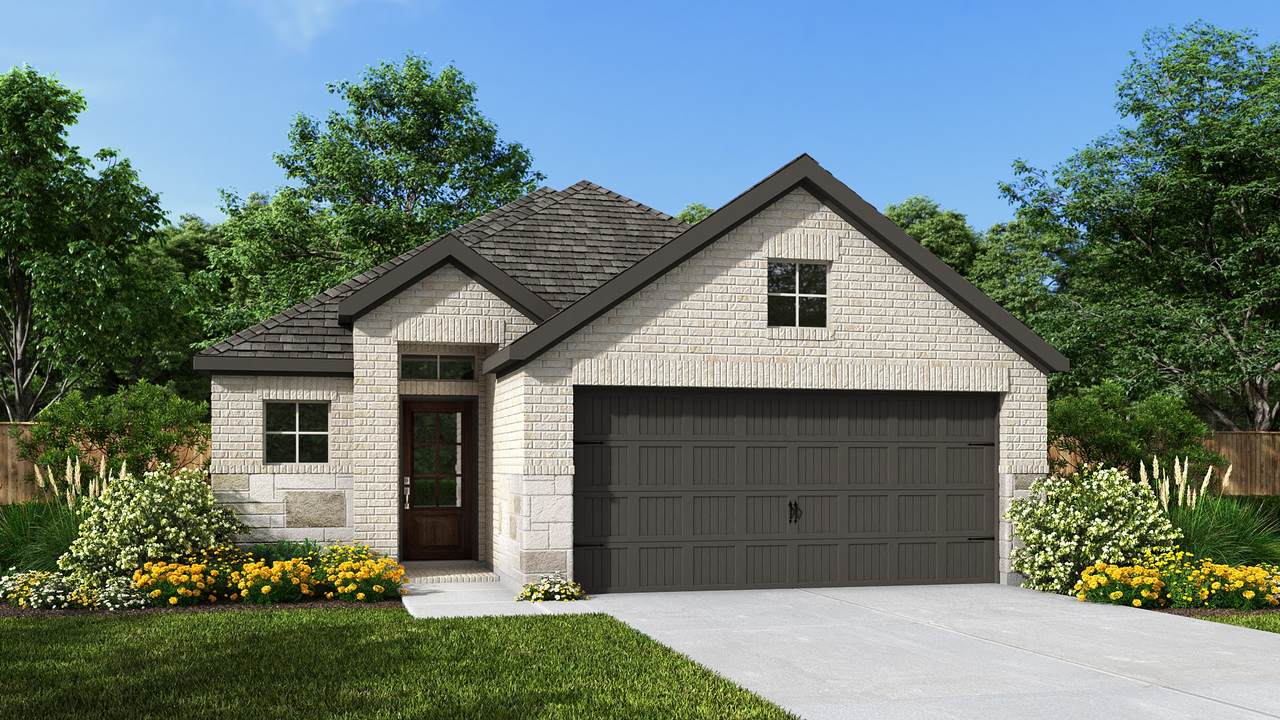
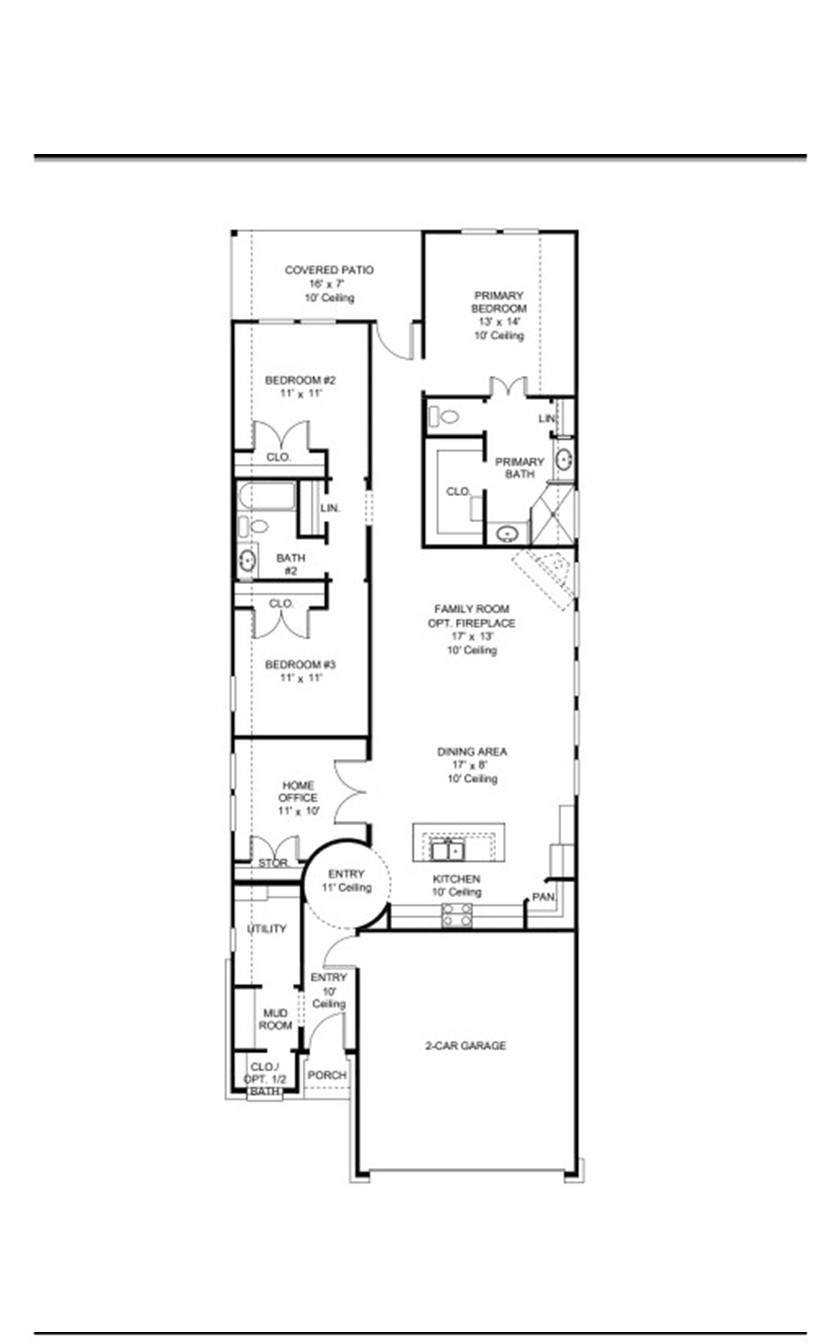
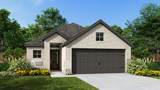
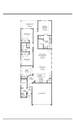
The entry leads past a mud room and utility room to a rounded hallway just before opening into the main living areas. A home office with French doors is off the kitchen, which offers a corner walk-in pantry and an island with seating space. The dining area flows between the kitchen and family room with a wall of windows overlooking the covered backyard patio. A hallway leads to the secluded primary bedroom with a wall of windows overlooking the backyard. The primary bath features dual vanities, a walk-in closet, and a glass-enclosed shower. Two secondary bedrooms and a full bath are just off the family room. Two-car garage.
-
3BEDS
-
N/AACRES
-
2BATHS
-
11/2 BATHS
-
1,722SQFT
-
$203$/SQFT
School Information
Description
The entry leads past a mud room and utility room to a rounded hallway just before opening into the main living areas. A home office with French doors is off the kitchen, which offers a corner walk-in pantry and an island with seating space. The dining area flows between the kitchen and family room with a wall of windows overlooking the covered backyard patio. A hallway leads to the secluded primary bedroom with a wall of windows overlooking the backyard. The primary bath features dual vanities, a walk-in closet, and a glass-enclosed shower. Two secondary bedrooms and a full bath are just off the family room. Two-car garage.