


















Skip To Content

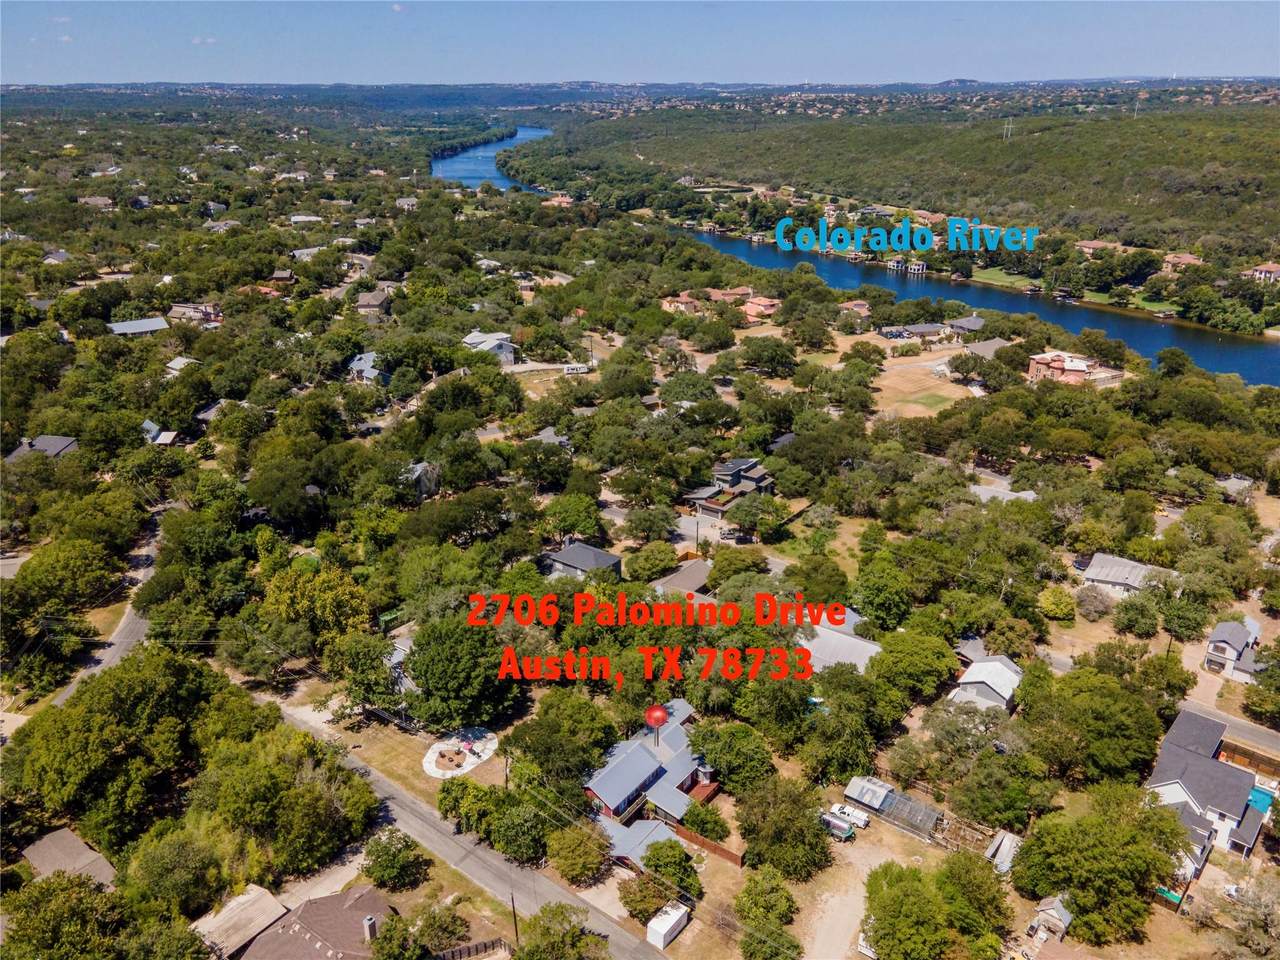
2706 Palomino Dr

Austin, TX 78733
  • $899,000
  • STATUS: Active
  • ID#: 5458552
UPDATED: 51 min ago
$899,000
  • 5
    BEDS
  • 0.29
    ACRES
  • 3
    BATHS
  • 0
    1/2 BATHS
  • 2,755
    SQFT
  • $326
    $/SQFT
Type:
Single-Family Home
Built:
1960
County:
Area:

School Information

Elementary School:
Middle School:
High School:
School District:
Property listed by Nicole Boynton of Realty Texas LLC: (800) 660-1022.

Description

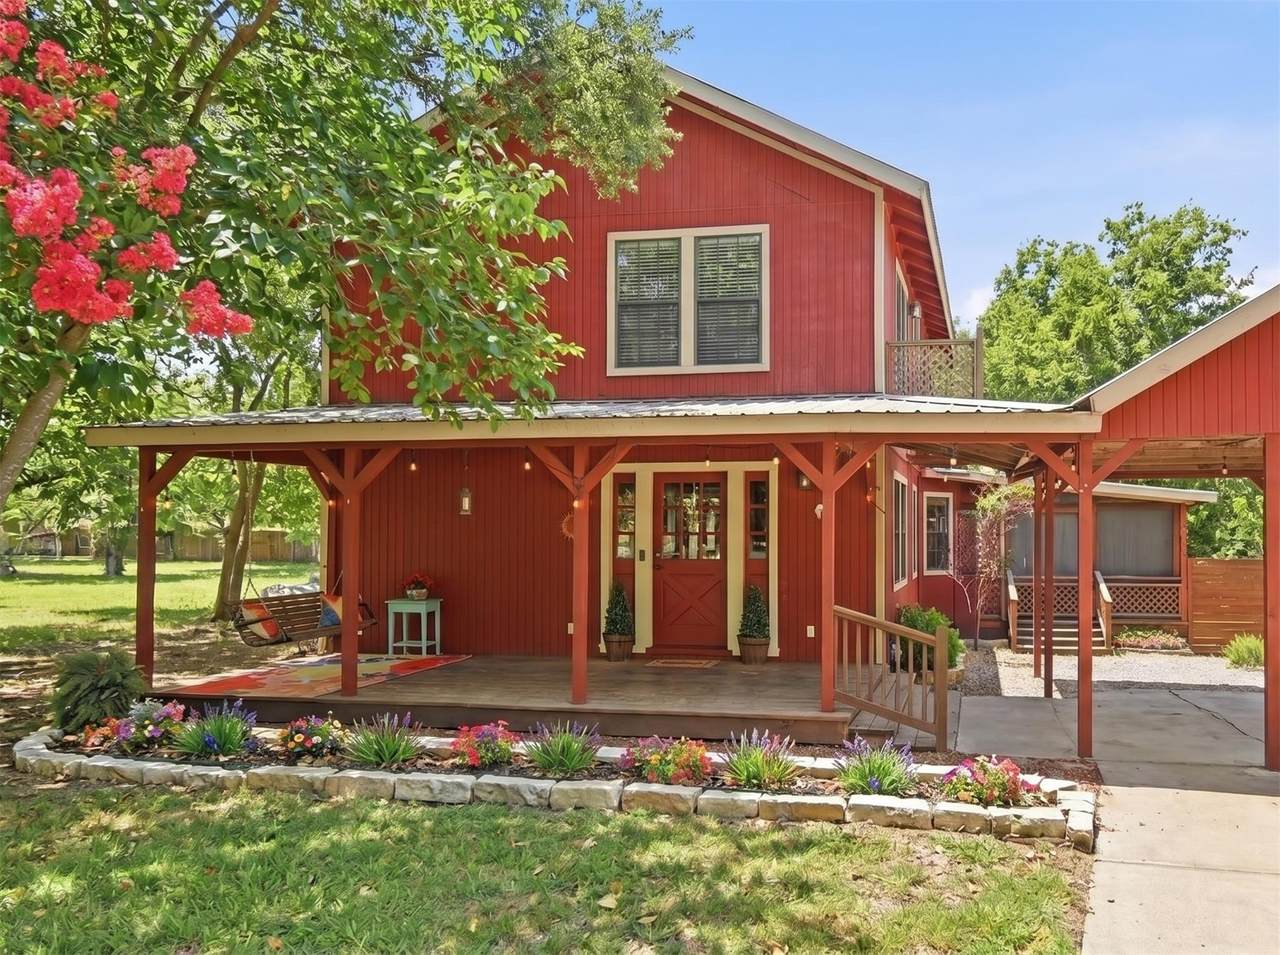
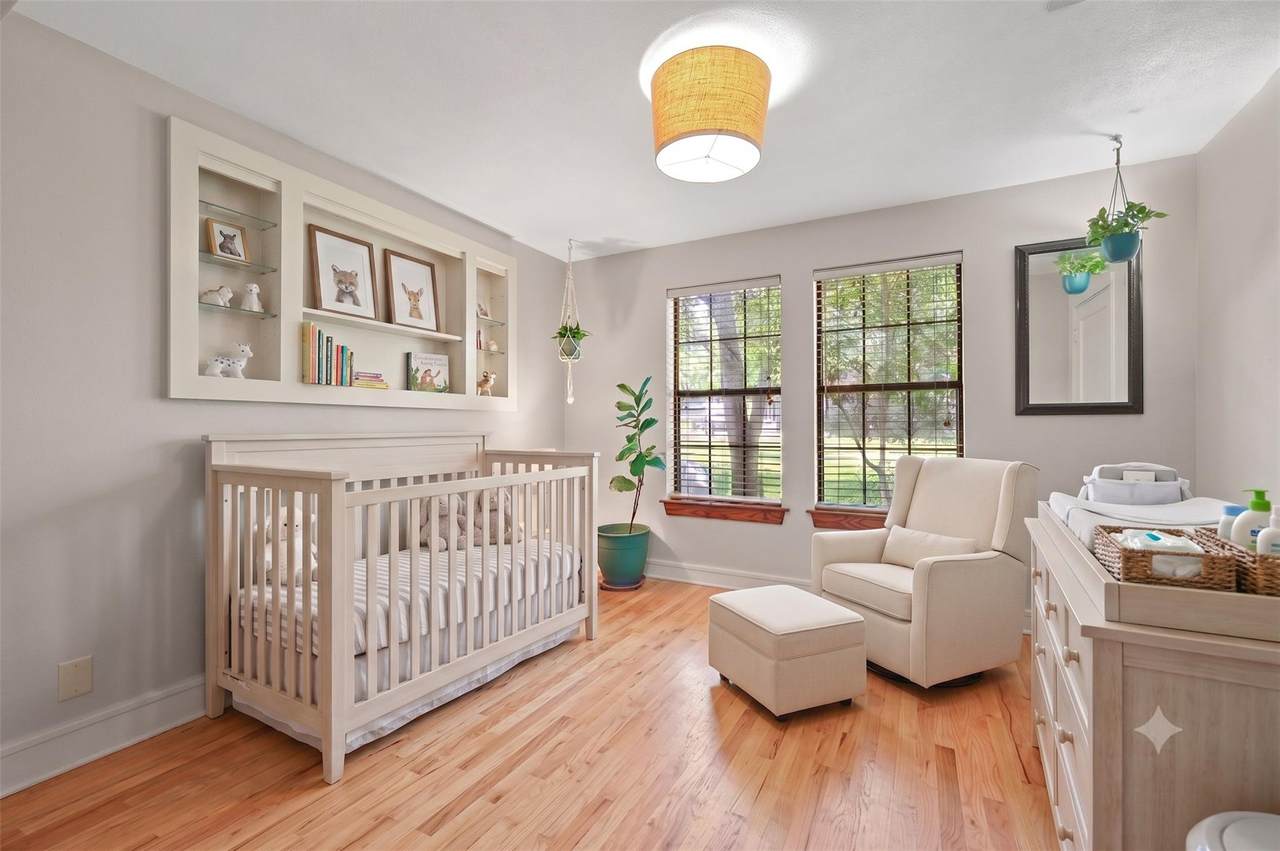
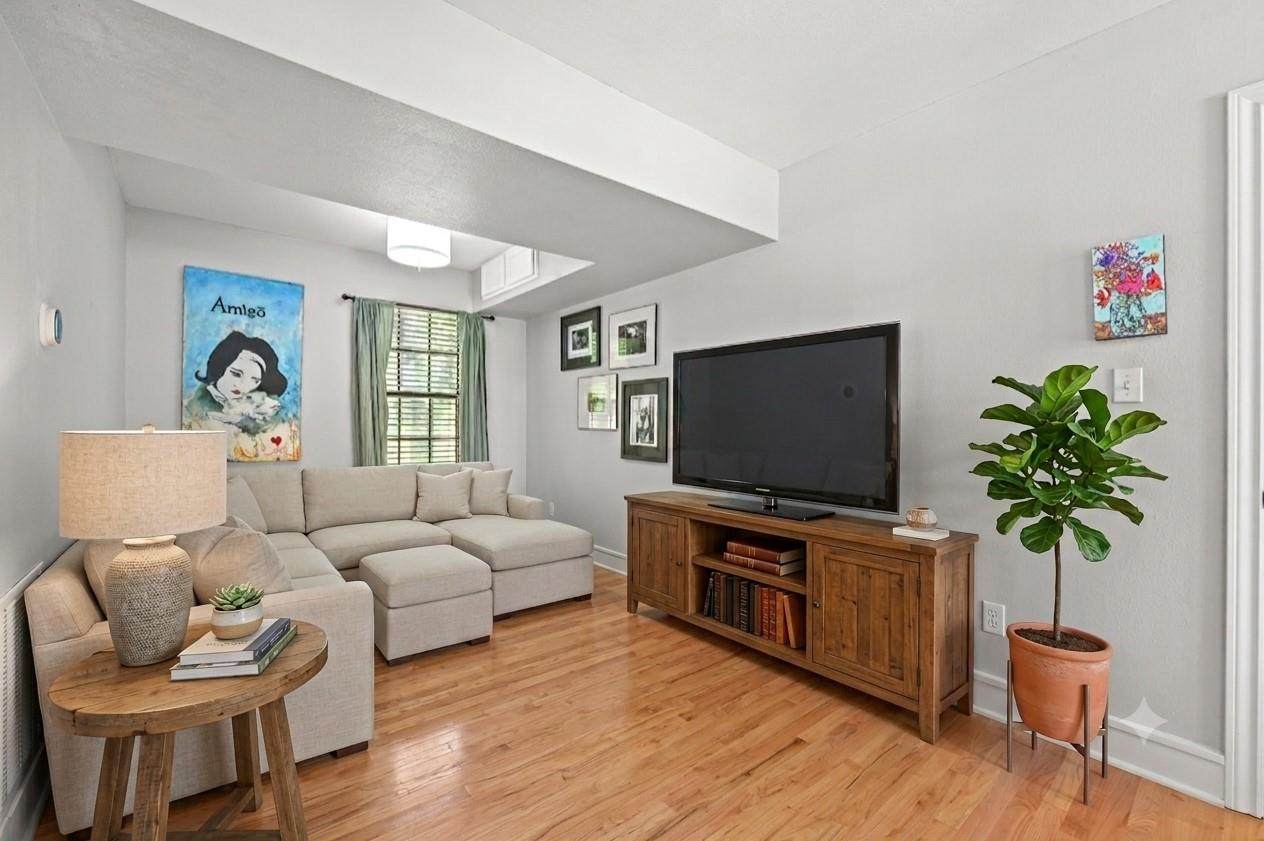
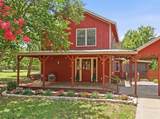
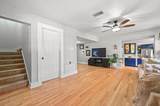
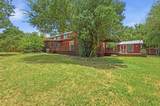
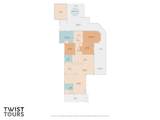
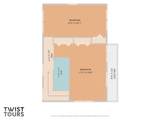
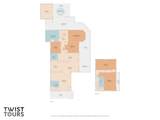
Some homes check the boxes. This one tells a story. It's a place where kids can grow up, friends always feel welcome and family memories are made for years to come. Don't let the charming exterior fool you—this spacious 5-bedroom, 3-bath home opens to an expansive floor plan that extends far beyond what you'd expect from the street. With multiple living areas, a flexible bonus space and two oversized upstairs bedrooms, there's room for everyone to live, work and gather. The bright kitchen features abundant cabinetry, generous counter space, a large center island and newer stainless-steel oven and dishwasher, flowing seamlessly into the home's main living spaces. Outside, enjoy a wraparound deck, screened porch, cowboy pool and an oversized backyard designed for everything from quiet mornings with coffee to family barbecues and evenings under the stars. Nestled in the welcoming Cuernavaca neighborhood known for its strong sense of community and located in the highly acclaimed Eanes ISD, this is more than a house—it's a place to put down roots and create lasting memories. Pictures contain virtual staging as noted.

Monthly Payment Calculator


© 2026 Austin Board of REALTORS® (alternatively, from ACTRIS). All information provided is deemed reliable but is not guaranteed and should be independently verified. The Austin Board of REALTORS®, ACTRIS and their affiliates provide the MLS and all content therein “AS IS” and without any warranty, express or implied.The information provided is for consumers' personal, non-commercial use and may not be used for any purpose other than to identify prospective properties consumers may be interested in purchasing. Data last updated: 2026-10-07T12:00:14.703.

MLS Grid  logoBased on information submitted to the MLS GRID as of 2026-10-07T12:00:14.703 (date and time MLS GRID Data was obtained). All data is obtained from various sources and may not have been verified by broker or MLS GRID. Supplied Open House Information is subject to change without notice. All information should be independently reviewed and verified for accuracy. Properties may or may not be listed by the office/agent presenting the information. Click here for MLS GRID DMCA Notice
www.armstrongpropertiestx.com/homes/178693789
Print Image

2706 Palomino Dr Austin, TX 78733

  • Price: $899,000
  • Status: Active
  • On Site: Days
  • Updated: 51 min ago
  • ID#: 5458552
5
Beds
3
Baths
0
½ Baths
0.29
Acres
2,755
SQFT
$326
$/SQFT
1960
Built
Neighborhood:
Austin Lake Estates Sec 02
County:
Travis
Area:
Austin
Elementary School:
Barton Creek
Middle School:
West Ridge
High School:
Westlake
School District:
Eanes ISD
Property Description
Some homes check the boxes. This one tells a story. It's a place where kids can grow up, friends always feel welcome and family memories are made for years to come. Don't let the charming exterior fool you—this spacious 5-bedroom, 3-bath home opens to an expansive floor plan that extends far beyond what you'd expect from the street. With multiple living areas, a flexible bonus space and two oversized upstairs bedrooms, there's room for everyone to live, work and gather. The bright kitchen features abundant cabinetry, generous counter space, a large center island and newer stainless-steel oven and dishwasher, flowing seamlessly into the home's main living spaces. Outside, enjoy a wraparound deck, screened porch, cowboy pool and an oversized backyard designed for everything from quiet mornings with coffee to family barbecues and evenings under the stars. Nestled in the welcoming Cuernavaca neighborhood known for its strong sense of community and located in the highly acclaimed Eanes ISD, this is more than a house—it's a place to put down roots and create lasting memories. Pictures contain virtual staging as noted.
Exterior Features

Attached Garage YN Yes Covered Spaces 0 Direction Faces SE Exterior Features Lighting Fencing Back YardFullPrivacyWood Foundation Details Pillar/Post/Pier Garage YN No Levels Two Lot Features Back YardFront YardLandscapedLevelTrees-Large (Over 40 Ft)Trees-Medium (20 Ft - 40 Ft) Other Structures Shed(s)Storage Parking Features Attached CarportOff Street Patio And Porch Features ArborAwning(s)CoveredDeckFront PorchPatioPorchRear PorchScreened Roof Metal View None Waterfront Features Lake Privileges Waterfront YN No

Interior Features

Appliances DishwasherOvenRange Cooling Central AirElectric Fireplaces Total 0 Flooring CarpetLaminateTileWood Heating CentralElectricHot WaterNatural Gas Interior Features 2 Primary SuitesBreakfast BarBuilt-in FeaturesCeiling Fan(s)High CeilingsVaulted Ceiling(s)Double VanityElectric Dryer HookupEat-in KitchenFrench DoorsInterior StepsKitchen IslandMultiple Living AreasPantryPrimary Bedroom on MainRecessed LightingSoaking TubStorageStudy/Home OfficeWalk-In Closet(s)Washer Hookup Laundry Location InsideLaundry RoomMain Level Main Level Bedrooms 3 Num Dining 1 Num Living 2 Num Other Level Beds 2 Window Features Double Pane Windows

Property Features

Accessibility Features Accessible BedroomCentral Living AreaAccessible Full BathAccessible KitchenVisitor Bathroom Additional Parcels YN No Association Fee 300 Association Fee Frequency Annually Association Fee Includes See Remarks Association YN Yes Community Features LakePool Estimated Taxes 10000 Fema Flood Plain No Horse YN No Listing Terms CashConventionalFHALease Back New Construction YN No Pool Features Above GroundOutdoor PoolPool Cover Pool Private YN Yes Property Condition Resale Property Sub Type Single Family Residence Sewer Septic Tank Special Listing Conditions Standard Tax Annual Amount 10482.55 Utilities Electricity ConnectedNatural Gas Not AvailablePhone AvailablePropaneWater Connected Water Source See Remarks


© 2026 Austin Board of REALTORS® (alternatively, from ACTRIS). All information provided is deemed reliable but is not guaranteed and should be independently verified. The Austin Board of REALTORS®, ACTRIS and their affiliates provide the MLS and all content therein “AS IS” and without any warranty, express or implied.The information provided is for consumers' personal, non-commercial use and may not be used for any purpose other than to identify prospective properties consumers may be interested in purchasing. Data last updated: 2026-10-07T12:00:14.703.

MLS Grid  logoBased on information submitted to the MLS GRID as of 2026-10-07T12:00:14.703 (date and time MLS GRID Data was obtained). All data is obtained from various sources and may not have been verified by broker or MLS GRID. Supplied Open House Information is subject to change without notice. All information should be independently reviewed and verified for accuracy. Properties may or may not be listed by the office/agent presenting the information. Click here for MLS GRID DMCA Notice
 
https://bt-photos.global.ssl.fastly.net/austin/1280_boomver_3_5458552-2.jpg https://bt-photos.global.ssl.fastly.net/austin/1280_boomver_3_5458552-2.jpg https://bt-photos.global.ssl.fastly.net/austin/1280_boomver_3_5458552-2.jpg
Logo
Armstrong Properties
115 West Buck
Caldwell TX, 77836
Property listed by Nicole Boynton of Realty Texas LLC: (800) 660-1022.