



Skip To Content

2738 Summer Lane

Missouri City, TX 77489
  • $285,000
  • STATUS: Active
  • ID#: 33459972
UPDATED: 51 min ago
$285,000
  • 4
    BEDS
  • 0.25
    ACRES
  • 2
    BATHS
  • 0
    1/2 BATHS
  • 1,676
    SQFT
  • $170
    $/SQFT
Neighborhood:
Type:
Single-Family Home
Built:
2019
County:

School Information

Elementary School:
High School:
School District:

Description

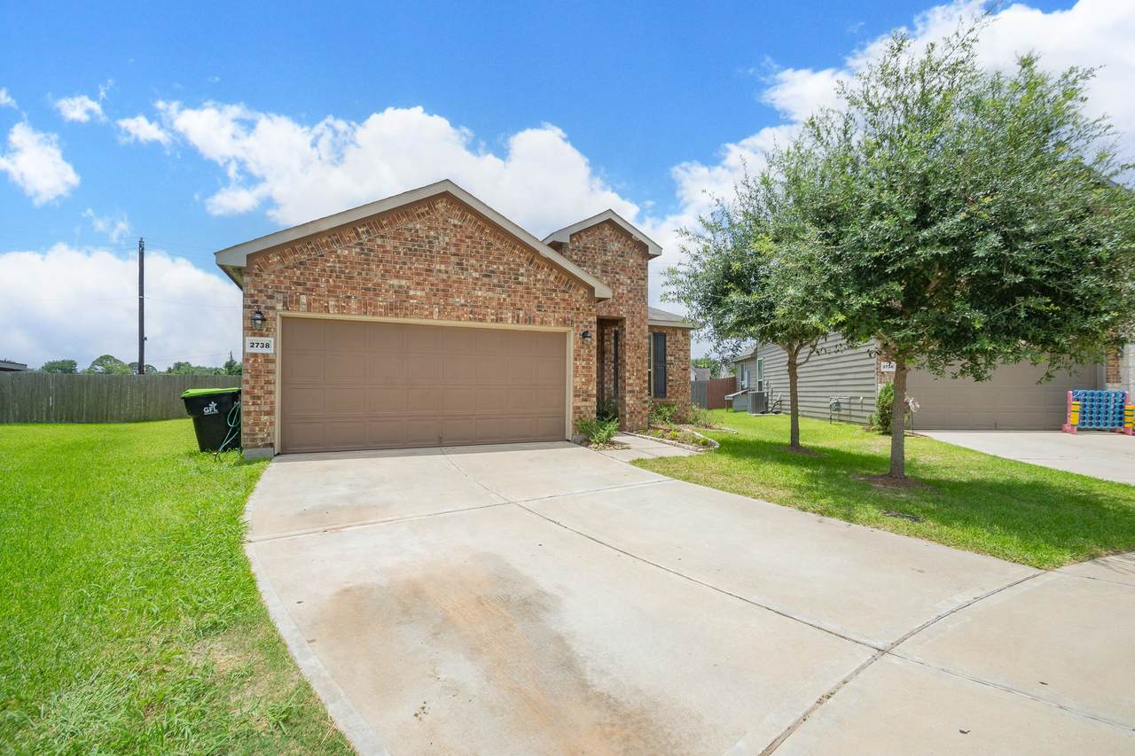
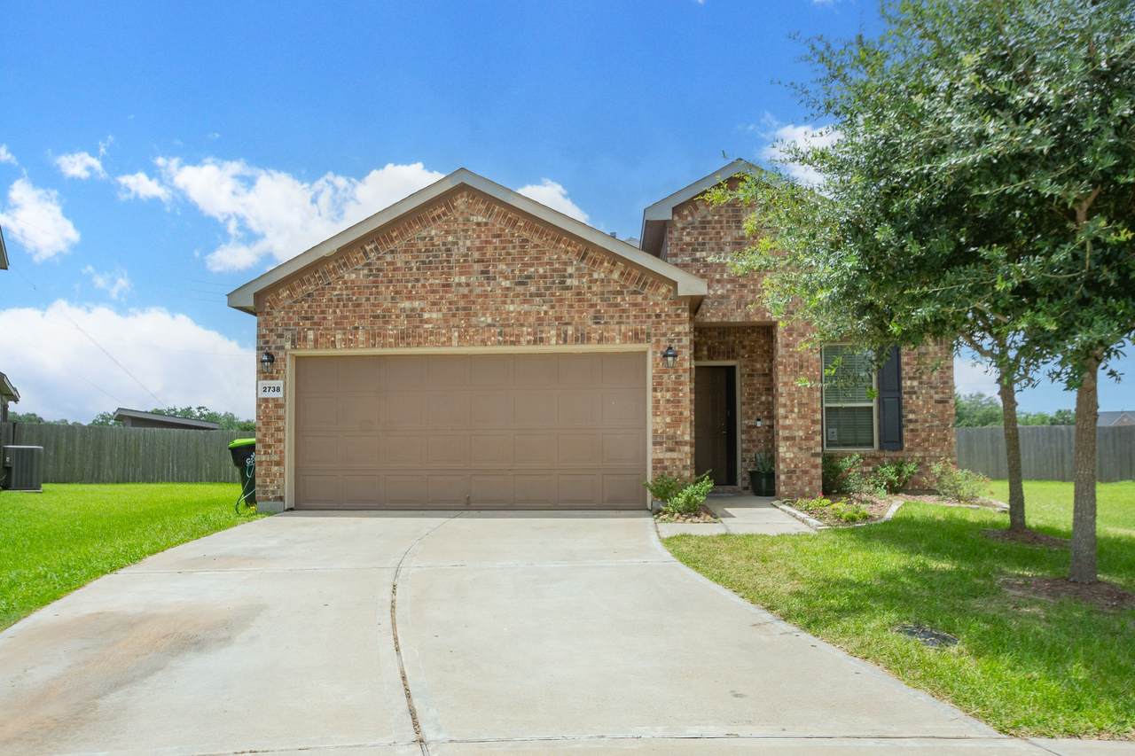
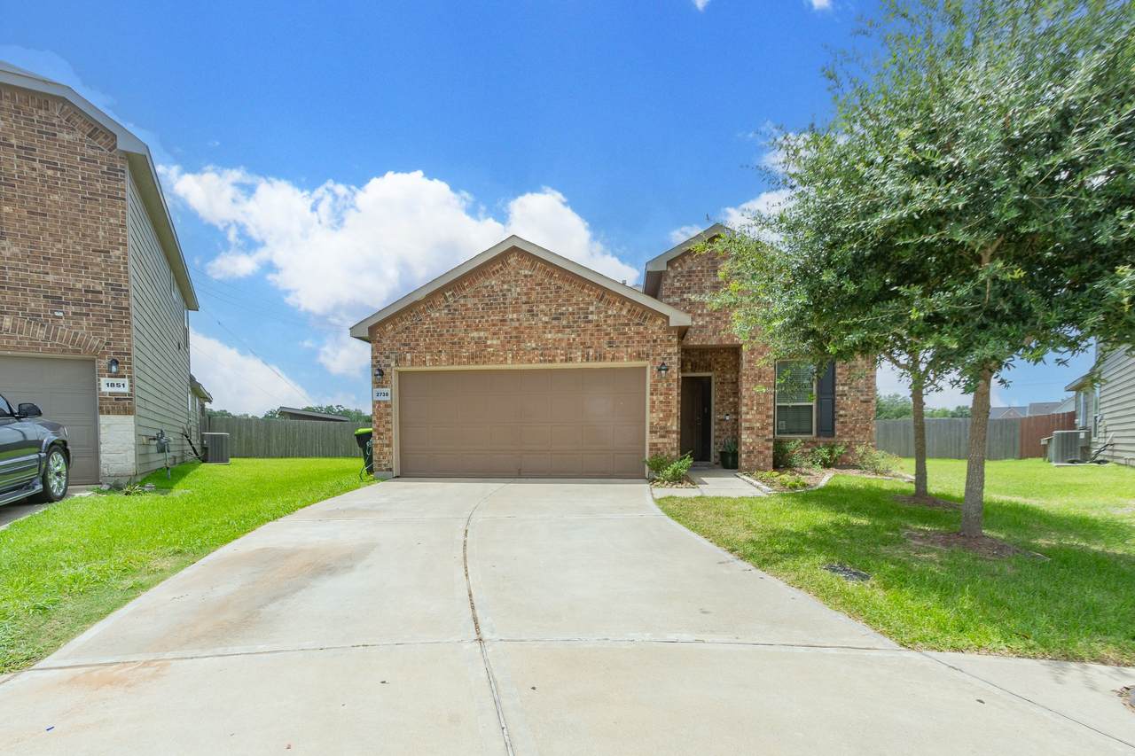
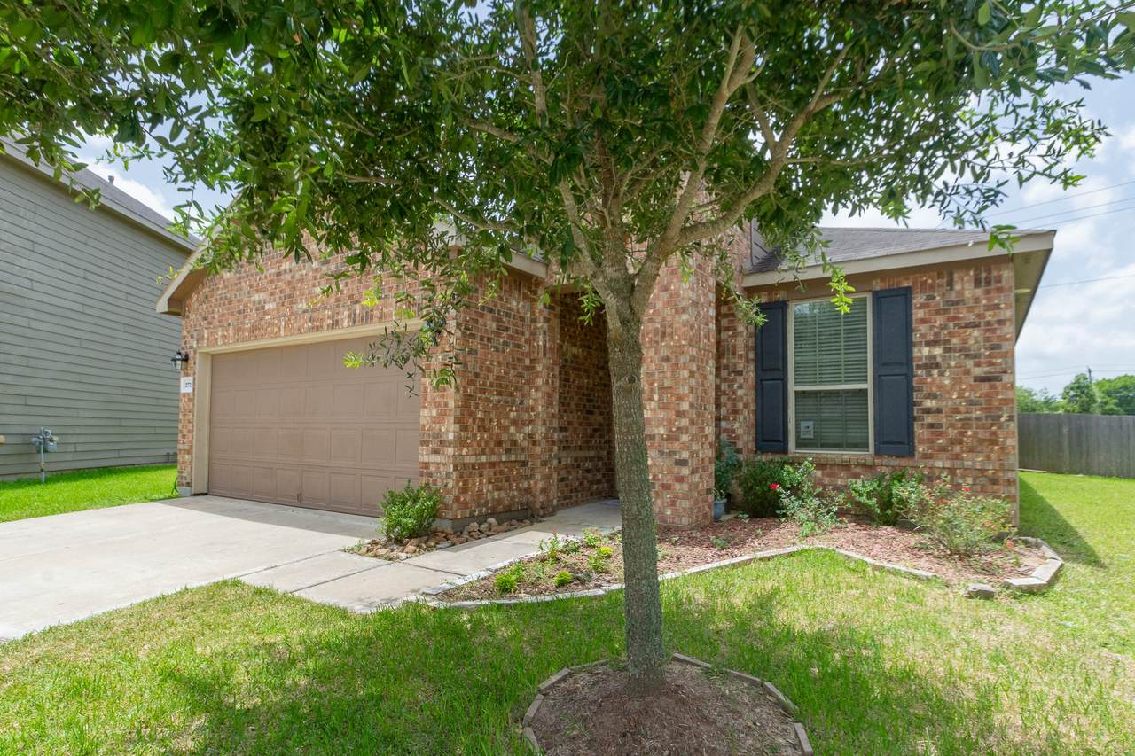
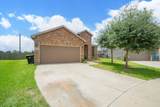
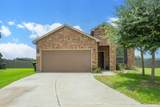
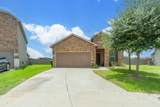
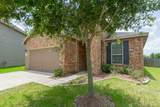
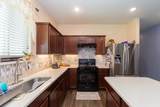
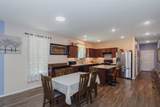
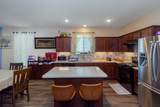
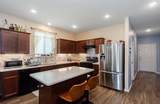
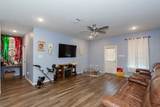
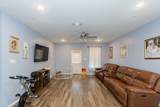
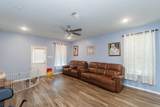
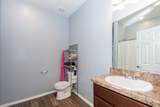
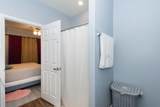
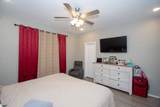
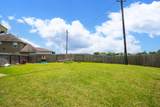
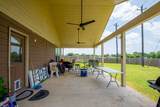
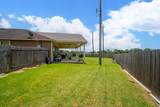
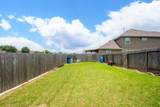
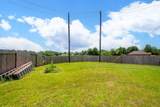
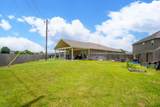
Brick home with appealing curb appeal, a large driveway, and an inviting entrance. Inside, you'll find tile flooring, neutral paint colors, arched openings, and a practical layout. The kitchen boasts wood cabinetry, granite countertops, a center island, stainless steel appliances, recessed lighting, and ample storage space. Adjacent to the kitchen is a cozy dining area perfect for gatherings. The bathrooms feature granite countertops and wood cabinetry. Step outside to a spacious backyard with no rear neighbors, covered patio, outdoor living space, ceiling fan, recessed lighting, and a stone fireplace/outdoor cooking area. Ideal for entertaining, relaxing, or family get-togethers.

Monthly Payment Calculator


© 2026 Houston Realtors Information Service, Inc. All rights reserved. All information provided is deemed reliable but is not guaranteed and should be independently verified. IDX information is provided exclusively for consumers' personal, non-commercial use and may not be used for any purpose other than to identify prospective properties consumers may be interested in purchasing. Data last updated 2026-10-10T13:18:09.723.
www.armstrongpropertiestx.com/homes/179814946
Print Image

2738 Summer Lane Missouri City, TX 77489

  • Price: $285,000
  • Status: Active
  • On Site: Days
  • Updated: 51 min ago
  • ID#: 33459972
4
Beds
2
Baths
0
½ Baths
0.25
Acres
1,676
SQFT
$170
$/SQFT
2019
Built
Neighborhood:
Mustang Trails Sec 1B
County:
Fort Bend
Area:
38 - Ft Bend East
Elementary School:
Lantern Lane Elementary School
Middle School:
Quail Valley Middle School
High School:
Elkins High School
School District:
Fort Bend
Property Description
Brick home with appealing curb appeal, a large driveway, and an inviting entrance. Inside, you'll find tile flooring, neutral paint colors, arched openings, and a practical layout. The kitchen boasts wood cabinetry, granite countertops, a center island, stainless steel appliances, recessed lighting, and ample storage space. Adjacent to the kitchen is a cozy dining area perfect for gatherings. The bathrooms feature granite countertops and wood cabinetry. Step outside to a spacious backyard with no rear neighbors, covered patio, outdoor living space, ceiling fan, recessed lighting, and a stone fireplace/outdoor cooking area. Ideal for entertaining, relaxing, or family get-togethers.
Exterior Features

Architectural Style Traditional Attached Garage YN Yes Foundation Details Slab Garage YN Yes Parking Features Attached Garage Pool Private YN No Roof Composition

Interior Features

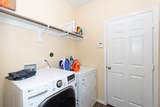
Appliances Dishwasher Disposal Gas Oven Gas Range Trash Compactor Cooling Central Air Gas Cooling YN Yes Flooring Vinyl Heating Central Electric Heating YN Yes Laundry Features Washer Hookup Gas Dryer Hookup Levels One Rooms Utility Room (First Level) Living Room (First Level) Bedroom (First Level) Bedroom (First Level) Bedroom (First Level) Primary Bedroom (First Level) Rooms Total 6

Property Features

Association Fee 750 Association Fee Frequency Annually Association Fee Includes Common Areas Association Name Mustang Trails Association Phone 210-494-0659 Association YN Yes Building Area Total 1676 Community Features Community Pool Construction Materials Brick Disclosures Seller Disclosure Lease Considered YN No List AOR Houston Association of Realtors Listing Terms Cash Conventional FHA Investor Financing VA Loan Lot Features Cleared New Construction YN No Ownership Full Ownership Property Sub Type Detached Public Survey Section 1 Sewer Public Sewer Tax Annual Amount 9174 Tax Legal Description MUSTANG TRAILS SEC 1 B BLOCK 3 LOT 18(62% IN T102) Tax Year 2025 Water Source Public

Listing information © 2026 Houston Association of REALTORS® MLS.
Listing courtesy of Insearch Properties: .


© 2026 Houston Realtors Information Service, Inc. All rights reserved. All information provided is deemed reliable but is not guaranteed and should be independently verified. IDX information is provided exclusively for consumers' personal, non-commercial use and may not be used for any purpose other than to identify prospective properties consumers may be interested in purchasing. Data last updated 2026-10-10T13:18:09.723.
 
https://bt-photos.global.ssl.fastly.net/harmls/1280_boomver_1_33459972-2.jpg https://bt-photos.global.ssl.fastly.net/harmls/1280_boomver_1_33459972-2.jpg https://bt-photos.global.ssl.fastly.net/harmls/1280_boomver_1_33459972-2.jpg
Logo
Armstrong Properties
115 West Buck
Caldwell TX, 77836