Skip To Content

27900 E Stallion Lane

Waller, TX 77484
  • $1,620,000
  • STATUS: Active
  • ID#: 2837810
UPDATED: 15 min ago
$1,620,000
  • 6
    BEDS
  • 1.84
    ACRES
  • 6
    BATHS
  • 0
    1/2 BATHS
  • 4,731
    SQFT
  • $342
    $/SQFT
Neighborhood:
Type:
Single-Family Home
Built:
2024
County:

School Information

Elementary School:
High School:
School District:

Description

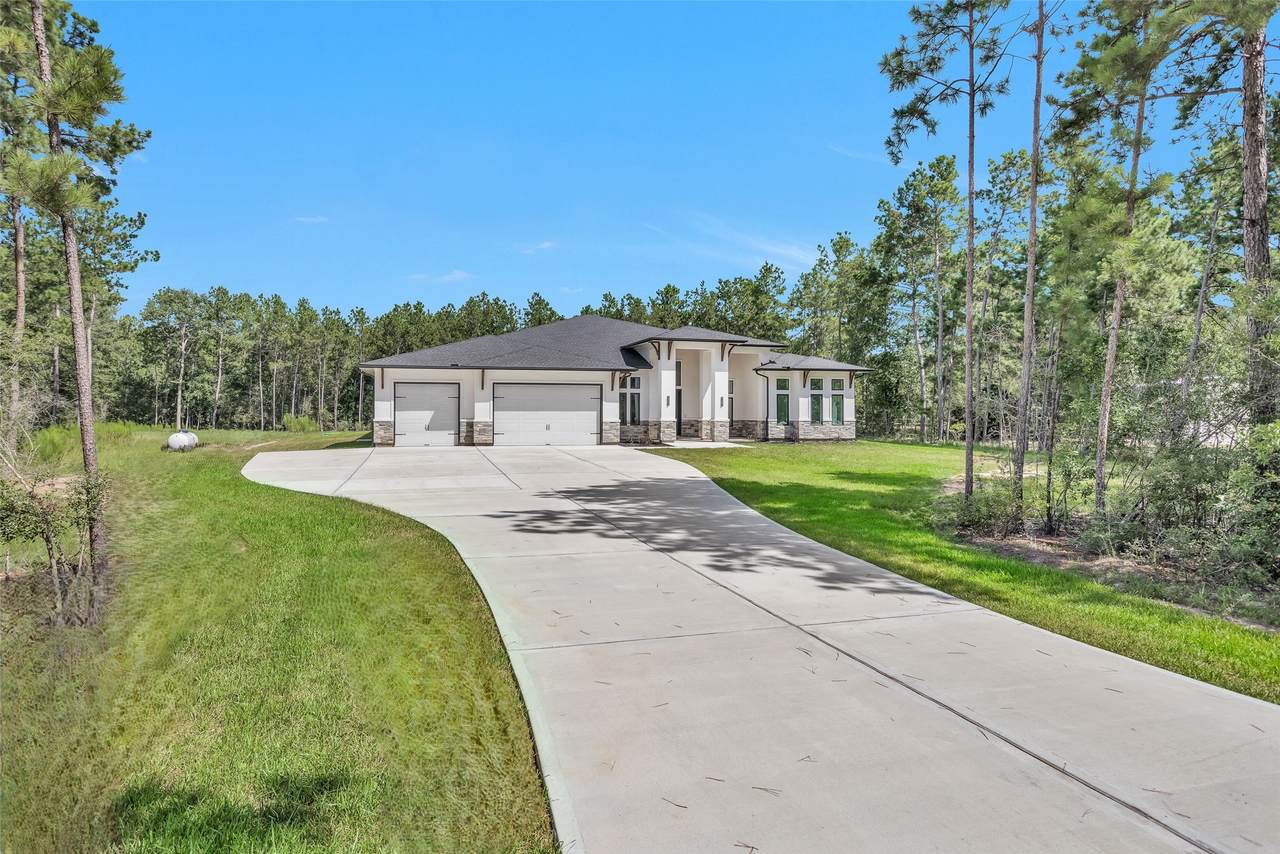
Rare 6-Bedroom/6-Bath 1-Story on almost 2-acres in an exclusive gated Equestrian Community. Open-concept design features a grand Family Room w/ inset gas fireplace, wet bar w/ space for a wine fridge & beverage fridge & walls of windows & doors opening to the 941 sf Covered Patio finished w/ southern yellow pine ceilings & plumbed for an Outdoor Kitchen. Open-plan Kitchen offers a large island w/ breakfast bar, lots of storage & cabinets w/ microwave drawer; double-ovens; space for a 60" built-in fridge; & 7-burner gas range w/ griddle, pot-filler & commercial hood. Primary Suite is a luxurious haven w/ wall of windows & door opening to backyard retreat, along w/ En Suite spa-inspired Bath w/ freestanding bath, huge walk-in shower, dual closets & vanities. Experience country living w/ amenities including an equestrian center, community pool, tennis courts, 2 playgrounds, 8 miles of nature trails for hiking & horseback riding & 3 private fishing lakes!

Monthly Payment Calculator


© 2026 Houston Realtors Information Service, Inc. All rights reserved. All information provided is deemed reliable but is not guaranteed and should be independently verified. IDX information is provided exclusively for consumers' personal, non-commercial use and may not be used for any purpose other than to identify prospective properties consumers may be interested in purchasing. Data last updated 2026-10-07T10:17:17.363.
www.armstrongpropertiestx.com/homes/179752599
Print Image

27900 E Stallion Lane Waller, TX 77484

  • Price: $1,620,000
  • Status: Active
  • On Site: Days
  • Updated: 15 min ago
  • ID#: 2837810
6
Beds
6
Baths
0
½ Baths
1.84
Acres
4,731
SQFT
$342
$/SQFT
2024
Built
Neighborhood:
Saddle Creek Forest
County:
Waller
Area:
26 - Waller County
Elementary School:
Fields Store Elementary School
Middle School:
Schultz Junior High School
High School:
Waller High School
School District:
Waller
Property Description
Rare 6-Bedroom/6-Bath 1-Story on almost 2-acres in an exclusive gated Equestrian Community. Open-concept design features a grand Family Room w/ inset gas fireplace, wet bar w/ space for a wine fridge & beverage fridge & walls of windows & doors opening to the 941 sf Covered Patio finished w/ southern yellow pine ceilings & plumbed for an Outdoor Kitchen. Open-plan Kitchen offers a large island w/ breakfast bar, lots of storage & cabinets w/ microwave drawer; double-ovens; space for a 60" built-in fridge; & 7-burner gas range w/ griddle, pot-filler & commercial hood. Primary Suite is a luxurious haven w/ wall of windows & door opening to backyard retreat, along w/ En Suite spa-inspired Bath w/ freestanding bath, huge walk-in shower, dual closets & vanities. Experience country living w/ amenities including an equestrian center, community pool, tennis courts, 2 playgrounds, 8 miles of nature trails for hiking & horseback riding & 3 private fishing lakes!
Exterior Features

Architectural Style Mediterranean Traditional Attached Garage YN Yes Exterior Features Covered Patio Porch Patio Private Yard Foundation Details Slab Garage YN Yes Parking Features Additional Parking Attached Driveway Garage Oversized Patio And Porch Features Covered Deck Patio Porch Pool Private YN No Roof Composition Window Features Low- Emissivity Windows

Interior Features

Appliances Double Oven Dishwasher Gas Cooktop Disposal Microwave Cooling Central Air Electric Zoned Attic Fan Cooling YN Yes Fireplace Features Gas Fireplace YN Yes Fireplaces Total 1 Flooring Tile Heating Propane Heating YN Yes Interior Features All Bedrooms Down Breakfast Bar Butler's Pantry Crown Molding Double Vanity Entrance Foyer En Suite Bathroom Granite Counters High Ceilings Jetted Tub Kitchen Island Kitchen / Family Room Combo Main Level Primary Pots & Pan Drawers Pantry Pot Filler Separate Shower Tub Shower Walk- In Closet(s) Ceiling Fan(s) Programmable Thermostat Laundry Features Washer Hookup Electric Dryer Hookup Gas Dryer Hookup Levels One Rooms Bedroom (First Level) Bedroom (First Level) Bedroom (First Level) Bedroom (First Level) Bedroom (First Level) Primary Bedroom (First Level) Dining Room (First Level) Kitchen (First Level) Family Room (First Level) Rooms Total 9

Property Features

Association Amenities Gated Association Fee 995 Association Fee Frequency Annually Association Name Saddle Creek Forest POA Association Phone 713-329-7100 Association YN Yes Builder Name James Duong Building Area Total 4731 Community Features Community Pool Construction Materials Stone Stucco Green Energy Efficient HVAC Insulation Thermostat Windows Green Indoor Air Quality Ventilation Lease Considered YN No List AOR Houston Association of Realtors Listing Terms Cash Conventional Lot Features Subdivision Backs to Greenbelt / Park New Construction YN No Ownership Full Ownership Property Sub Type Detached Public Survey Section 6 Road Surface Type Concrete Security Features Smoke Detector(s) Sewer Septic Tank Tax Annual Amount 19766 Tax Legal Description S758386 SADDLE CREEK FOREST 6 BLK 1 LOT 14 ACRES 1.842 Tax Year 2025 Water Source Private Well

Listing information © 2026 Houston Association of REALTORS® MLS.
Listing courtesy of NextHome Real Estate Place: .


© 2026 Houston Realtors Information Service, Inc. All rights reserved. All information provided is deemed reliable but is not guaranteed and should be independently verified. IDX information is provided exclusively for consumers' personal, non-commercial use and may not be used for any purpose other than to identify prospective properties consumers may be interested in purchasing. Data last updated 2026-10-07T10:17:17.363.
 
Logo
Armstrong Properties
115 West Buck
Caldwell TX, 77836