












Skip To Content

28211 Rose Clover Lane

Spring, TX 77386
  • $649,000
  • STATUS: Active
  • ID#: 55760732
UPDATED: 38 min ago
$649,000
  • 4
    BEDS
  • 0.26
    ACRES
  • 3
    BATHS
  • 1
    1/2 BATHS
  • 4,193
    SQFT
  • $155
    $/SQFT
Type:
Single-Family Home
Built:
2014
County:

School Information

Elementary School:
Middle School:
High School:
School District:

Description

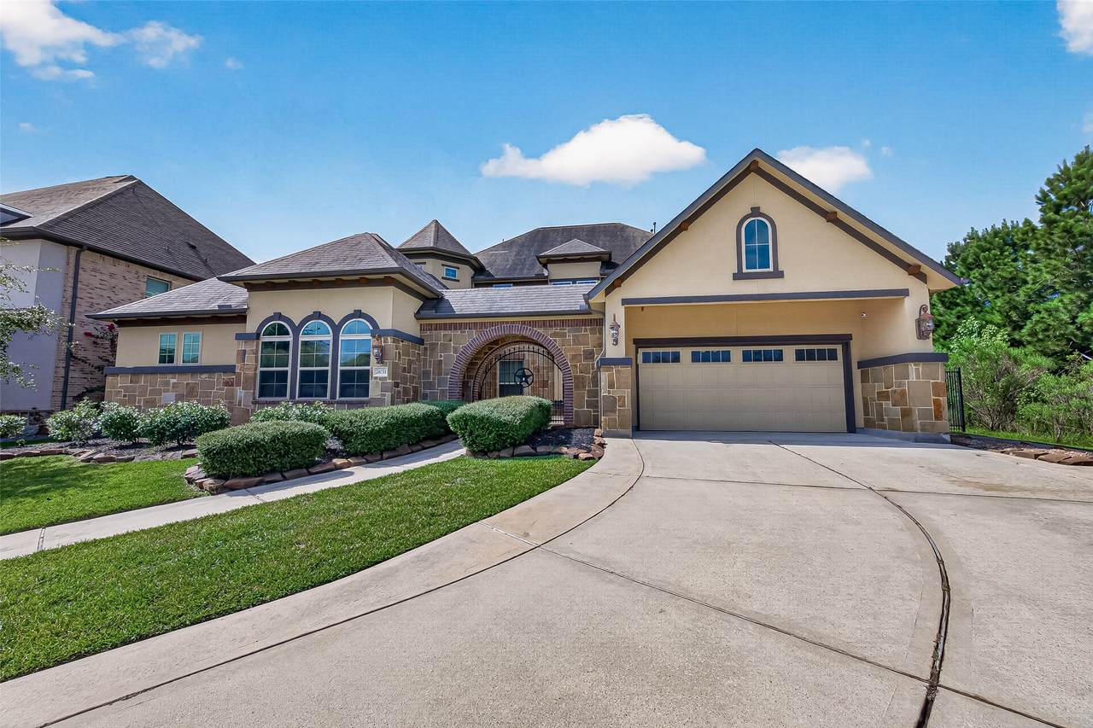
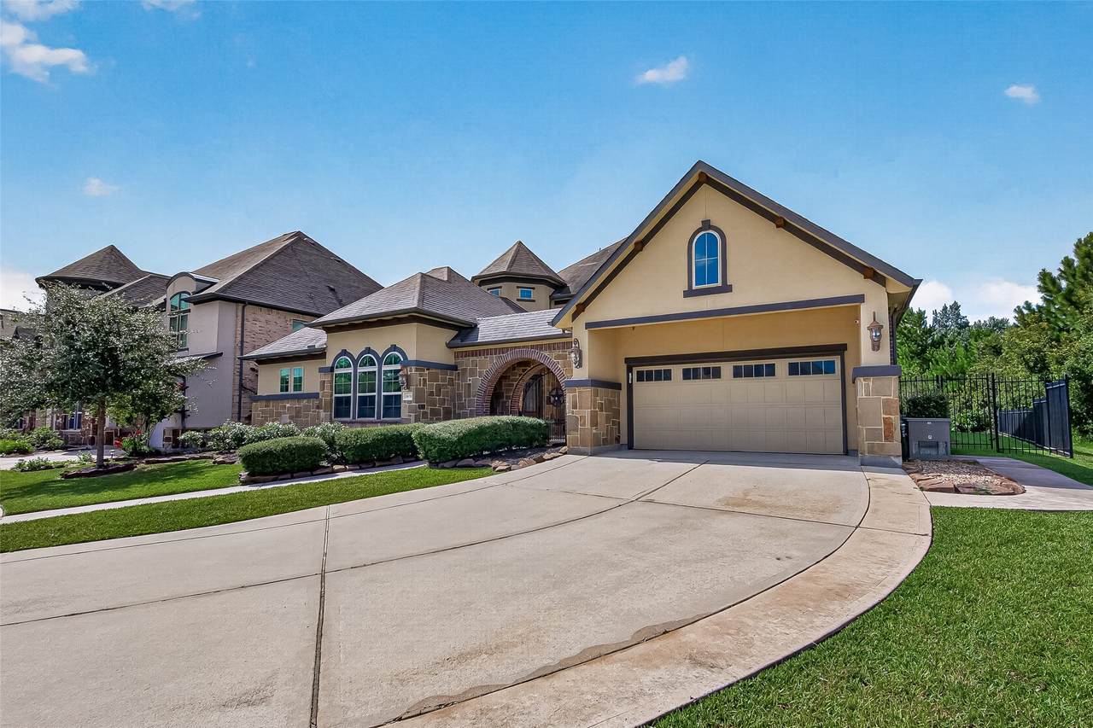
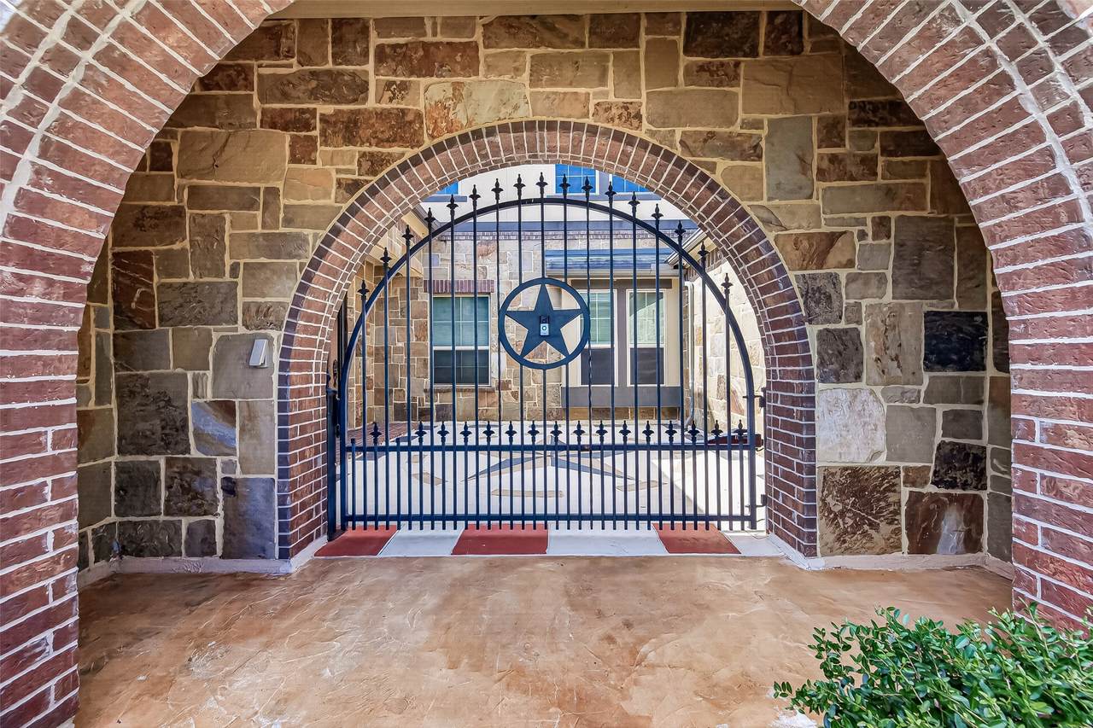
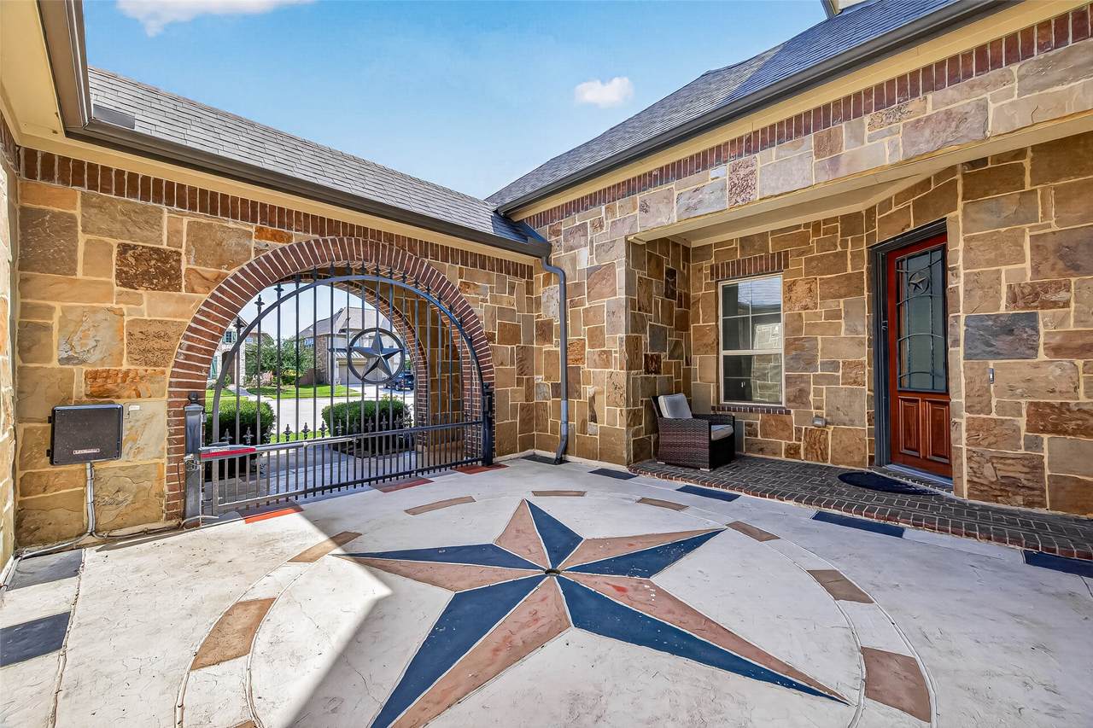
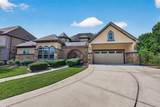
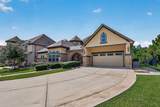
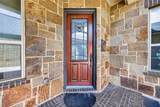
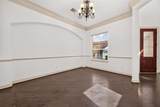
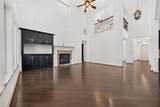
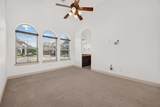
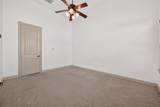
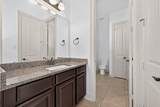
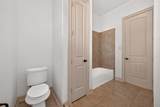
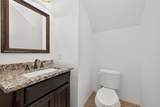
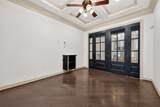
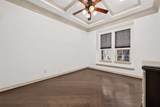
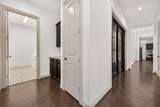
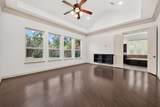
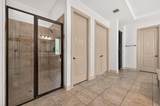
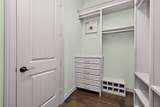
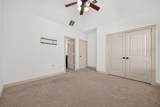
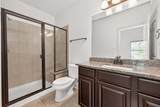
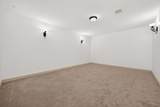
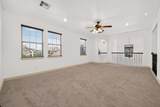
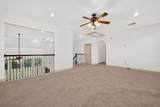
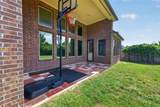
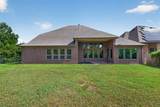
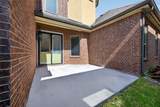
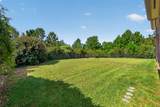
Welcome to the gated community of Harmony Creek. This is a 1 owner home with cul-de-sac frontage and the backyard is only steps away from the neighborhood amenities; pool, splashpad, tennis court, basketball court, park and green space areas. This home has 4 dedicated bedrooms with a loft area upstairs along side a media room that can be used as a fifth bedroom. There is a dedicated study downstairs with a half bath directly across. The front porch offers an additional layer of privacy with a custom rod iron gate that is accessed by remote. The 11,217 square foot lot offers a large backyard with endless landscaping possibilities. Easy access to schools with gated entry access by a crossing guard.

Monthly Payment Calculator


© 2026 Houston Realtors Information Service, Inc. All rights reserved. All information provided is deemed reliable but is not guaranteed and should be independently verified. IDX information is provided exclusively for consumers' personal, non-commercial use and may not be used for any purpose other than to identify prospective properties consumers may be interested in purchasing. Data last updated 2026-10-07T10:17:17.363.
www.armstrongpropertiestx.com/homes/179766408
Print Image

28211 Rose Clover Lane Spring, TX 77386

  • Price: $649,000
  • Status: Active
  • On Site: Days
  • Updated: 38 min ago
  • ID#: 55760732
4
Beds
3
Baths
1
½ Baths
0.26
Acres
4,193
SQFT
$155
$/SQFT
2014
Built
Neighborhood:
Canyon Lakes At Spring Trails
County:
Montgomery
Area:
40 - Montgomery County SE
Elementary School:
Ann K. Snyder Elementary School
Middle School:
York Junior High School
High School:
Grand Oaks High School
School District:
Conroe
Property Description
Welcome to the gated community of Harmony Creek. This is a 1 owner home with cul-de-sac frontage and the backyard is only steps away from the neighborhood amenities; pool, splashpad, tennis court, basketball court, park and green space areas. This home has 4 dedicated bedrooms with a loft area upstairs along side a media room that can be used as a fifth bedroom. There is a dedicated study downstairs with a half bath directly across. The front porch offers an additional layer of privacy with a custom rod iron gate that is accessed by remote. The 11,217 square foot lot offers a large backyard with endless landscaping possibilities. Easy access to schools with gated entry access by a crossing guard.
Exterior Features

Architectural Style Traditional Attached Garage YN Yes Exterior Features Sprinkler / Irrigation Tennis Court(s) Foundation Details Slab Garage YN Yes Parking Features Attached Garage Pool Private YN No Roof Composition Window Features Low- Emissivity Windows

Interior Features

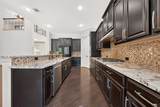
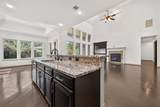
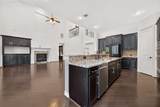
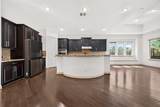
Appliances Dishwasher Gas Cooktop Disposal Microwave ENERGY STAR Qualified Appliances Refrigerator Cooling Central Air Electric Cooling YN Yes Fireplace Features Gas Log Fireplace YN Yes Fireplaces Total 1 Flooring Carpet Tile Vinyl Heating Central Gas Heating YN Yes Interior Features Crown Molding Granite Counters High Ceilings Jetted Tub Kitchen / Family Room Combo Bath in Primary Bedroom Pots & Pan Drawers Pantry Separate Shower Wired for Sound Kitchen / Dining Combo Loft Programmable Thermostat Levels Two Rooms Kitchen (First Level) Living Room (First Level) Bedroom (First Level) Bedroom (First Level) Bedroom (First Level) Primary Bedroom (First Level) Rooms Total 6

Property Features

Association Fee 1400 Association Fee Frequency Annually Association Name Associa PMG Association Phone 713-329-7100 Association YN Yes Building Area Total 4193 Community Features Community Pool Construction Materials Other Stone Disclosures Seller Disclosure Electric Generator Exclusions NONE Green Energy Efficient Radiant Attic Barrier Appliances HVAC Insulation Lighting Roof Thermostat Windows Green Indoor Air Quality Ventilation Lease Considered YN No List AOR Houston Association of Realtors Listing Terms Cash Conventional FHA VA Loan Lot Features Cul- De- Sac Greenbelt Backs to Greenbelt / Park New Construction YN No Property Sub Type Detached Public Survey Section 1 Road Surface Type Concrete Security Features Controlled Access Sewer Public Sewer Tax Annual Amount 17686 Tax Legal Description S328501 - CANYON LAKES AT SPRING TRAILS 01 PARTIAL REPLAT NO Tax Year 2025 Water Source Public

Listing information © 2026 Houston Association of REALTORS® MLS.
Listing courtesy of My Castle Realty: .


© 2026 Houston Realtors Information Service, Inc. All rights reserved. All information provided is deemed reliable but is not guaranteed and should be independently verified. IDX information is provided exclusively for consumers' personal, non-commercial use and may not be used for any purpose other than to identify prospective properties consumers may be interested in purchasing. Data last updated 2026-10-07T10:17:17.363.
 
https://bt-photos.global.ssl.fastly.net/harmls/1280_boomver_1_55760732-2.jpg https://bt-photos.global.ssl.fastly.net/harmls/1280_boomver_1_55760732-2.jpg https://bt-photos.global.ssl.fastly.net/harmls/1280_boomver_1_55760732-2.jpg
Logo
Armstrong Properties
115 West Buck
Caldwell TX, 77836