



Skip To Content

29107 Hay Meadow Court

Waller, TX 77484
  • $599,000
  • STATUS: Active
  • ID#: 83412979
UPDATED: 185 min ago
$599,000
  • 3
    BEDS
  • 3.85
    ACRES
  • 2
    BATHS
  • 0
    1/2 BATHS
  • 1,416
    SQFT
  • $423
    $/SQFT
Neighborhood:
Type:
Single-Family Home
Built:
2001
County:

School Information

Elementary School:
High School:
School District:

Description

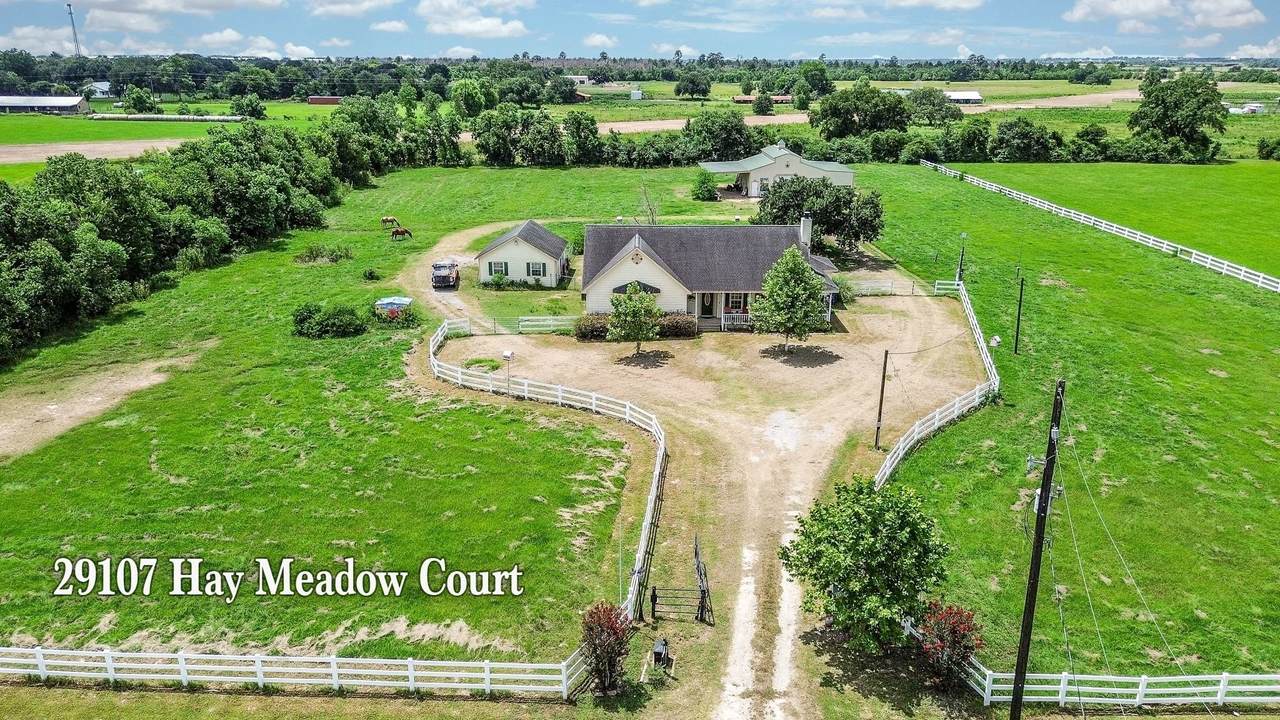
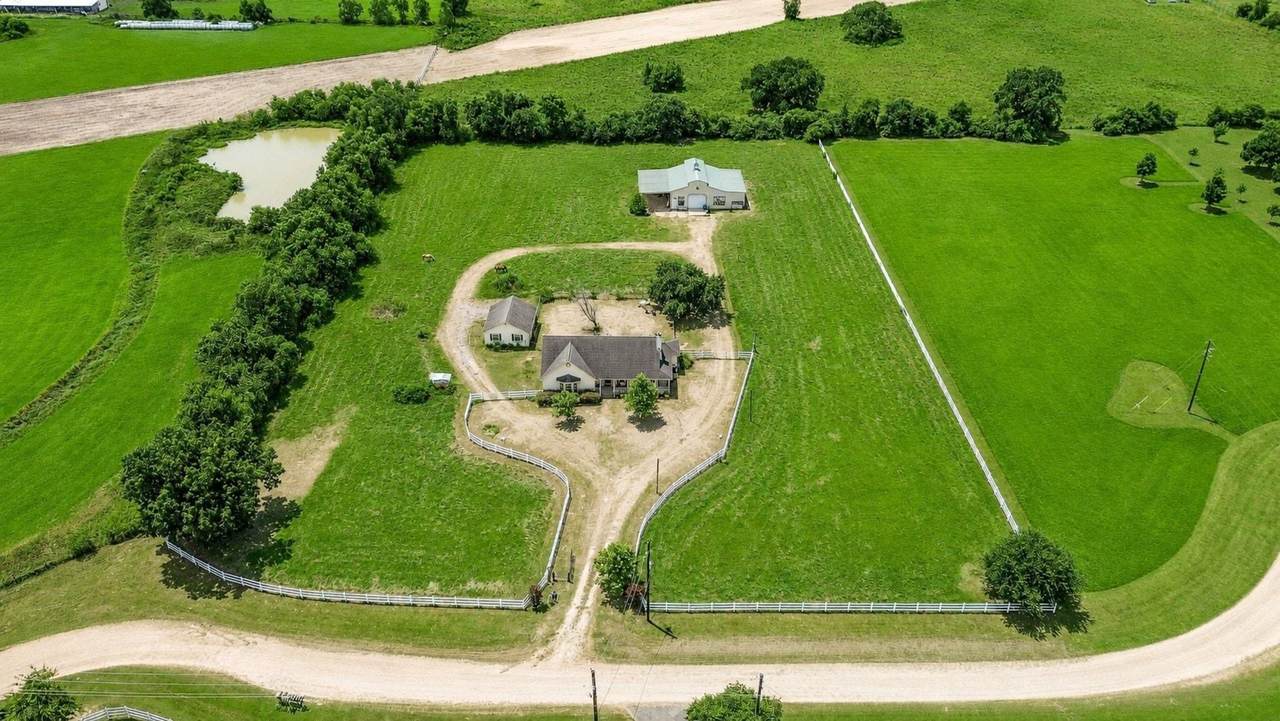
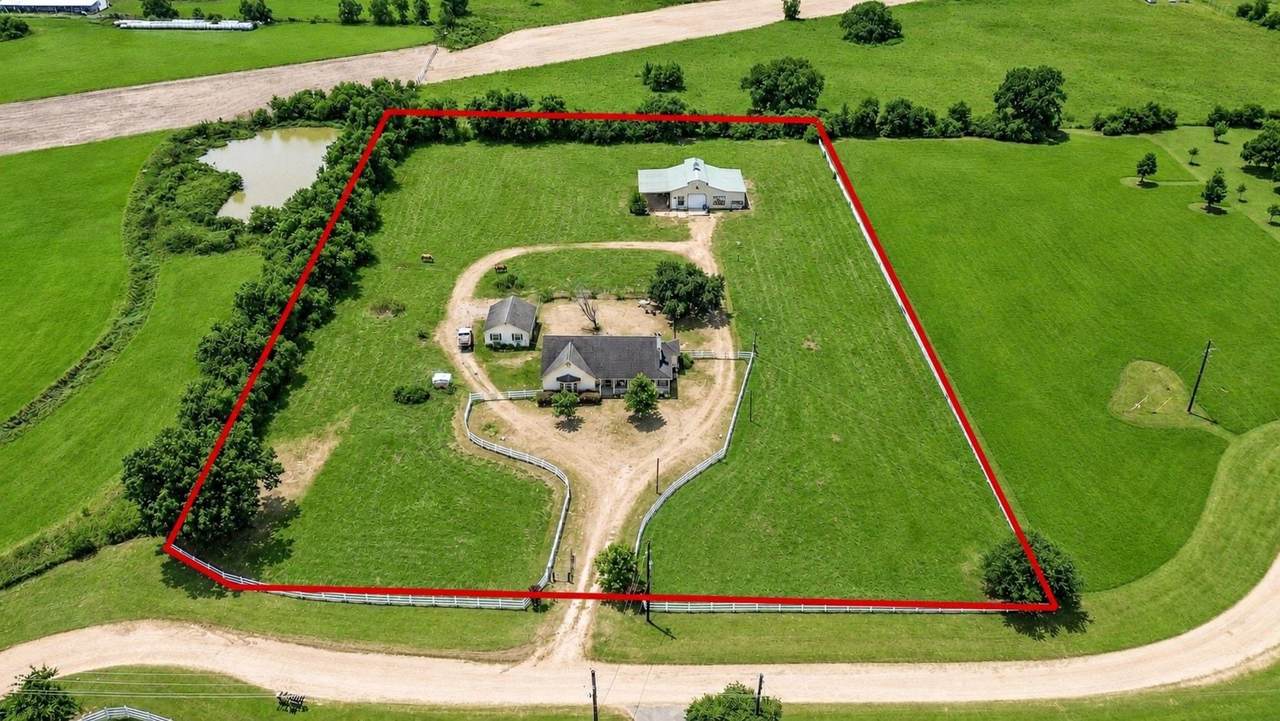
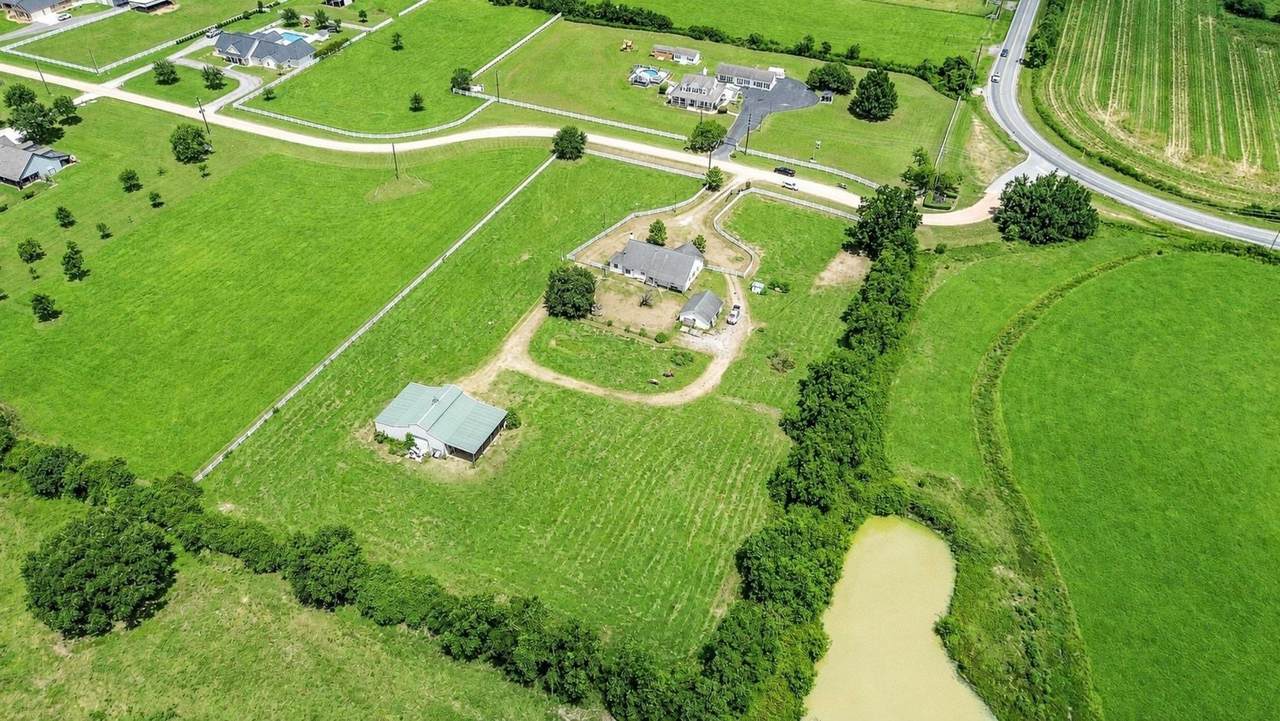
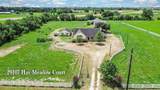
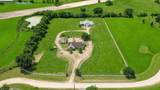
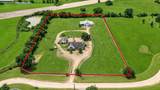
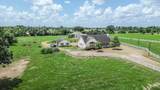
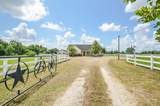
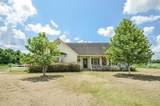
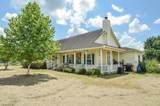
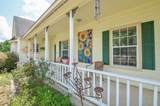
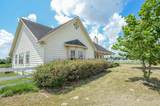
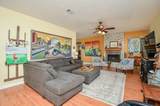
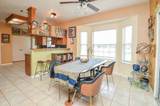
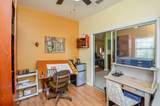
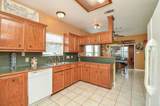
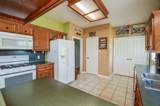
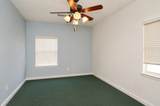
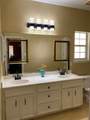
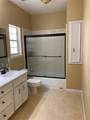
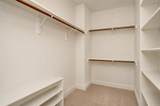
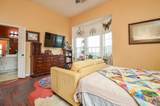
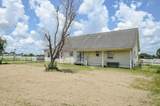
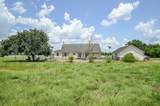
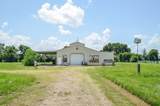
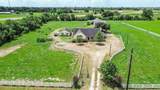
Reduced 50k!! This cute Country 3-bedroom 2 bath 2 car garage 1-story home sits on 4.5 +/- picturesque acres, offering ample space and privacy. The main floor includes a cozy separate study, as well as a spacious living room w/woodburning fireplace, a large kitchen w/tons of cabinet space. Large primary retreat featuring a walk-in closets and private spacious bathroom. You will also find a full secondary bath with separate sinks! Lots of closet space and extra closets throughout for storage. Take in the scenic country views from the back porch or front porch! The detached 2 car oversized garage 22x28 and the 42x50 shop with a 42x20 lean to provides extra storage or workshop space. This property can easily accommodate horses! Situated on a private road w/ gated entry just minutes from Hwy 290 & the Grand Parkway! Motivated Seller bring all reasonable offers....

Monthly Payment Calculator


© 2026 Houston Realtors Information Service, Inc. All rights reserved. All information provided is deemed reliable but is not guaranteed and should be independently verified. IDX information is provided exclusively for consumers' personal, non-commercial use and may not be used for any purpose other than to identify prospective properties consumers may be interested in purchasing. Data last updated 2026-10-12T00:15:55.827.
www.armstrongpropertiestx.com/homes/179743964
Print Image

29107 Hay Meadow Court Waller, TX 77484

  • Price: $599,000
  • Status: Active
  • On Site: Days
  • Updated: 185 min ago
  • ID#: 83412979
3
Beds
2
Baths
0
½ Baths
3.85
Acres
1,416
SQFT
$423
$/SQFT
2001
Built
Neighborhood:
6T Ranch Estates
County:
Harris
Area:
35 - Tomball/Cypress
Elementary School:
Cure Elementary (Waller)
Middle School:
Schultz Junior High School
High School:
Waller High School
School District:
Waller
Property Description
Reduced 50k!! This cute Country 3-bedroom 2 bath 2 car garage 1-story home sits on 4.5 +/- picturesque acres, offering ample space and privacy. The main floor includes a cozy separate study, as well as a spacious living room w/woodburning fireplace, a large kitchen w/tons of cabinet space. Large primary retreat featuring a walk-in closets and private spacious bathroom. You will also find a full secondary bath with separate sinks! Lots of closet space and extra closets throughout for storage. Take in the scenic country views from the back porch or front porch! The detached 2 car oversized garage 22x28 and the 42x50 shop with a 42x20 lean to provides extra storage or workshop space. This property can easily accommodate horses! Situated on a private road w/ gated entry just minutes from Hwy 290 & the Grand Parkway! Motivated Seller bring all reasonable offers....
Exterior Features

Architectural Style Farmhouse Attached Garage YN No Exterior Features Covered Patio Deck Fully Fenced Fence Paved Driveway Porch Patio Private Yard Fencing Back Yard Foundation Details Slab Garage YN Yes Parking Features Additional Parking Circular Driveway Driveway Detached Electric Gate Garage Golf Cart Garage RV Access / Parking Workshop in Garage Patio And Porch Features Covered Deck Patio Porch Pool Private YN No Roof Composition

Interior Features

Appliances Dishwasher Gas Cooktop Microwave Oven Cooling Central Air Electric Cooling YN Yes Fireplace Features Gas Wood Burning Fireplace YN Yes Fireplaces Total 1 Flooring Carpet Concrete Laminate Vinyl Heating Central Electric Heating YN Yes Interior Features Breakfast Bar Double Vanity Full Bath on Main Level Pantry Tub Shower Walk- In Pantry Laundry Features Washer Hookup Electric Dryer Hookup Levels One Rooms Pantry (First Level) Utility Room (First Level) Bathroom (First Level) Primary Bathroom (First Level) Office (First Level) Living Room (First Level) Breakfast Room/Nook (First Level) Kitchen (First Level) Bedroom (First Level) Bedroom (First Level) Primary Bedroom (First Level) Rooms Total 11

Property Features

Association Fee 600 Association Fee Frequency Annually Association Name 6 T Ranch Estates Association Phone 281-620-8991 Association YN Yes Building Area Total 1416 Construction Materials Cement Siding Direction Faces North Exclusions Art in the house inside and out Lease Considered YN No List AOR Houston Association of Realtors Listing Terms Cash Conventional FHA Investor Financing Texas Vet USDA Loan VA Loan Lot Features Cleared Corner Lot Backs to Greenbelt / Park New Construction YN No Other Structures Greenhouse Workshop Ownership Full Ownership Property Sub Type Detached Public Survey Section 1 Road Surface Type Asphalt Security Features Security Gate Sewer Septic Tank Tax Annual Amount 6649 Tax Legal Description TRS 8 C & 8 F ( LT 4 6 T RANCH ESTATES SEC 2 U / R) ABST 332 HARRI Tax Year 2025 Water Source Private Well

Listing information © 2026 Houston Association of REALTORS® MLS.
Listing courtesy of Crystal Fife Realty, LLC: .


© 2026 Houston Realtors Information Service, Inc. All rights reserved. All information provided is deemed reliable but is not guaranteed and should be independently verified. IDX information is provided exclusively for consumers' personal, non-commercial use and may not be used for any purpose other than to identify prospective properties consumers may be interested in purchasing. Data last updated 2026-10-12T00:15:55.827.
 
https://bt-photos.global.ssl.fastly.net/harmls/1280_boomver_1_83412979-2.jpg https://bt-photos.global.ssl.fastly.net/harmls/1280_boomver_1_83412979-2.jpg https://bt-photos.global.ssl.fastly.net/harmls/1280_boomver_1_83412979-2.jpg
Logo
Armstrong Properties
115 West Buck
Caldwell TX, 77836