



Skip To Content

2918 Skerne Forest Drive

Spring, TX 77373
  • $389,900
  • STATUS: Active
  • ID#: 14796764
UPDATED: 72 min ago
$389,900
  • 4
    BEDS
  • 0.15
    ACRES
  • 2
    BATHS
  • 1
    1/2 BATHS
  • 2,580
    SQFT
  • $151
    $/SQFT
Neighborhood:
Type:
Single-Family Home
Built:
2023
County:
Area:

School Information

Elementary School:
Middle School:
High School:
School District:

Description

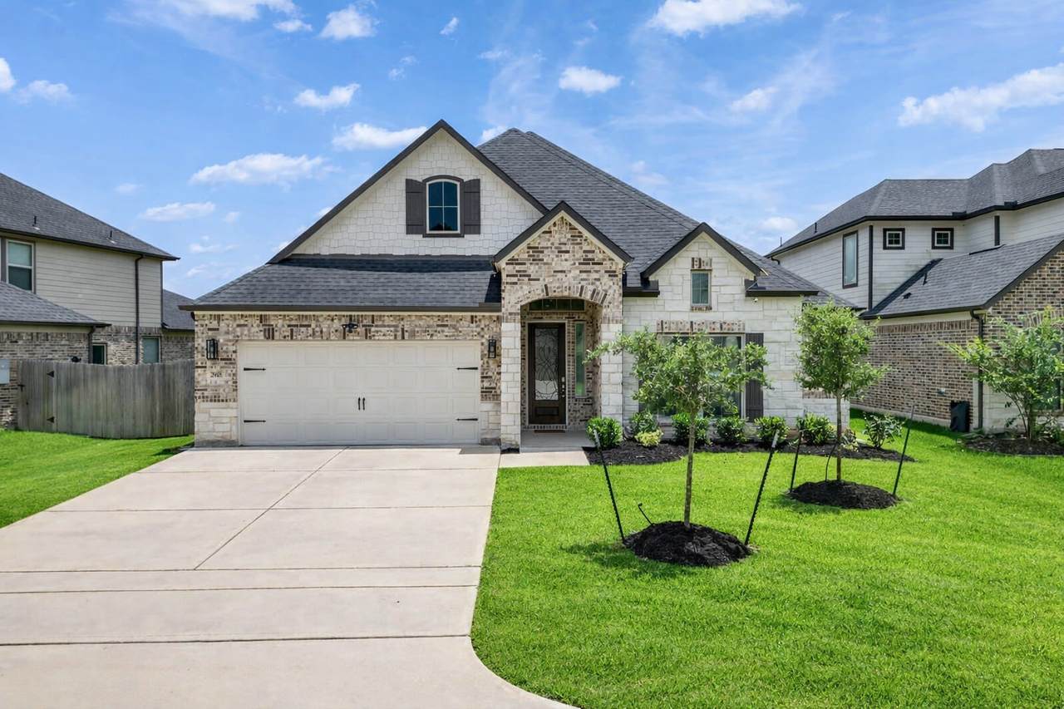
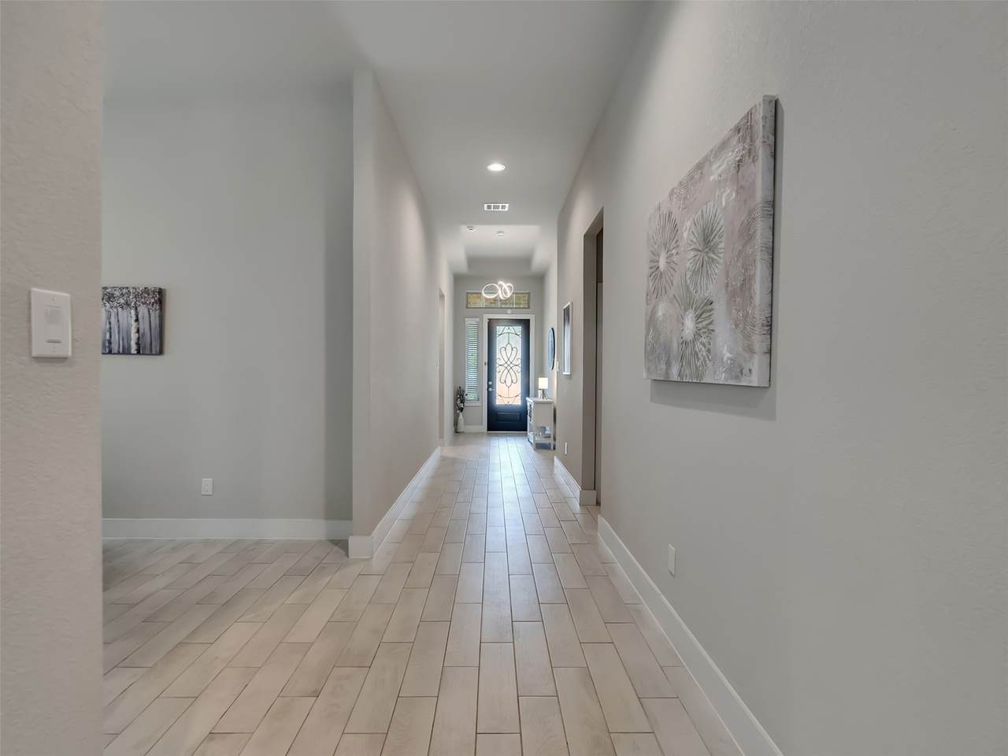
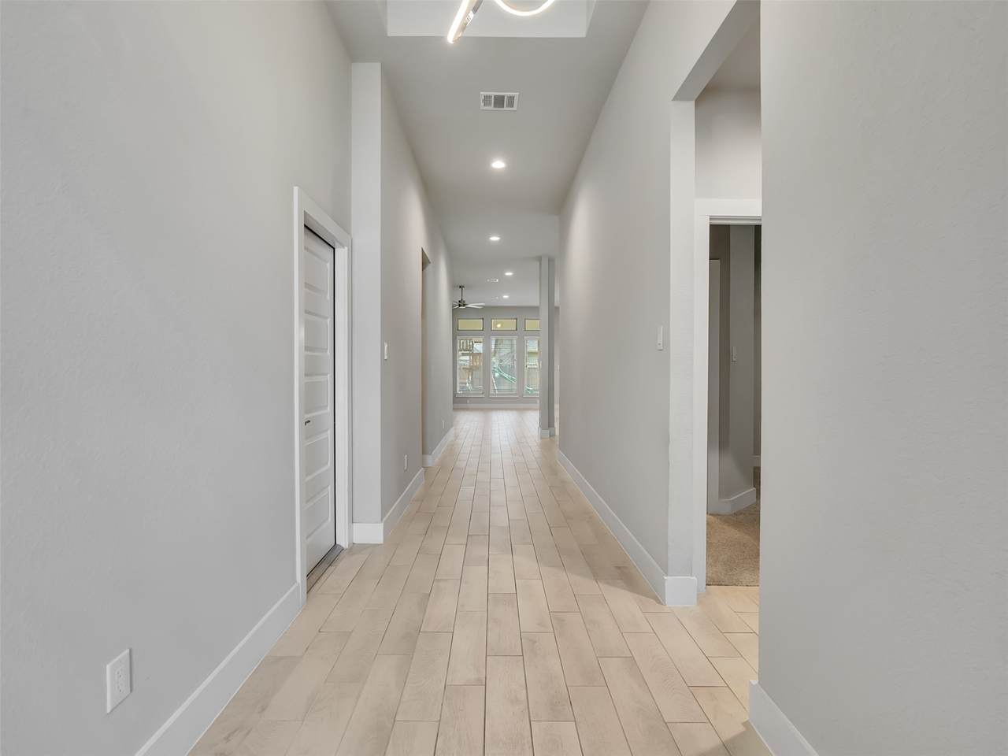
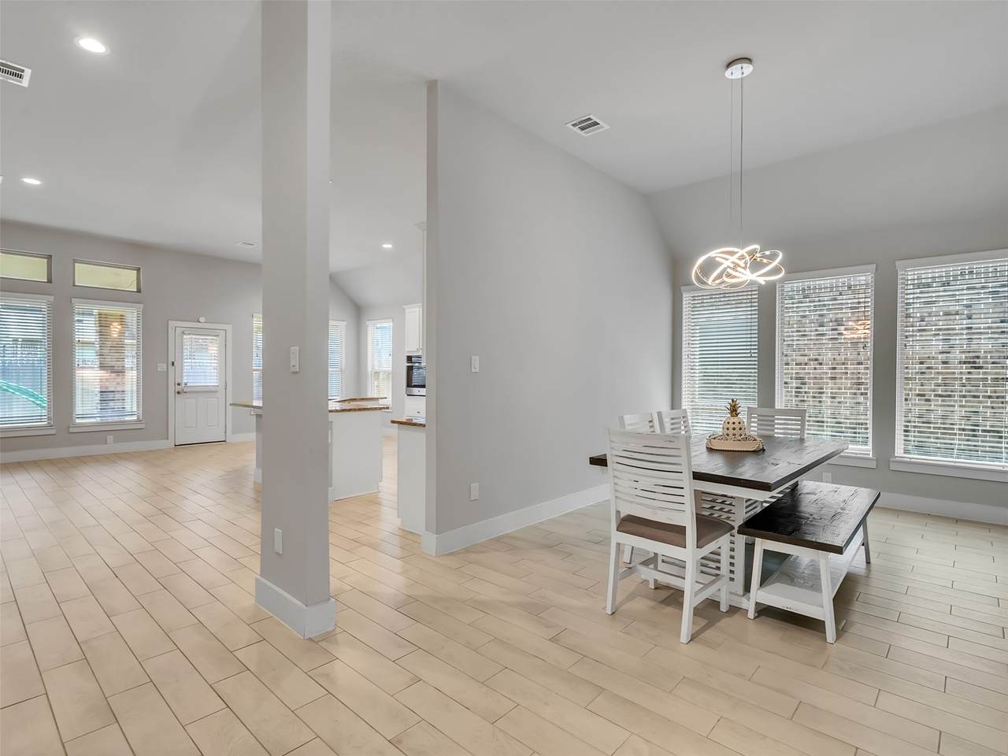
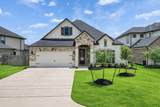
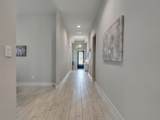
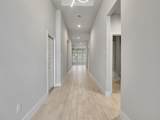
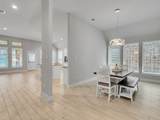
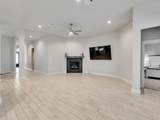
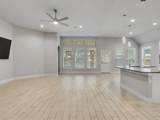
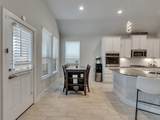
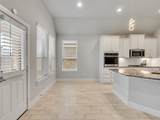
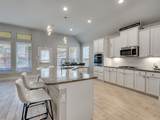
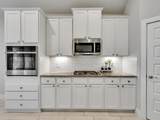
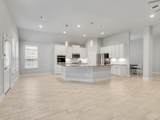
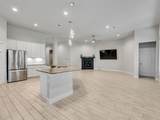
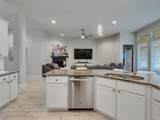
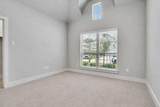
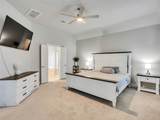
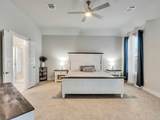
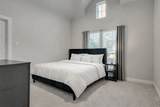
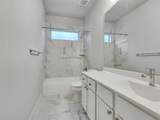
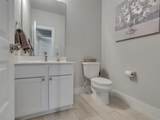
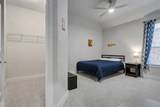
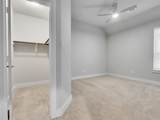
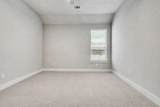
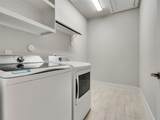
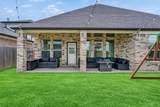
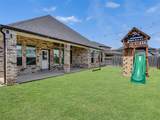
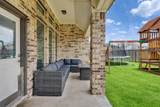
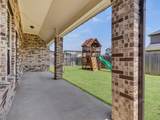
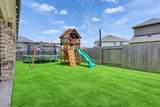
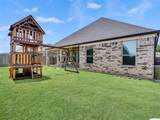
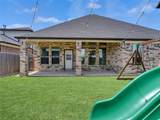
Buyer can assume the low interest rate of the seller! This Stunning home features 4 bedrooms, & 2.5 baths. The main areas feature elegant tile flooring, while the bedrooms offer a cozy carpet.A sleek modern gas fireplace anchors the living room, complemented by upgraded modern fans in every room and living room. The entrance hallway, kitchen, and dining area are illuminated by modern upgraded light fixtures, adding a fresh touch throughout the home. Every window includes heat-barrier tint for improved energy performance, and the property comes move-in ready with a washer and dryer. Outside, enjoy a fully fenced backyard with a night-lit patio, premium playground, and a pet-ready AC-protected area. Multiple upgrades: insulated garage door, Ring security system with doorbell, perimeter cameras, alarm, window sensors, and glass-break detectors , and a generator-ready 50-amp plug, this home stands out as a rare find — perfectly prepared for effortless , comfortable living from day one!!

Monthly Payment Calculator


© 2026 Houston Realtors Information Service, Inc. All rights reserved. All information provided is deemed reliable but is not guaranteed and should be independently verified. IDX information is provided exclusively for consumers' personal, non-commercial use and may not be used for any purpose other than to identify prospective properties consumers may be interested in purchasing. Data last updated 2026-10-08T09:17:29.477.
www.armstrongpropertiestx.com/homes/179723362
Print Image

2918 Skerne Forest Drive Spring, TX 77373

  • Price: $389,900
  • Status: Active
  • On Site: Days
  • Updated: 72 min ago
  • ID#: 14796764
4
Beds
2
Baths
1
½ Baths
0.15
Acres
2,580
SQFT
$151
$/SQFT
2023
Built
Neighborhood:
Bradbury Forest
County:
Harris
Area:
12 - North
Elementary School:
John Winship Elementary School
Middle School:
Twin Creeks Middle School
High School:
Spring High School
School District:
Spring
Property Description
Buyer can assume the low interest rate of the seller! This Stunning home features 4 bedrooms, & 2.5 baths. The main areas feature elegant tile flooring, while the bedrooms offer a cozy carpet.A sleek modern gas fireplace anchors the living room, complemented by upgraded modern fans in every room and living room. The entrance hallway, kitchen, and dining area are illuminated by modern upgraded light fixtures, adding a fresh touch throughout the home. Every window includes heat-barrier tint for improved energy performance, and the property comes move-in ready with a washer and dryer. Outside, enjoy a fully fenced backyard with a night-lit patio, premium playground, and a pet-ready AC-protected area. Multiple upgrades: insulated garage door, Ring security system with doorbell, perimeter cameras, alarm, window sensors, and glass-break detectors , and a generator-ready 50-amp plug, this home stands out as a rare find — perfectly prepared for effortless , comfortable living from day one!!
Exterior Features

Architectural Style Traditional Attached Garage YN Yes Exterior Features Deck Fully Fenced Sprinkler / Irrigation Porch Patio Foundation Details Slab Garage YN Yes Parking Features Attached Garage Patio And Porch Features Deck Patio Porch Pool Private YN No Roof Composition Window Features Low- Emissivity Windows

Interior Features

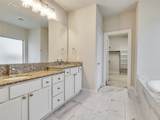
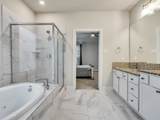
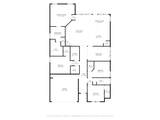
Appliances Dishwasher Gas Cooktop Disposal Gas Oven Microwave Cooling Central Air Electric Cooling YN Yes Fireplace Features Gas Log Fireplace YN Yes Fireplaces Total 1 Flooring Tile Heating Central Gas Heating YN Yes Interior Features All Bedrooms Down Breakfast Bar Crown Molding Double Vanity Entrance Foyer High Ceilings Soaking Tub Separate Shower Laundry Features Washer Hookup Gas Dryer Hookup Levels One Rooms Family Room (First Level) Kitchen (First Level) Breakfast Room/Nook (First Level) Dining Room (First Level) Bedroom (First Level) Bedroom (First Level) Bedroom (First Level) Primary Bedroom (First Level) Rooms Total 8

Property Features

Association Fee 350 Association Fee Frequency Annually Association Fee Includes Common Areas Recreation Facilities Association Name SBB Association Phone 281-511-2367 Association YN Yes Building Area Total 2580 Community Features Community Pool Construction Materials Brick Stone Green Energy Efficient Radiant Attic Barrier HVAC Windows Lease Considered YN No List AOR Houston Association of Realtors Listing Terms Assumable Cash Conventional FHA VA Loan Lot Features Subdivision New Construction YN No Property Sub Type Detached Public Survey Section 10 Security Features Security System Owned Smoke Detector(s) Sewer Public Sewer Tax Annual Amount 10446 Tax Legal Description LT 17 BLK 2 BRADBURY FOREST SEC 10 Tax Year 2025 Water Source Public

Listing information © 2026 Houston Association of REALTORS® MLS.
Listing courtesy of Palma Group LLC: .


© 2026 Houston Realtors Information Service, Inc. All rights reserved. All information provided is deemed reliable but is not guaranteed and should be independently verified. IDX information is provided exclusively for consumers' personal, non-commercial use and may not be used for any purpose other than to identify prospective properties consumers may be interested in purchasing. Data last updated 2026-10-08T09:17:29.477.
 
https://bt-photos.global.ssl.fastly.net/harmls/1280_boomver_1_14796764-2.jpg https://bt-photos.global.ssl.fastly.net/harmls/1280_boomver_1_14796764-2.jpg https://bt-photos.global.ssl.fastly.net/harmls/1280_boomver_1_14796764-2.jpg
Logo
Armstrong Properties
115 West Buck
Caldwell TX, 77836