Skip To Content

29622 Pewter Run Lane

Katy, TX 77494
  • $449,900
  • STATUS: Active
  • ID#: 61569615
Price Reduced
UPDATED: 50 min ago
$449,900
  • 4
    BEDS
  • 0.21
    ACRES
  • 3
    BATHS
  • 0
    1/2 BATHS
  • 2,875
    SQFT
  • $156
    $/SQFT
Neighborhood:
Type:
Single-Family Home
Built:
2018
County:

School Information

Middle School:
High School:
School District:

Description

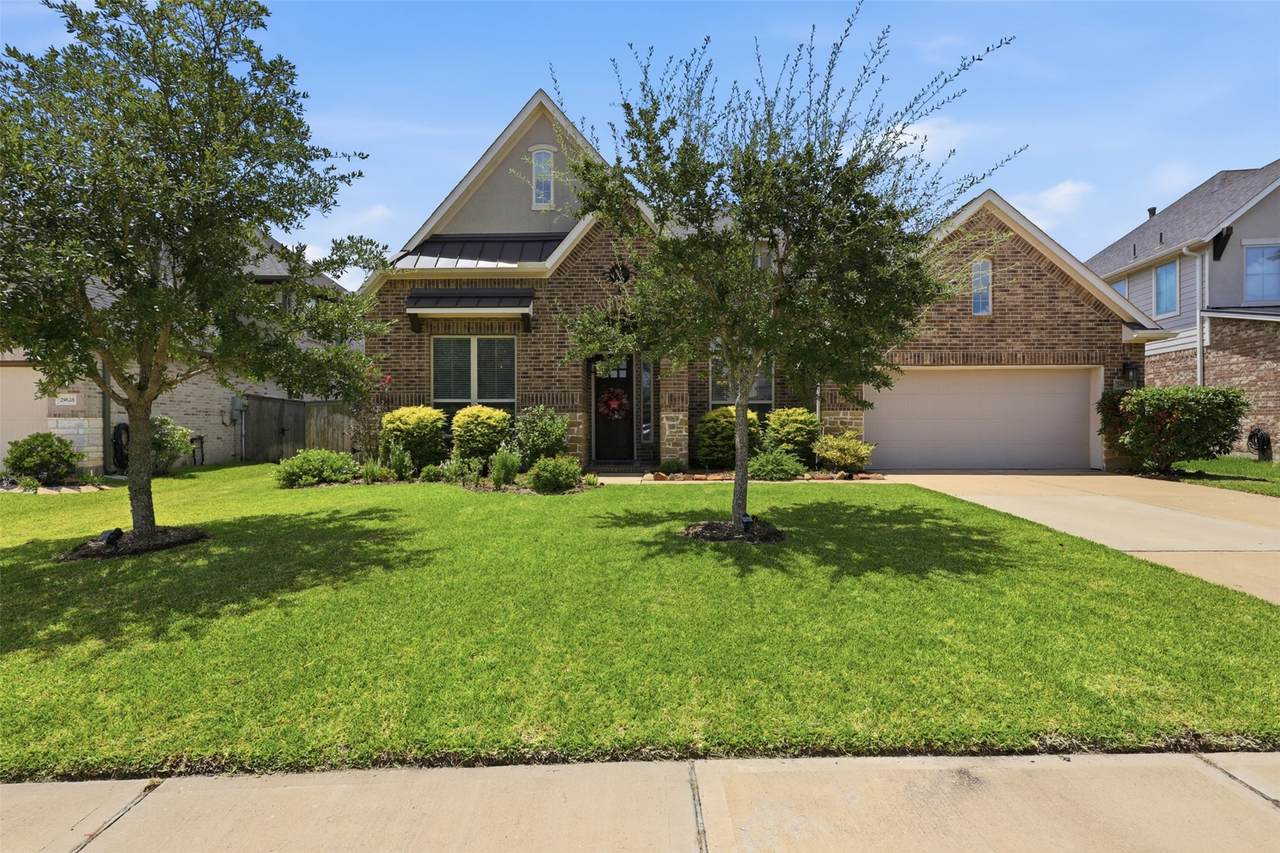
Welcome to this beautifully maintained one story home offering 4 bedrooms, 3 full bathrooms, a private study, and an open concept layout. The spacious island kitchen features stainless steel appliances, double ovens, a gas cooktop, abundant cabinetry, and a butler's pantry that flows seamlessly into the dining room and expansive family room with a cozy fireplace. The private primary suite offers a spa inspired bath with dual vanities, soaking tub, oversized walk in shower, and generous closet space. Thoughtfully designed secondary bedrooms provide flexibility for family or guests. Step outside to a covered patio overlooking the large fully fenced backyard with plenty of room to relax, play, or create your dream outdoor retreat. Additional highlights include an oversized two car garage, sprinkler system, water softener, and wired surround sound. Conveniently located near shopping, dining, parks, and major commuter routes, this exceptional home combines comfort, style, and functionality.

Monthly Payment Calculator


© 2026 Houston Realtors Information Service, Inc. All rights reserved. All information provided is deemed reliable but is not guaranteed and should be independently verified. IDX information is provided exclusively for consumers' personal, non-commercial use and may not be used for any purpose other than to identify prospective properties consumers may be interested in purchasing. Data last updated 2026-10-08T09:17:29.477.
www.armstrongpropertiestx.com/homes/179711453
Print Image

29622 Pewter Run Lane Katy, TX 77494

  • Price: $449,900
  • Status: Active
  • On Site: Days
  • Updated: 50 min ago
  • ID#: 61569615
4
Beds
3
Baths
0
½ Baths
0.21
Acres
2,875
SQFT
$156
$/SQFT
2018
Built
Neighborhood:
Young Ranch
County:
Fort Bend
Area:
30 - Ft. Bend Southwest
Elementary School:
Lindsey Elementary School (Lamar)
Middle School:
Leaman Junior High School
High School:
Fulshear High School
School District:
Lamar Consolidated
Property Description
Welcome to this beautifully maintained one story home offering 4 bedrooms, 3 full bathrooms, a private study, and an open concept layout. The spacious island kitchen features stainless steel appliances, double ovens, a gas cooktop, abundant cabinetry, and a butler's pantry that flows seamlessly into the dining room and expansive family room with a cozy fireplace. The private primary suite offers a spa inspired bath with dual vanities, soaking tub, oversized walk in shower, and generous closet space. Thoughtfully designed secondary bedrooms provide flexibility for family or guests. Step outside to a covered patio overlooking the large fully fenced backyard with plenty of room to relax, play, or create your dream outdoor retreat. Additional highlights include an oversized two car garage, sprinkler system, water softener, and wired surround sound. Conveniently located near shopping, dining, parks, and major commuter routes, this exceptional home combines comfort, style, and functionality.
Exterior Features

Architectural Style Traditional Attached Garage YN Yes Exterior Features Covered Patio Fully Fenced Fence Irrigation Sprinklers Paved Driveway Patio Private Yard Fencing Back Yard Foundation Details Slab Garage YN Yes Parking Features Attached Garage Oversized Patio And Porch Features Covered Deck Patio Pool Private YN No Roof Composition

Interior Features

Appliances Convection Oven Double Oven Dishwasher Electric Oven Gas Cooktop Disposal Water Softener Owned Cooling Central Air Electric Cooling YN Yes Fireplace Features Decorative Fireplace YN Yes Fireplaces Total 1 Flooring Carpet Tile Heating Central Gas Heating YN Yes Interior Features Crown Molding High Ceilings Wired for Sound Laundry Features Washer Hookup Gas Dryer Hookup Levels One Rooms Kitchen (First Level) Dining Room (First Level) Bedroom (First Level) Primary Bathroom (First Level) Office (First Level) Living Room (First Level) Bedroom (First Level) Bedroom (First Level) Primary Bedroom (First Level) Rooms Total 9

Property Features

Association Fee 1100 Association Fee Frequency Annually Association Name KRJ Management Association Phone 713-600-4000 Association YN Yes Building Area Total 2875 Community Features Community Pool Construction Materials Brick Stone Stucco Direction Faces North Disclosures Municipal Utility District Disclosure Exclusions Two refrigeratorswasherand dryer. Lease Considered YN No List AOR Houston Association of Realtors Listing Terms Assumable Cash Conventional FHA VA Loan Lot Features Subdivision New Construction YN No Property Sub Type Detached Public Survey Section 3 Security Features Prewired Smoke Detector(s) Sewer Public Sewer Tax Annual Amount 14062 Tax Legal Description YOUNG RANCH SEC 3 BLOCK 1 LOT 30 Tax Year 2025 Water Source Public

Listing information © 2026 Houston Association of REALTORS® MLS.
Listing courtesy of eXp Realty LLC: .


© 2026 Houston Realtors Information Service, Inc. All rights reserved. All information provided is deemed reliable but is not guaranteed and should be independently verified. IDX information is provided exclusively for consumers' personal, non-commercial use and may not be used for any purpose other than to identify prospective properties consumers may be interested in purchasing. Data last updated 2026-10-08T09:17:29.477.
 
https://bt-photos.global.ssl.fastly.net/harmls/1280_boomver_2_61569615-2.jpg https://bt-photos.global.ssl.fastly.net/harmls/1280_boomver_2_61569615-2.jpg https://bt-photos.global.ssl.fastly.net/harmls/1280_boomver_2_61569615-2.jpg
Logo
Armstrong Properties
115 West Buck
Caldwell TX, 77836