www.armstrongpropertiestx.com/homes/179790370
2965
Buckthorn Drive
Brookshire,
TX
77423
Elementary School:
Royal Elementary School
Middle School:
Royal Junior High School
High School:
Royal High School
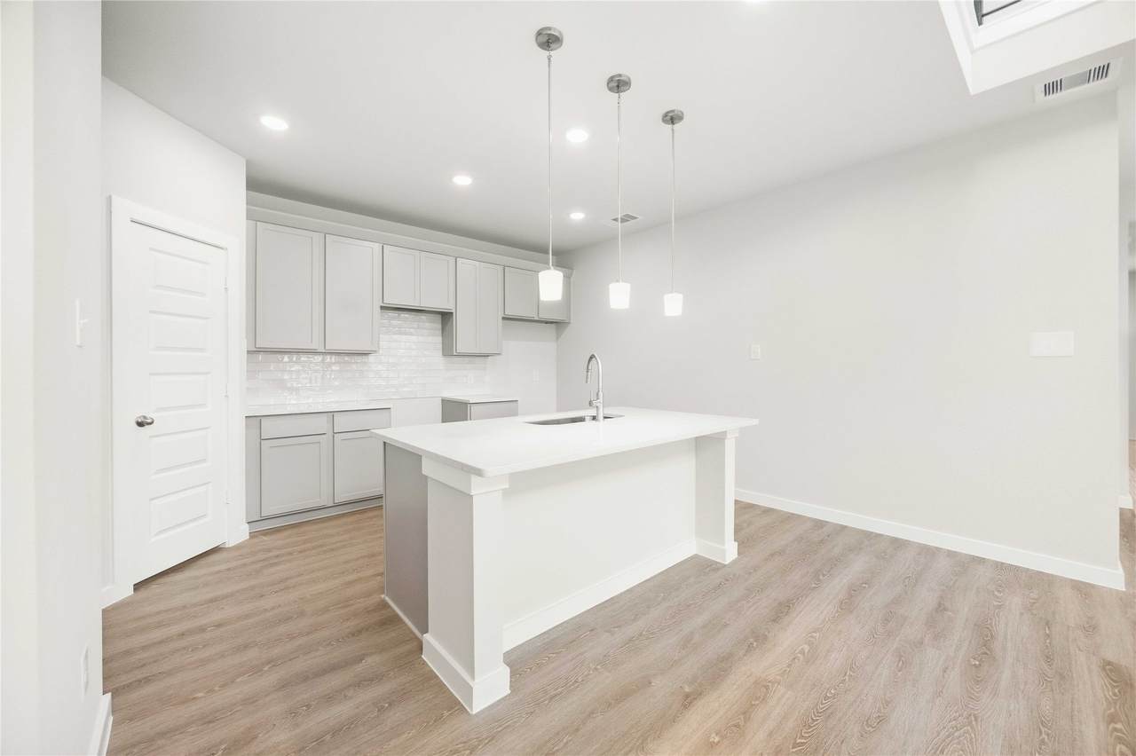
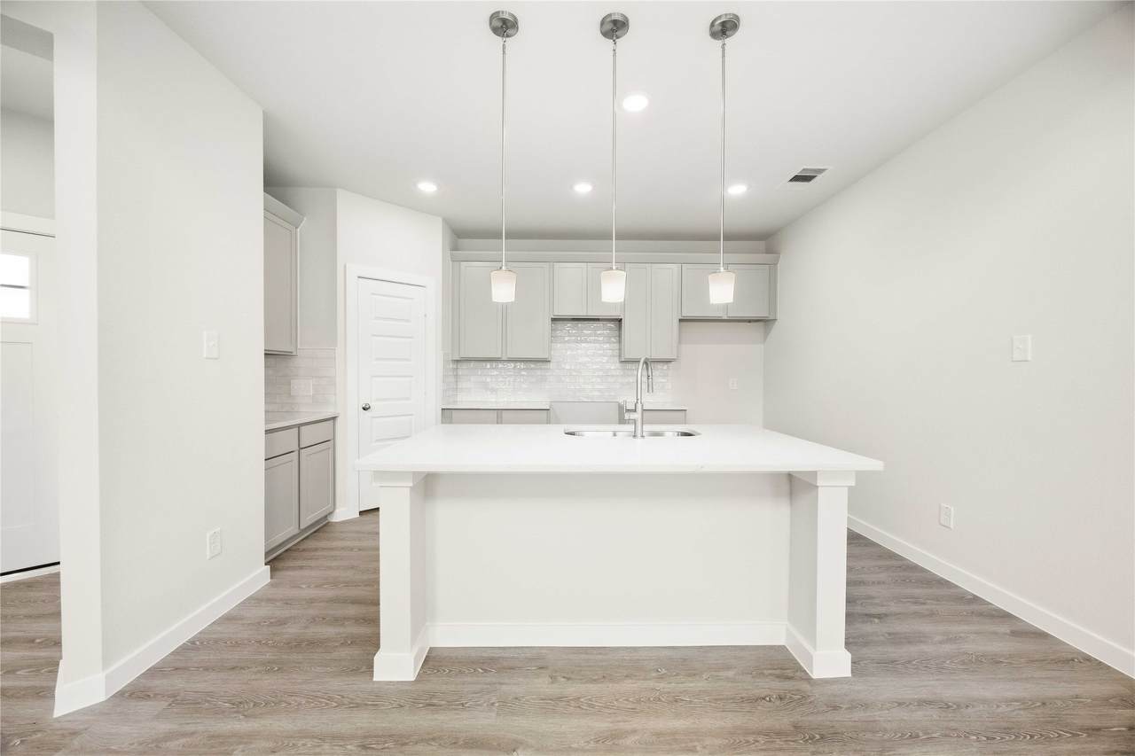
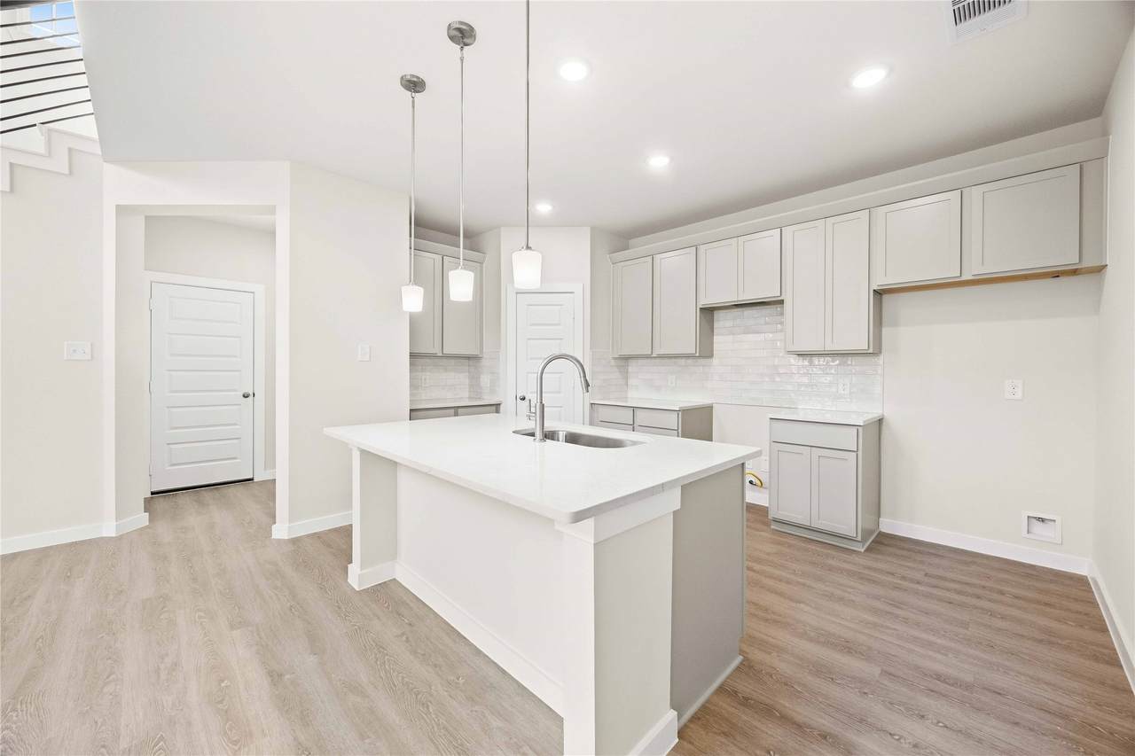
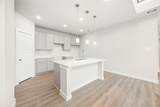
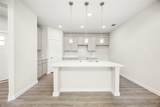
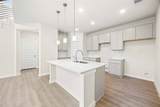
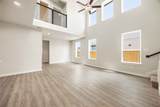
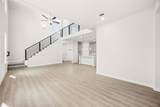
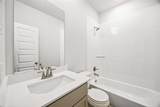
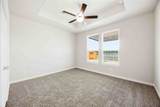
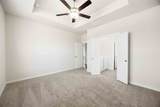
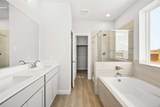
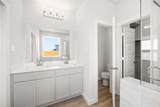
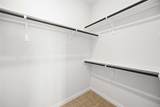
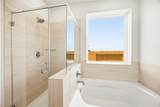
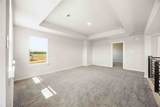
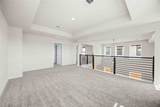
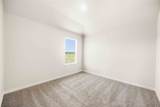
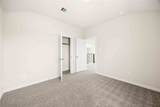
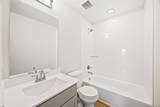
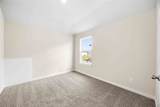
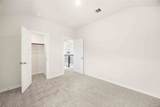
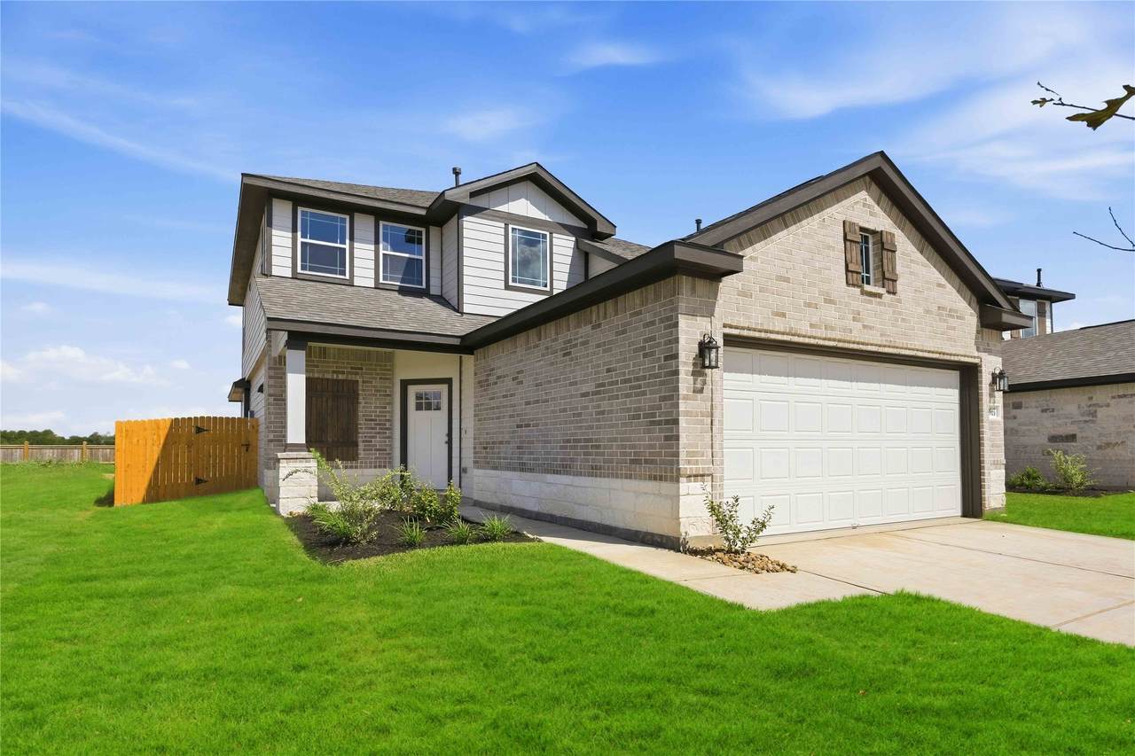
The Matagorda is a four-bedroom, three-bath floorplan that offers 2,084 square feet. The large living area with soaring ceilings offering plenty of room for relaxation and entertaining. The owner's retreat is a private sanctuary, featuring a spacious bathroom and a generous walk-in closet. A second bedroom downstairs offers flexibility as a nursery, study or guest space, while an upstairs game room provides an additional space to enjoy. Bluestem is more than a place to live, it’s a community designed for connection and quality of life. Community amenities include a playground, pocket parks, pickleball and multi-purpose courts, a covered pavilion, an artificial turf field, and walking trails. A central plaza with shaded picnic tables will give neighbors a place to gather and enjoy the outdoors.
Architectural Style
Traditional
Attached Garage YN
Yes
Exterior Features
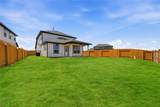
Covered Patio Deck Fully Fenced Irrigation Sprinklers Patio Private Yard
Foundation Details
Slab
Garage YN
Yes
Parking Features
Attached Garage
Patio And Porch Features
Covered Deck Patio
Pool Private YN
No
Roof
Composition
Window Features
Low- Emissivity Windows
Appliances
Dishwasher Disposal Gas Oven Gas Range Microwave
Cooling
Central Air Gas Zoned Attic Fan
Cooling YN
Yes
Door Features
Insulated Doors
Flooring
Carpet
Heating
Central Gas Zoned
Heating YN
Yes
Interior Features
Breakfast Bar Double Vanity Full Bath on Main Level High Ceilings Kitchen Island Kitchen / Family Room Combo Main Level Primary Pantry Quartz Counters Soaking Tub Separate Shower Two Bedrooms Up Two Bedrooms Down Tub Shower Walk- In Closet(s) Ceiling Fan(s) Living / Dining Room Programmable Thermostat
Laundry Features
Washer Hookup Electric Dryer Hookup
Levels
Two
Rooms
Game Room (Second Level) Bathroom (Second Level) Bedroom (Second Level) Bedroom (Second Level) Porch (First Level) Entry/Foyer (First Level) Family Room (First Level) Kitchen (First Level) Dining Room (First Level) Utility Room (First Level) Bathroom (First Level) Primary Bathroom (First Level) Bedroom (First Level) Primary Bedroom (First Level)
Rooms Total
14
Association Fee
700
Association Fee Frequency
Annually
Association Fee Includes
Common Areas
Association Name
Inframark
Association Phone
281-870-0585
Association YN
Yes
Builder Name
First America Homes
Building Area Total
2084
Community Features
Community Pool
Construction Materials
Brick Cement Siding Stone Wood Siding Structural Insulated Panels System
Direction Faces
East
Disclosures
Home Warranty
Green Building Verification Type
HERS Index Score
Green Energy Efficient
Doors HVAC Insulation Lighting Other Thermostat Windows
Green Indoor Air Quality
Ventilation
Lease Considered YN
No
List AOR
Houston Association of Realtors
Listing Terms
Cash Conventional FHA Investor Financing Texas Vet USDA Loan VA Loan
Lot Features
Subdivision Side Yard
New Construction YN
Yes
Ownership
Full Ownership
Property Condition
Under Construction
Property Sub Type
Detached
Public Survey Section
03
Road Surface Type
Concrete
Security Features
Prewired Security System Owned Smoke Detector(s)
Sewer
Public Sewer
Tax Legal Description
S400455 BLUESTEM 5 BLK 1 LOT 9
Tax Year
2026
Water Source
Public
Listing information © 2026 Houston Association of REALTORS® MLS.
Listing courtesy of The Signorelli Company: .
© 2026 Houston Realtors Information Service, Inc. All rights reserved. All information provided
is deemed reliable but is not guaranteed and should be independently
verified. IDX information is provided exclusively for consumers' personal, non-commercial use and may not be used for any purpose other than to identify prospective properties consumers may be interested in purchasing. Data last updated 2026-10-13T08:16:00.047.