Skip To Content

3 N Benton Woods Circle

The Woodlands, TX 77382
  • $1,750,000
  • STATUS: Active
  • ID#: 68386893
UPDATED: 20 min ago
$1,750,000
  • 5
    BEDS
  • 0.69
    ACRES
  • 4
    BATHS
  • 3
    1/2 BATHS
  • 5,437
    SQFT
  • $322
    $/SQFT
Neighborhood:
Type:
Single-Family Home
Built:
1998
County:

School Information

Elementary School:
School District:

Description

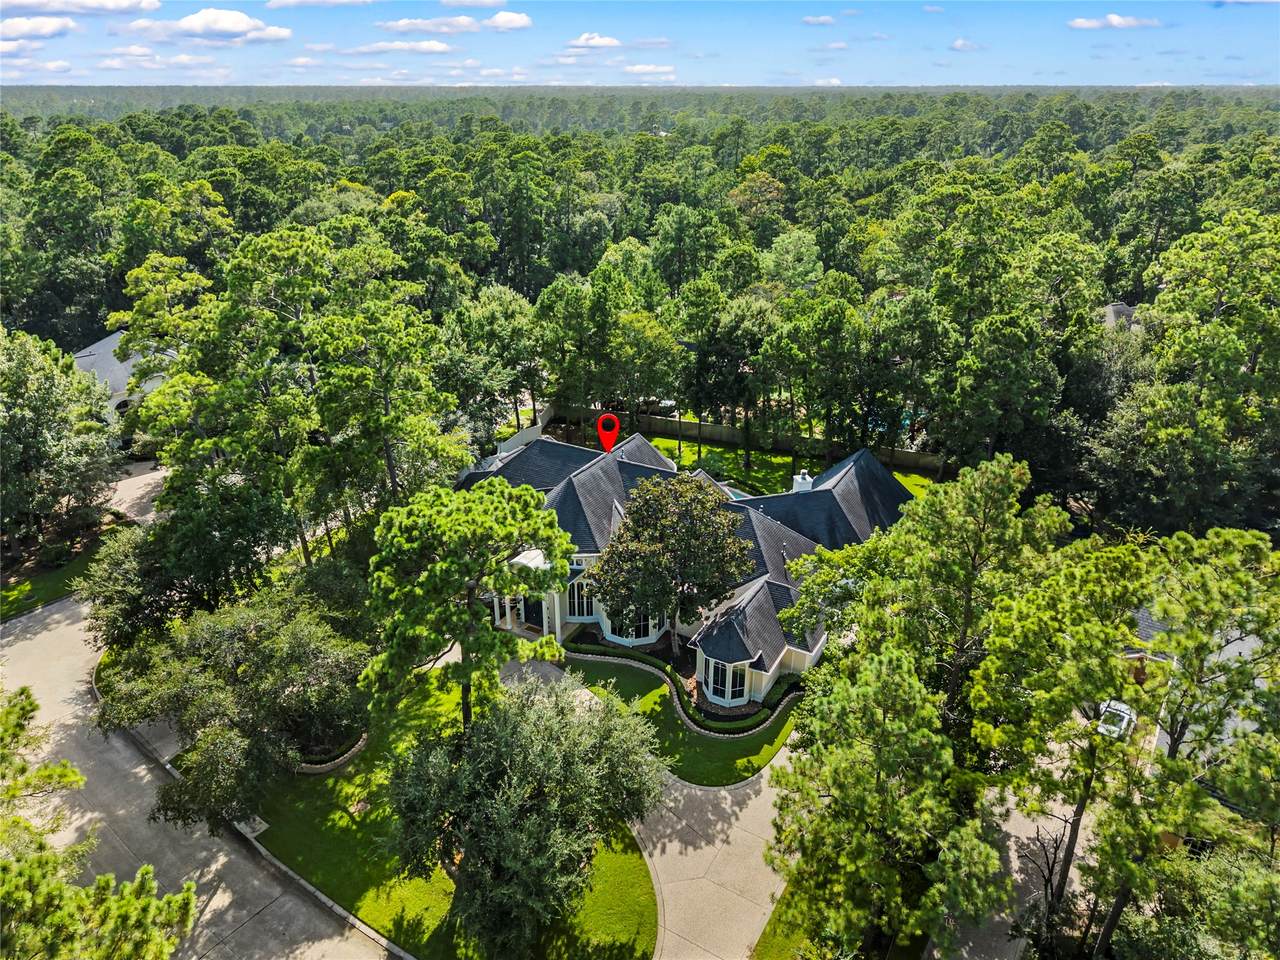
Tucked away in one of The Woodlands' most sought-after locations, this extraordinary estate home offers a rare 3/4-acre fully fenced homesite.This sprawling 5,500-square-foot residence features 5 bedrooms, 4 full baths, and 3 half baths. A dramatic two-story foyer welcomes you inside, where rich wood trim accents the handsome private study, while formal living and dining rooms provide sophisticated gathering spaces. The expansive floor plan continues with a spacious gameroom, generous living areas, and seamless access to the screened porch overlooking your private backyard retreat. Outside, enjoy a resort-style pool and spa surrounded by mature landscaping, creating the ultimate setting for exceptional privacy. The oversized three-car garage provides abundant storage. Ideally located just minutes from top-rated schools, premier shopping, dining, parks, and major commuter routes, this remarkable estate type property is rarely found in The Woodlands. A truly exceptional opportunity!

Monthly Payment Calculator


© 2026 Houston Realtors Information Service, Inc. All rights reserved. All information provided is deemed reliable but is not guaranteed and should be independently verified. IDX information is provided exclusively for consumers' personal, non-commercial use and may not be used for any purpose other than to identify prospective properties consumers may be interested in purchasing. Data last updated 2026-10-07T11:17:46.557.
www.armstrongpropertiestx.com/homes/179727186
Print Image

3 N Benton Woods Circle The Woodlands, TX 77382

  • Price: $1,750,000
  • Status: Active
  • On Site: Days
  • Updated: 20 min ago
  • ID#: 68386893
5
Beds
4
Baths
3
½ Baths
0.69
Acres
5,437
SQFT
$322
$/SQFT
1998
Built
Neighborhood:
Alden Bridge
County:
Montgomery
Area:
15 - Montgomery County SW
Elementary School:
Buckalew Elementary School
Middle School:
Mccullough Junior High School
High School:
The Woodlands High School
School District:
Conroe
Property Description
Tucked away in one of The Woodlands' most sought-after locations, this extraordinary estate home offers a rare 3/4-acre fully fenced homesite.This sprawling 5,500-square-foot residence features 5 bedrooms, 4 full baths, and 3 half baths. A dramatic two-story foyer welcomes you inside, where rich wood trim accents the handsome private study, while formal living and dining rooms provide sophisticated gathering spaces. The expansive floor plan continues with a spacious gameroom, generous living areas, and seamless access to the screened porch overlooking your private backyard retreat. Outside, enjoy a resort-style pool and spa surrounded by mature landscaping, creating the ultimate setting for exceptional privacy. The oversized three-car garage provides abundant storage. Ideally located just minutes from top-rated schools, premier shopping, dining, parks, and major commuter routes, this remarkable estate type property is rarely found in The Woodlands. A truly exceptional opportunity!
Exterior Features

Architectural Style Traditional Attached Garage YN Yes Exterior Features Covered Patio Deck Enclosed Porch Fence Hot Tub / Spa Sprinkler / Irrigation Outdoor Kitchen Porch Patio Private Yard Fencing Back Yard Foundation Details Slab Garage YN Yes Parking Features Additional Parking Attached Circular Driveway Garage Garage Door Opener Oversized Patio And Porch Features Covered Deck Patio Porch Screened Pool Features Gunite Pool / Spa Combo Pool Private YN Yes Roof Composition Spa Features Hot Tub Spa YN Yes Window Features Window Coverings

Interior Features

Appliances Double Oven Dishwasher Electric Oven Disposal Gas Range Refrigerator Cooling Central Air Electric Cooling YN Yes Fireplace Features Gas Log Fireplace YN Yes Fireplaces Total 2 Flooring Brick Carpet Stone Tile Wood Heating Central Gas Heating YN Yes Interior Features Breakfast Bar Butler's Pantry Crown Molding Double Vanity Entrance Foyer Granite Counters Hollywood Bath High Ceilings Hot Tub / Spa Jetted Tub Kitchen Island Kitchen / Family Room Combo Bath in Primary Bedroom Multiple Staircases Pantry Separate Shower Tub Shower Walk- In Pantry Window Treatments Ceiling Fan(s) Programmable Thermostat Laundry Features Washer Hookup Electric Dryer Hookup Levels Two Rooms Utility Room (First Level) Office (First Level) Dining Room (First Level) Breakfast Room/Nook (First Level) Living Room (First Level) Game Room (Second Level) Den (First Level) Bedroom (Second Level) Bedroom (Second Level) Bedroom (First Level) Bedroom (First Level) Primary Bedroom (First Level) Rooms Total 12

Property Features

Association Amenities Basketball Court Dog Park Playground Park Tennis Court(s) Trail(s) Builder Name Ultra Classic Homes Building Area Total 5437 Community Features Community Pool Master Planned Community Curbs Construction Materials Stucco Disclosures Municipal Utility District Disclosure Seller Disclosure Green Energy Efficient Thermostat Lease Considered YN No List AOR Houston Association of Realtors Listing Terms Cash Conventional FHA Lot Features Corner Lot Cul- De- Sac Subdivision Side Yard New Construction YN No Property Sub Type Detached Public Survey Section 43 Road Surface Type Concrete Sewer Public Sewer Tax Annual Amount 25545 Tax Legal Description S971943 - WDLNDS VIL ALDEN BR 43 BLOCK 1 LOT 5 Tax Year 2025 Water Source Public

Listing information © 2026 Houston Association of REALTORS® MLS.
Listing courtesy of Clearview Real Estate, LLC: .


© 2026 Houston Realtors Information Service, Inc. All rights reserved. All information provided is deemed reliable but is not guaranteed and should be independently verified. IDX information is provided exclusively for consumers' personal, non-commercial use and may not be used for any purpose other than to identify prospective properties consumers may be interested in purchasing. Data last updated 2026-10-07T11:17:46.557.
 
https://bt-photos.global.ssl.fastly.net/harmls/1280_boomver_1_68386893-2.jpg https://bt-photos.global.ssl.fastly.net/harmls/1280_boomver_1_68386893-2.jpg https://bt-photos.global.ssl.fastly.net/harmls/1280_boomver_1_68386893-2.jpg
Logo
Armstrong Properties
115 West Buck
Caldwell TX, 77836