Skip To Content

300 Castlelake Drive

Friendswood, TX 77546
  • $259,900
  • STATUS: Active
  • ID#: 48842118
UPDATED: 40 min ago
$259,900
  • 3
    BEDS
  • 0.17
    ACRES
  • 2
    BATHS
  • 0
    1/2 BATHS
  • 1,350
    SQFT
  • $193
    $/SQFT
Type:
Single-Family Home
Built:
1970
County:

School Information

Description

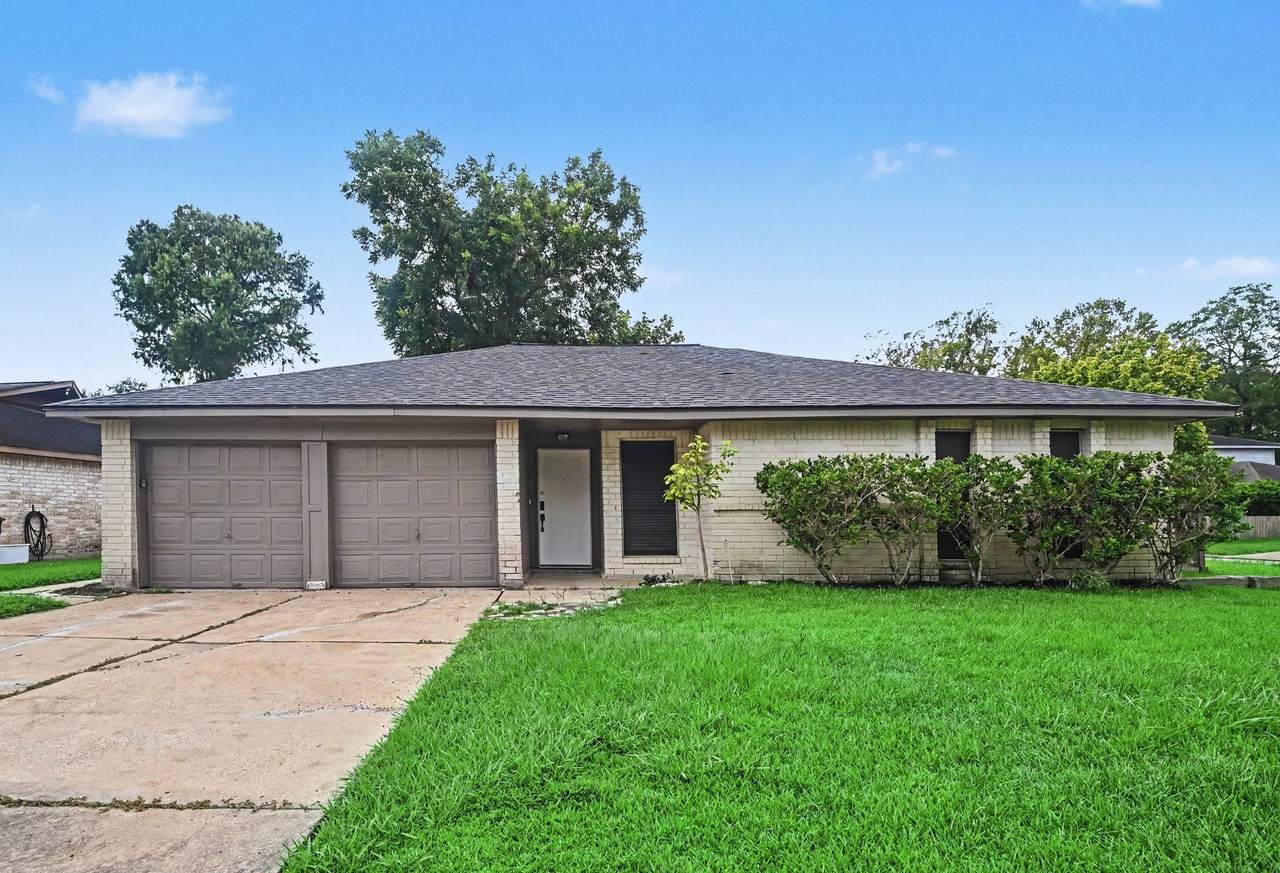
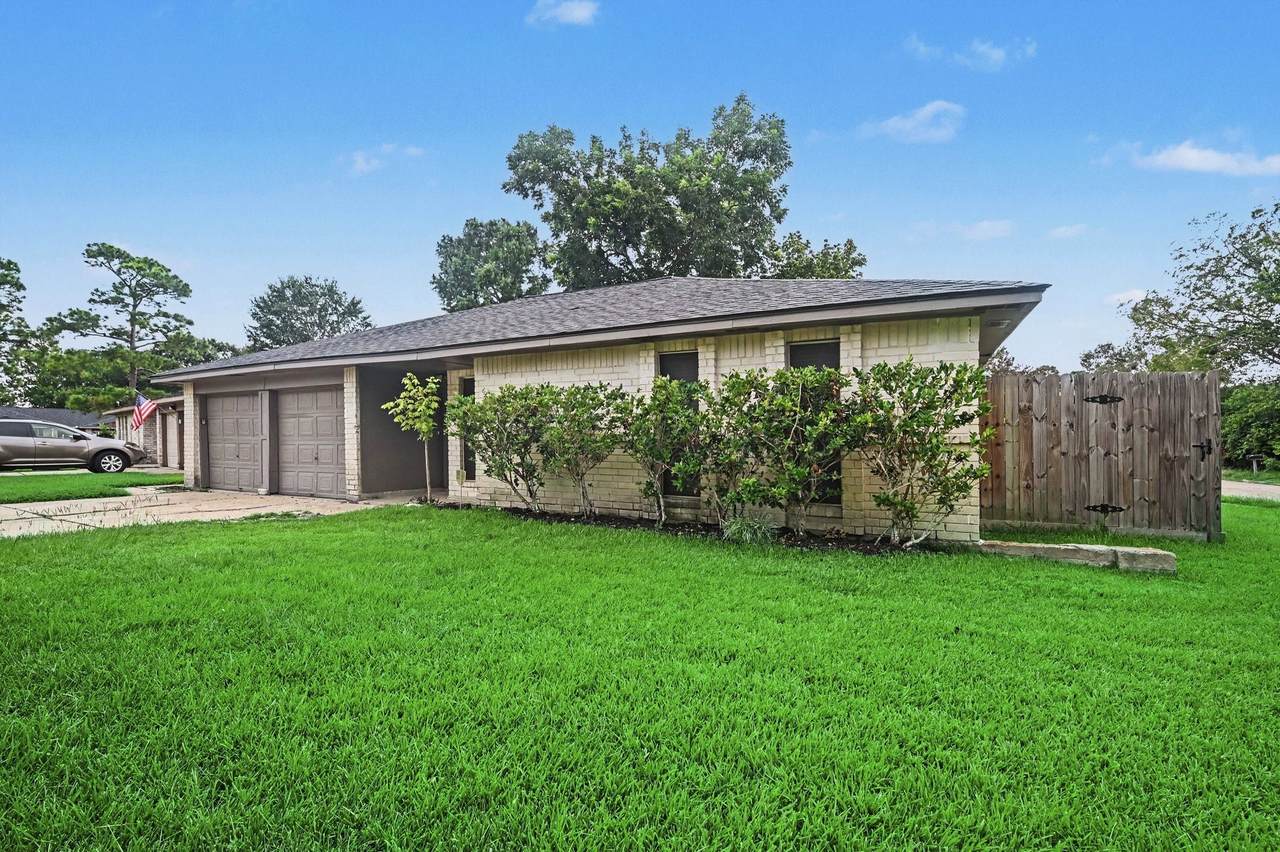
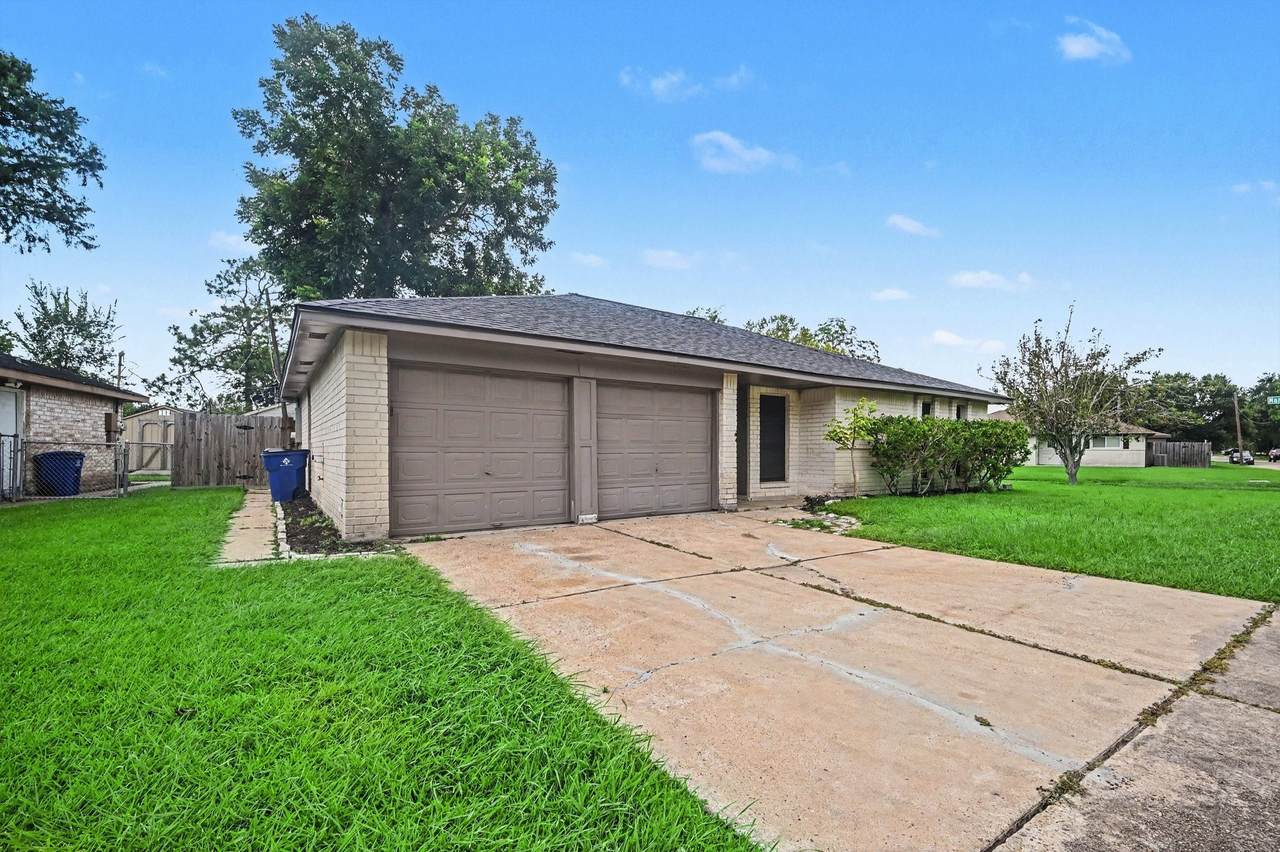
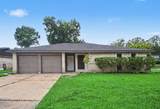
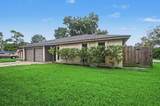
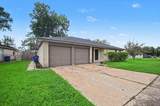
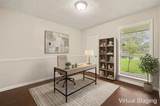
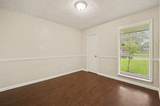
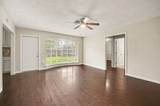
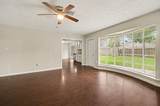
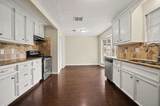
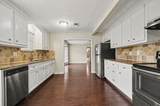
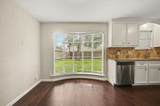
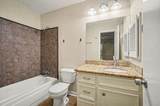
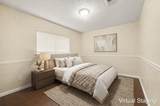
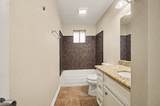
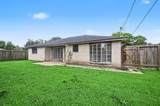
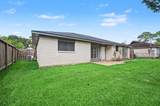
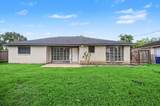
This exceptional 3-bedroom, 2-bathroom single-story home is in pristine, move-in ready condition, perfectly positioned on a prime corner lot along a highly desirable cul-de-sac street while offering effortless, stairs-free living and an attached 2-car garage. At the heart of the home, the impressive kitchen comes fully outfitted with elegant granite countertops and a sleek suite of stainless steel appliances, offering a stylish, high-performing hub for all your daily culinary and entertaining needs. Spotlessly prepared and meticulously maintained from top to bottom, this turnkey residence is completely ready for a stress-free transition into a comfortable lifestyle. One or more photos in this listing have been virtually staged.

Monthly Payment Calculator


© 2026 Houston Realtors Information Service, Inc. All rights reserved. All information provided is deemed reliable but is not guaranteed and should be independently verified. IDX information is provided exclusively for consumers' personal, non-commercial use and may not be used for any purpose other than to identify prospective properties consumers may be interested in purchasing. Data last updated 2026-10-07T10:17:17.363.
www.armstrongpropertiestx.com/homes/179811776
Print Image

300 Castlelake Drive Friendswood, TX 77546

  • Price: $259,900
  • Status: Active
  • On Site: Days
  • Updated: 40 min ago
  • ID#: 48842118
3
Beds
2
Baths
0
½ Baths
0.17
Acres
1,350
SQFT
$193
$/SQFT
1970
Built
Neighborhood:
Anna Alea Kingspark/Whitehall
County:
Galveston
Area:
33 - Galveston County
Elementary School:
Westwood Elementary School (Friendswood)
Middle School:
Friendswood Junior High School
High School:
Friendswood High School
School District:
Friendswood
Property Description
This exceptional 3-bedroom, 2-bathroom single-story home is in pristine, move-in ready condition, perfectly positioned on a prime corner lot along a highly desirable cul-de-sac street while offering effortless, stairs-free living and an attached 2-car garage. At the heart of the home, the impressive kitchen comes fully outfitted with elegant granite countertops and a sleek suite of stainless steel appliances, offering a stylish, high-performing hub for all your daily culinary and entertaining needs. Spotlessly prepared and meticulously maintained from top to bottom, this turnkey residence is completely ready for a stress-free transition into a comfortable lifestyle. One or more photos in this listing have been virtually staged.
Exterior Features

Architectural Style Ranch Attached Garage YN Yes Foundation Details Slab Garage YN Yes Parking Features Attached Garage Pool Private YN No Roof Composition

Interior Features

Appliances Dishwasher Electric Oven Electric Range Disposal Refrigerator Cooling Central Air Electric Cooling YN Yes Flooring Wood Heating Central Electric Heating YN Yes Interior Features All Bedrooms Down Tub Shower Ceiling Fan(s) Levels One Rooms Kitchen (First Level) Primary Bedroom (First Level) Bedroom (First Level) Bedroom (First Level) Living Room (First Level) Breakfast Room/Nook (First Level) Rooms Total 6

Property Features

Association Fee 120 Association Fee Frequency Annually Association Name Anna Alea / Kingspark / Whitehall Association Phone 281-996-3200 Association YN Yes Building Area Total 1350 Construction Materials Brick Direction Faces East Lease Considered YN No List AOR Houston Association of Realtors Listing Terms Cash Conventional FHA VA Loan Lot Features Subdivision New Construction YN No Property Sub Type Detached Public Survey Section B Road Surface Type Asphalt Sewer Public Sewer Tax Annual Amount 5233 Tax Legal Description ABST 20 PERRY & AUSTIN SUR LOT 10 BLK 1 ANNALEA KINGSPARK SE Tax Year 2025 Water Source Public

Listing information © 2026 Houston Association of REALTORS® MLS.
Listing courtesy of Entera Realty LLC: .


© 2026 Houston Realtors Information Service, Inc. All rights reserved. All information provided is deemed reliable but is not guaranteed and should be independently verified. IDX information is provided exclusively for consumers' personal, non-commercial use and may not be used for any purpose other than to identify prospective properties consumers may be interested in purchasing. Data last updated 2026-10-07T10:17:17.363.
 
https://bt-photos.global.ssl.fastly.net/harmls/1280_boomver_2_48842118-2.jpg https://bt-photos.global.ssl.fastly.net/harmls/1280_boomver_2_48842118-2.jpg https://bt-photos.global.ssl.fastly.net/harmls/1280_boomver_2_48842118-2.jpg
Logo
Armstrong Properties
115 West Buck
Caldwell TX, 77836