www.armstrongpropertiestx.com/homes/179731231
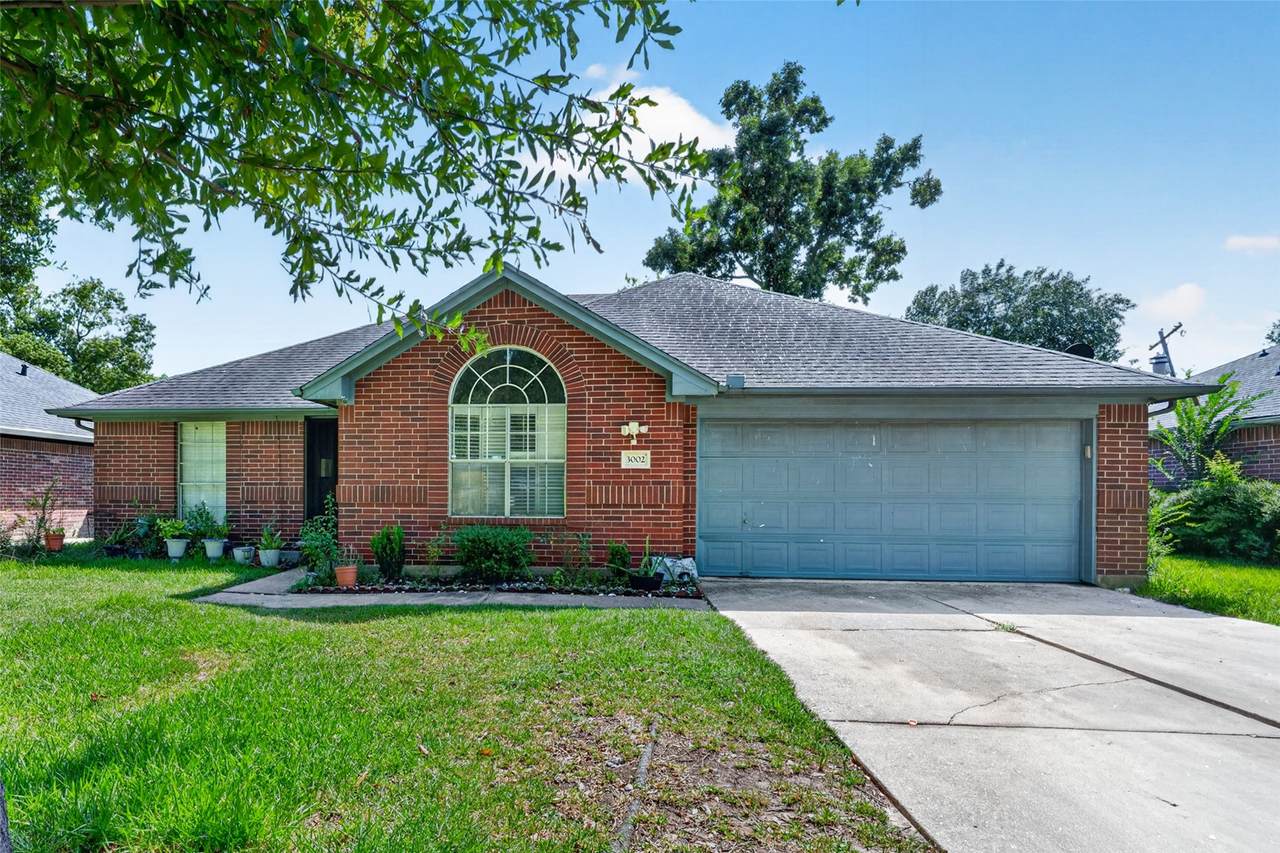
3002
Overland Trail
Dickinson,
TX
77539
Area:
33 - Galveston County
Elementary School:
San Leon Elementary School
Middle School:
John And Shamarion Barber Middle School
High School:
Dickinson High School
School District:
Dickinson
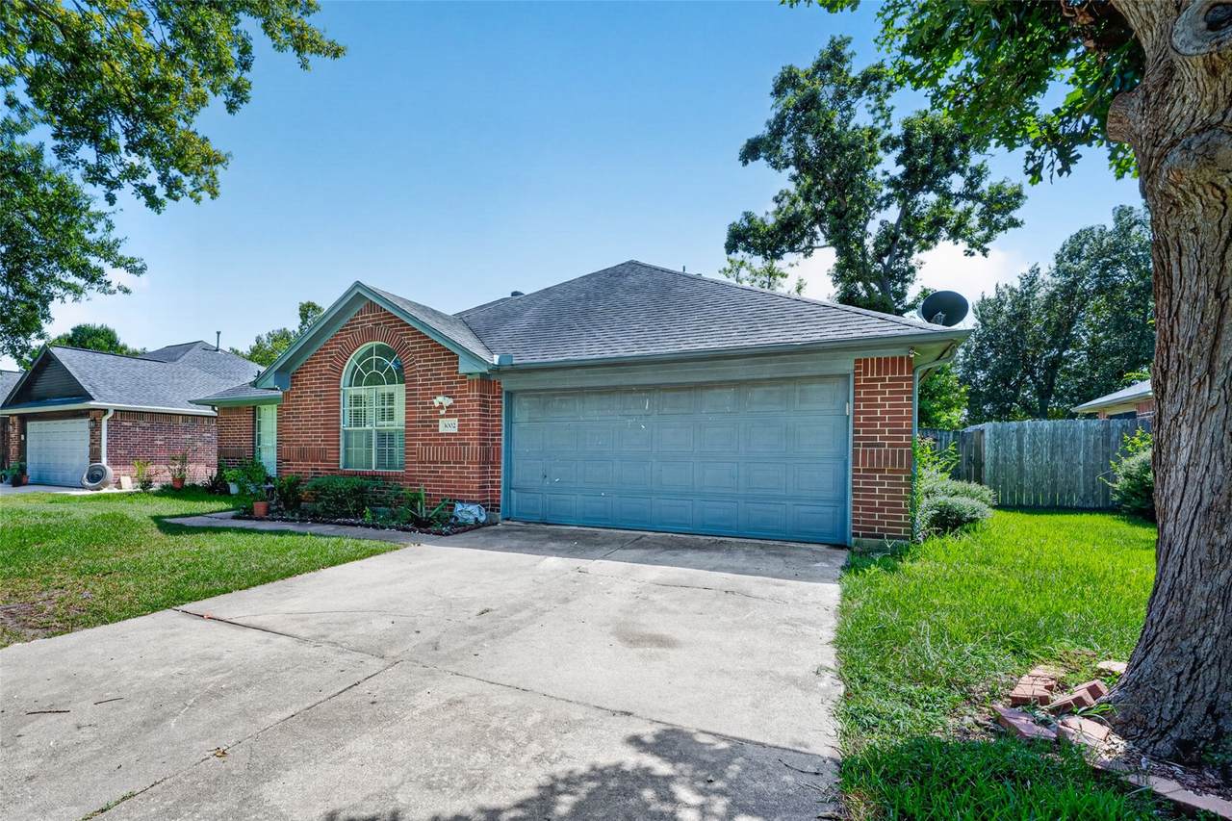
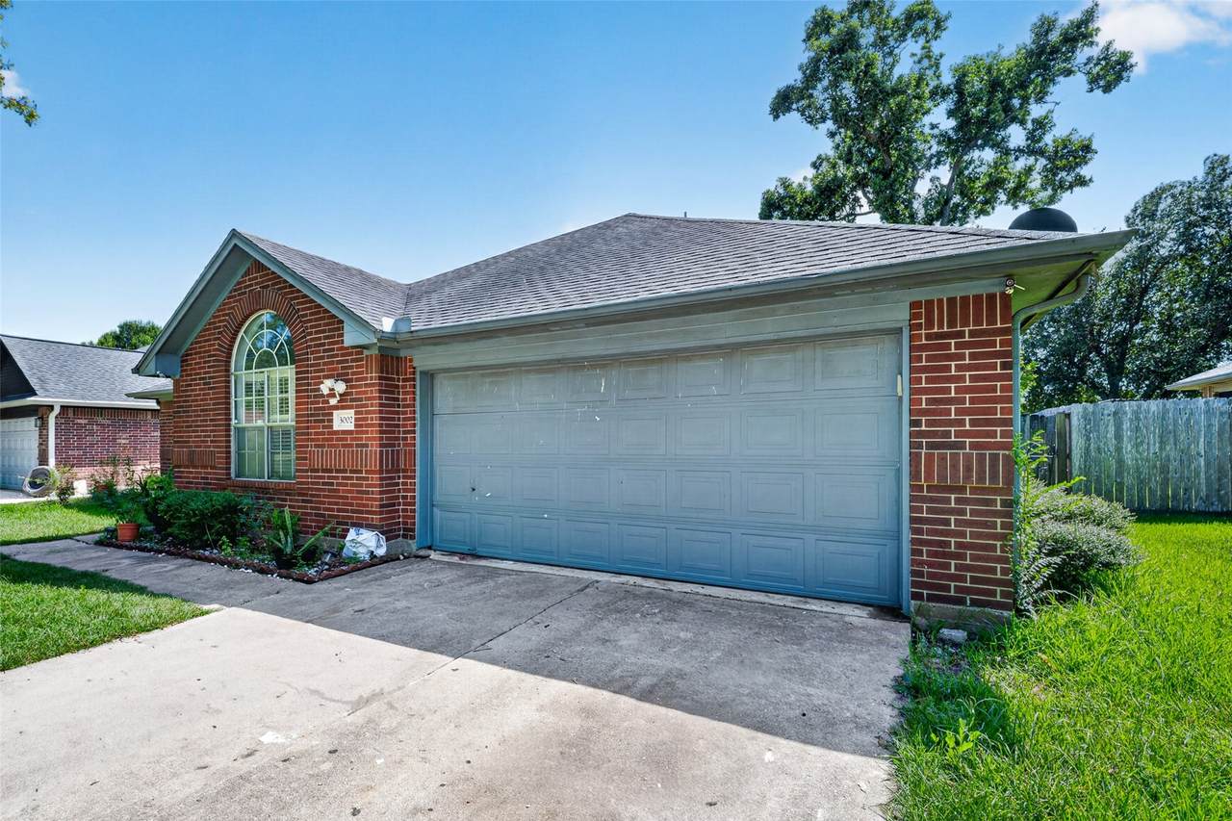
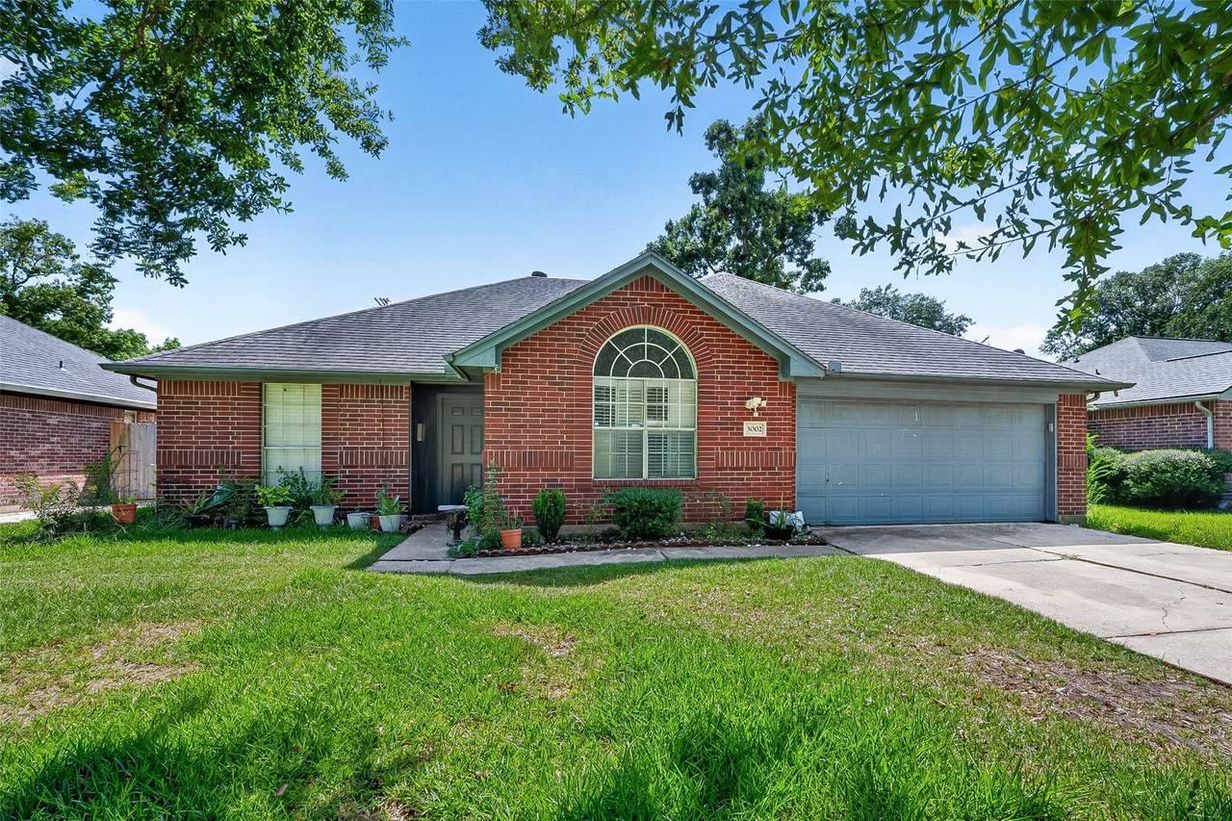
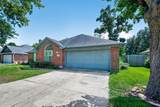
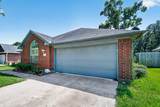
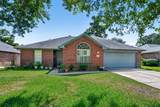
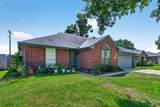
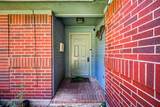
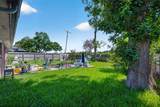
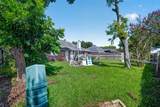
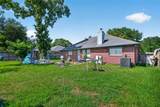
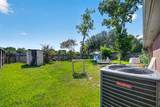
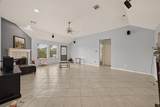
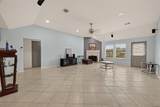
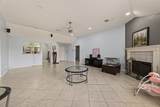
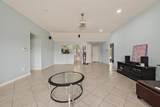
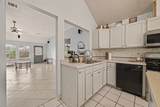
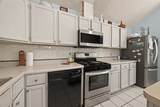
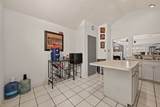
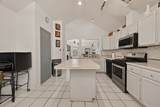
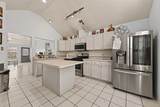
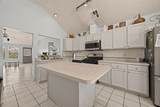
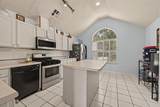
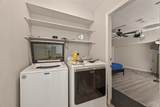
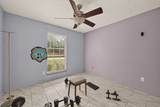
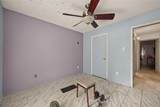
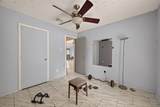
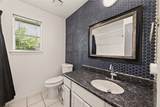
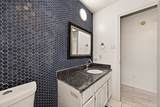
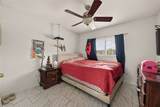
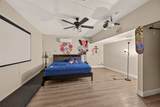
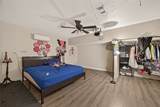
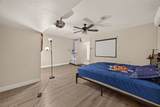
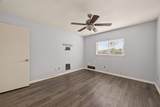
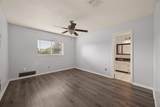
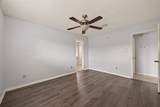
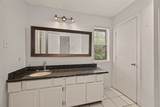
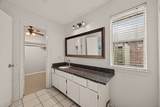
VERY NICE ONE STORY 4 BD. 2BTH HOME WITH SPLIT FLOOR PLAN FEATURING A LARGE DEN WITH HIGH CELINGS , FIREPLACE, ISLAND IN KITCHEN WITHN PLENTY CABINETS AND VAULTED CEILING, CEILING FANS IN EVERY ROOM EXCEPT THE KITCHEN, GRANITE COUNTER TOP IN BATHROOMS, CERAMIC TILE THROUGHOUT, REFRIGERATOR, WASHER AND DRYER STAY IN THE HOUSE, INSIDE UTULITY ROOM, GARAGE WAS COVERTED IN A ROOM. EXCELENTE BACKYARD SIZE FOR YOUR ENTRETAINMENT, NO NEIGHBORS IN THE BACK. A/C AND CENTRAL HAET ARE ONE YR OLD AND THE A/C MINI SPLIT IN THE GARAGE ROOM TOO.
Architectural Style
Traditional
Foundation Details
Slab
Garage YN
No
Pool Private YN
No
Roof
Composition
Appliances
Dishwasher Disposal Gas Oven Gas Range
Cooling
Central Air Electric
Cooling YN
Yes
Fireplace Features
Gas Gas Log Wood Burning
Fireplace YN
Yes
Fireplaces Total
1
Flooring
Tile
Heating
Central Gas
Heating YN
Yes
Interior Features
All Bedrooms Down Breakfast Bar Kitchen Island Kitchen / Family Room Combo Laminate Counters Pantry Ceiling Fan(s)
Laundry Features
Washer Hookup Electric Dryer Hookup Gas Dryer Hookup
Levels
One
Rooms
Bedroom (First Level) Bedroom (First Level) Bedroom (First Level) Primary Bedroom (First Level) Dining Room (First Level) Kitchen (First Level) Den (First Level)
Rooms Total
7
Association Fee
170
Association Fee Frequency
Annually
Association Name
Houston Community Management
Association Phone
832-864-1200
Association YN
Yes
Building Area Total
1600
Construction Materials
Brick Cement Siding
Disclosures
Municipal Utility District Disclosure Seller Disclosure
Lease Considered YN
No
List AOR
Houston Association of Realtors
Listing Terms
Cash Conventional
Lot Features
Subdivision
New Construction YN
No
Ownership
Full Ownership
Property Sub Type
Detached
Public Survey Section
0
Sewer
Public Sewer
Tax Annual Amount
6608
Tax Legal Description
ABST 155 P G MERRITT SUR LOTS 35 & 36 BLK 1 CHEYENNE SUB REP
Tax Year
2025
Water Source
Public
Listing information © 2026 Houston Association of REALTORS® MLS.
Listing courtesy of Texas Signature Realty: .
© 2026 Houston Realtors Information Service, Inc. All rights reserved. All information provided
is deemed reliable but is not guaranteed and should be independently
verified. IDX information is provided exclusively for consumers' personal, non-commercial use and may not be used for any purpose other than to identify prospective properties consumers may be interested in purchasing. Data last updated 2026-10-12T00:15:55.827.