Skip To Content

304 Terra Reserve Place

Houston, TX 77079
  • $924,980
  • STATUS: Active
  • ID#: 74345792
UPDATED: 70 min ago
$924,980
  • 3
    BEDS
  • 0.06
    ACRES
  • 2
    BATHS
  • 1
    1/2 BATHS
  • 2,238
    SQFT
  • $413
    $/SQFT
Neighborhood:
Type:
Single-Family Home
Built:
2026
County:

School Information

Description

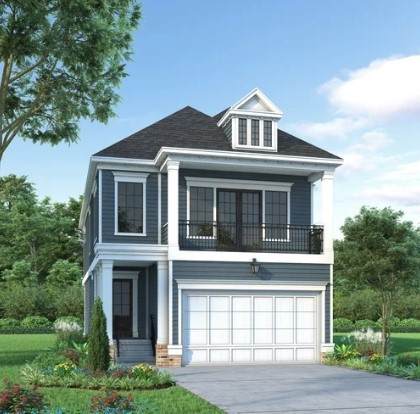
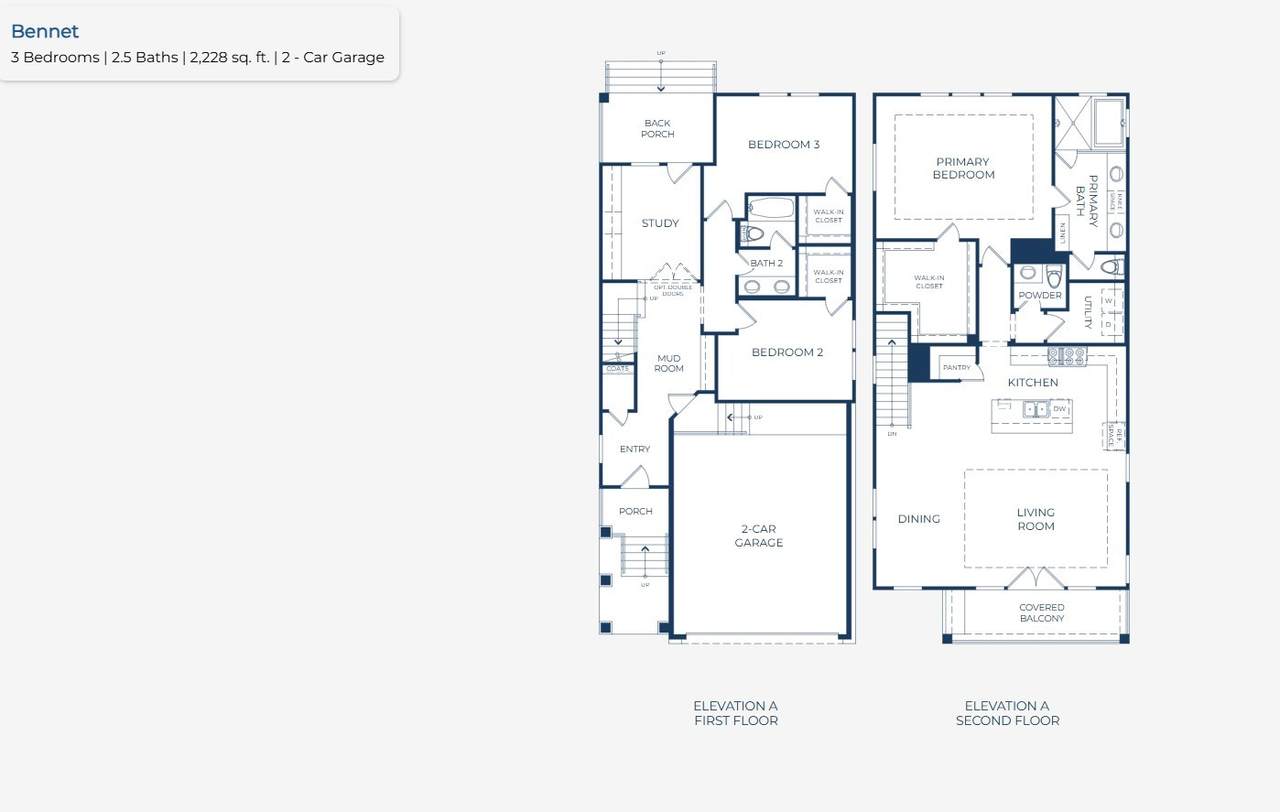
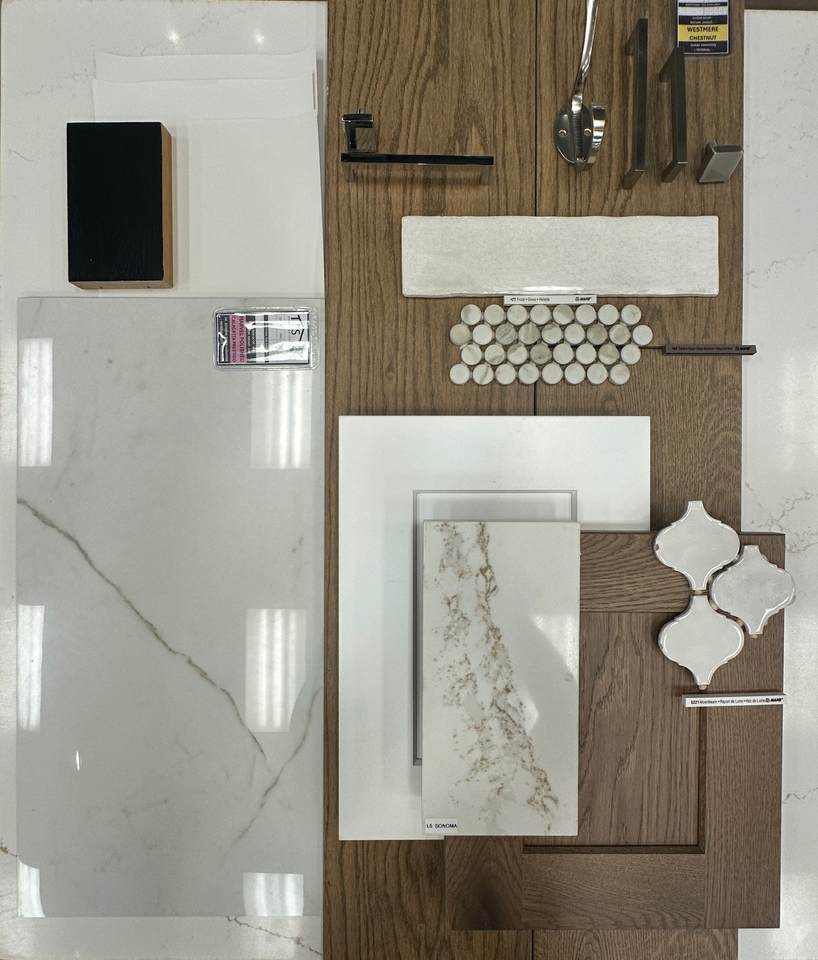
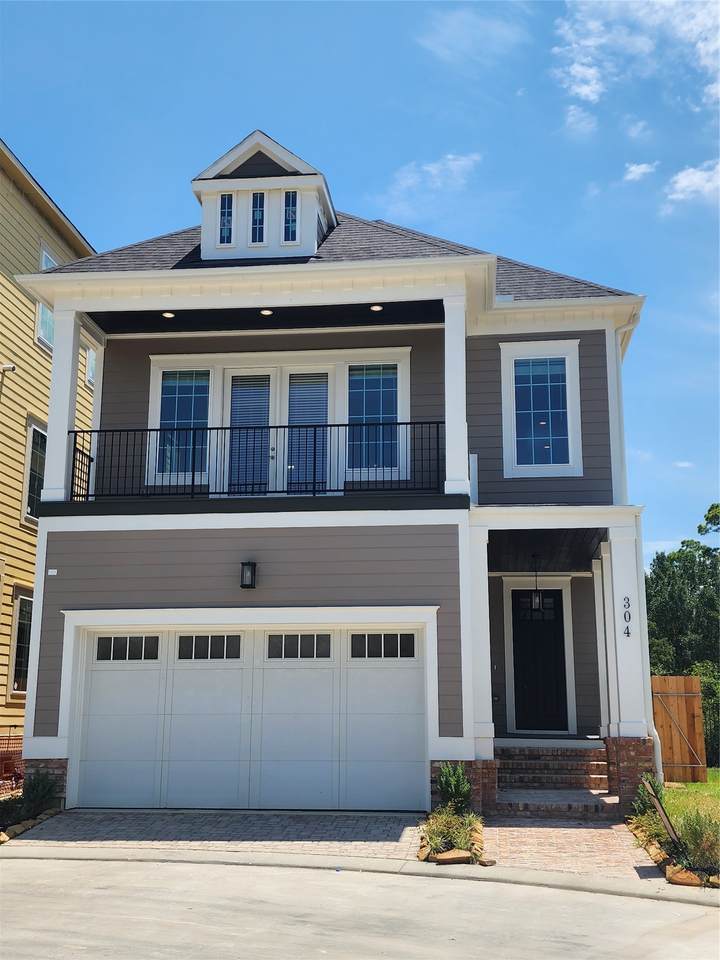
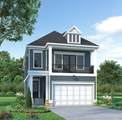
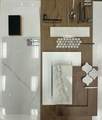
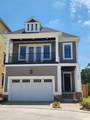
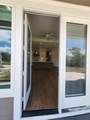
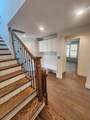
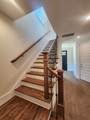
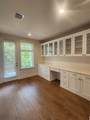
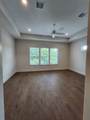
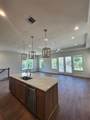
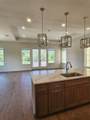
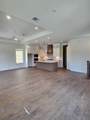
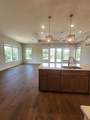
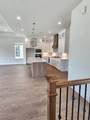
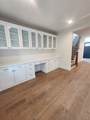
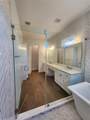
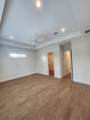
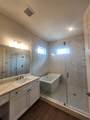
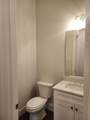
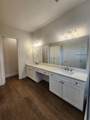
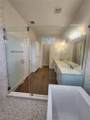
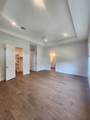
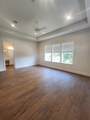
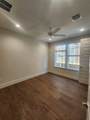
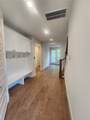
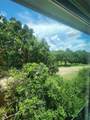
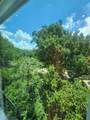
Welcome to the extraordinary Bennet floor plan, a new Sullivan Brothers Builders home located at 304 Terra Reserve Place within the esteemed gated community of Reserve in Memorial! This exceptional residence showcases a captivating blend of mid-century-inspired design and impeccable finishes with private, gated access directly into Terry Hershey Park. Situated amidst lush trees and beautiful landscaping, this 6-acre gated community offers the convenience of private access to the scenic Terry Hershey walking trails. Experience the best of urban and outdoor living in this remarkable setting. Step inside, and you'll be greeted by the highest quality interior finishes, truly exemplifying luxury. From the floor to the ceiling, every detail has been thoughtfully curated to create an ambiance of sophistication and style. The spacious and modern kitchen is a culinary haven, while the great room and dining provide a delightful space for entertaining guests.

Monthly Payment Calculator


© 2026 Houston Realtors Information Service, Inc. All rights reserved. All information provided is deemed reliable but is not guaranteed and should be independently verified. IDX information is provided exclusively for consumers' personal, non-commercial use and may not be used for any purpose other than to identify prospective properties consumers may be interested in purchasing. Data last updated 2026-10-07T11:17:46.557.
www.armstrongpropertiestx.com/homes/179746378
Print Image

304 Terra Reserve Place Houston, TX 77079

  • Price: $924,980
  • Status: Active
  • On Site: Days
  • Updated: 70 min ago
  • ID#: 74345792
3
Beds
2
Baths
1
½ Baths
0.06
Acres
2,238
SQFT
$413
$/SQFT
2026
Built
Neighborhood:
Reserve/Memorial Sec 2
County:
Harris
Area:
23 - Memorial
Elementary School:
Meadow Wood Elementary School
Middle School:
Spring Forest Middle School
High School:
Stratford High School (Spring Branch)
School District:
Spring Branch
Property Description
Welcome to the extraordinary Bennet floor plan, a new Sullivan Brothers Builders home located at 304 Terra Reserve Place within the esteemed gated community of Reserve in Memorial! This exceptional residence showcases a captivating blend of mid-century-inspired design and impeccable finishes with private, gated access directly into Terry Hershey Park. Situated amidst lush trees and beautiful landscaping, this 6-acre gated community offers the convenience of private access to the scenic Terry Hershey walking trails. Experience the best of urban and outdoor living in this remarkable setting. Step inside, and you'll be greeted by the highest quality interior finishes, truly exemplifying luxury. From the floor to the ceiling, every detail has been thoughtfully curated to create an ambiance of sophistication and style. The spacious and modern kitchen is a culinary haven, while the great room and dining provide a delightful space for entertaining guests.
Exterior Features

Architectural Style Traditional Attached Garage YN Yes Exterior Features Balcony Covered Patio Deck Fence Sprinkler / Irrigation Porch Patio Private Yard Fencing Back Yard Foundation Details Slab Garage YN Yes Parking Features Attached Garage Patio And Porch Features Balcony Covered Deck Patio Porch Pool Private YN No Roof Composition Window Features Low- Emissivity Windows

Interior Features

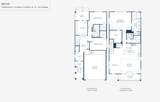
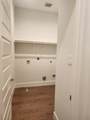
Appliances Dishwasher Gas Cooktop Disposal Gas Oven Microwave Oven ENERGY STAR Qualified Appliances Tankless Water Heater Cooling Central Air Electric Cooling YN Yes Flooring Tile Wood Heating Central Electric Heating YN Yes Interior Features Balcony High Ceilings Ceiling Fan(s) Programmable Thermostat Laundry Features Washer Hookup Electric Dryer Hookup Levels Two Rooms Bedroom (Second Level) Bedroom (Second Level) Primary Bedroom (First Level) Living Room (First Level) Office (First Level) Kitchen (First Level) Dining Room (First Level) Rooms Total 7

Property Features

Association Fee 2600 Association Fee Frequency Annually Association Name Inframark Association Phone 281-870-0585 Association YN Yes Builder Name Sullivan Brothers Builders Building Area Total 2238 Community Features Curbs Gutter(s) Construction Materials Brick Cement Siding Wood Siding Direction Faces West Disclosures None Green Building Verification Type HERS Index Score Green Energy Efficient Appliances HVAC Insulation Lighting Thermostat Water Heater Windows Lease Considered YN No List AOR Houston Association of Realtors Listing Terms Cash Conventional FHA VA Loan Lot Features Subdivision Backs to Greenbelt / Park Lot Size Dimensions 35x69 New Construction YN Yes Property Condition Under Construction Property Sub Type Detached Public Survey Section 2 Security Features Prewired Controlled Access Sewer Public Sewer Tax Annual Amount 1769 Tax Legal Description LT 14 BLK 1 RESERVE IN MEMORIAL SEC 2 Tax Year 2025 Water Source Public

Listing information © 2026 Houston Association of REALTORS® MLS.
Listing courtesy of eXp Realty LLC: .


© 2026 Houston Realtors Information Service, Inc. All rights reserved. All information provided is deemed reliable but is not guaranteed and should be independently verified. IDX information is provided exclusively for consumers' personal, non-commercial use and may not be used for any purpose other than to identify prospective properties consumers may be interested in purchasing. Data last updated 2026-10-07T11:17:46.557.
 
https://bt-photos.global.ssl.fastly.net/harmls/1280_boomver_1_74345792-2.jpg https://bt-photos.global.ssl.fastly.net/harmls/1280_boomver_1_74345792-2.jpg https://bt-photos.global.ssl.fastly.net/harmls/1280_boomver_1_74345792-2.jpg
Logo
Armstrong Properties
115 West Buck
Caldwell TX, 77836