Skip To Content

306 Helen Street

Cleveland, TX 77328
  • $240,000
  • STATUS: Active
  • ID#: 67165439
UPDATED: 62 min ago
$240,000
  • 3
    BEDS
  • 0.17
    ACRES
  • 2
    BATHS
  • 0
    1/2 BATHS
  • 1,412
    SQFT
  • $170
    $/SQFT
Neighborhood:
Type:
Single-Family Home
Built:
2023
County:

School Information

Middle School:
High School:
School District:

Description

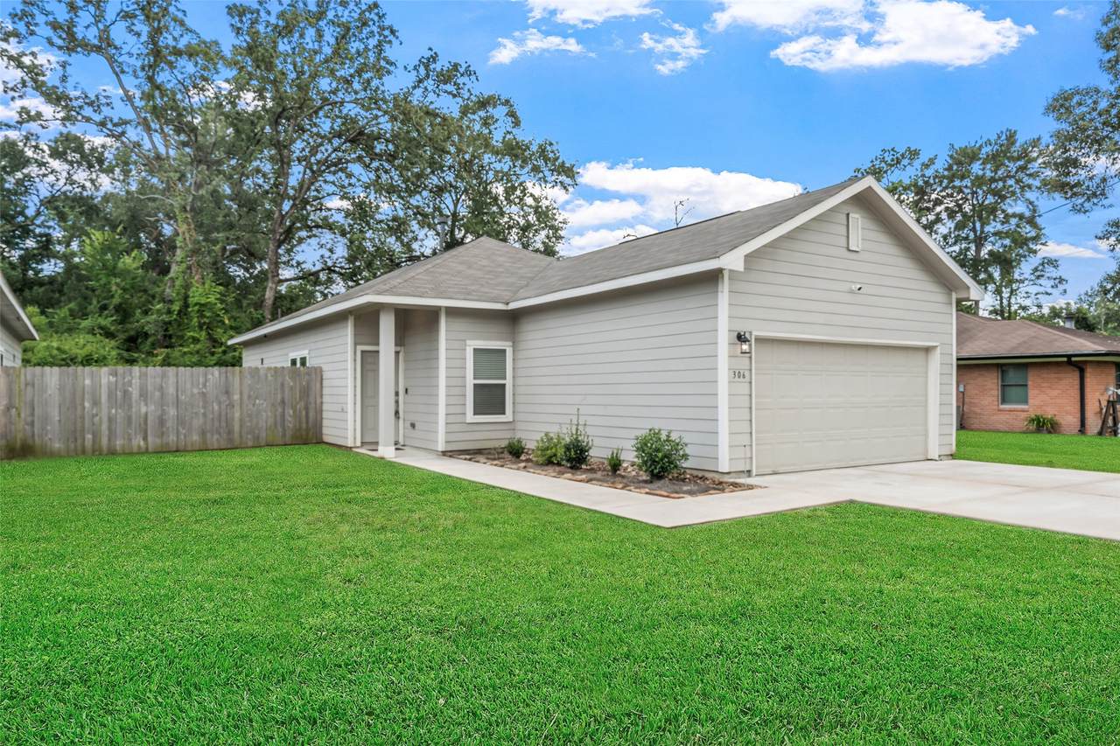
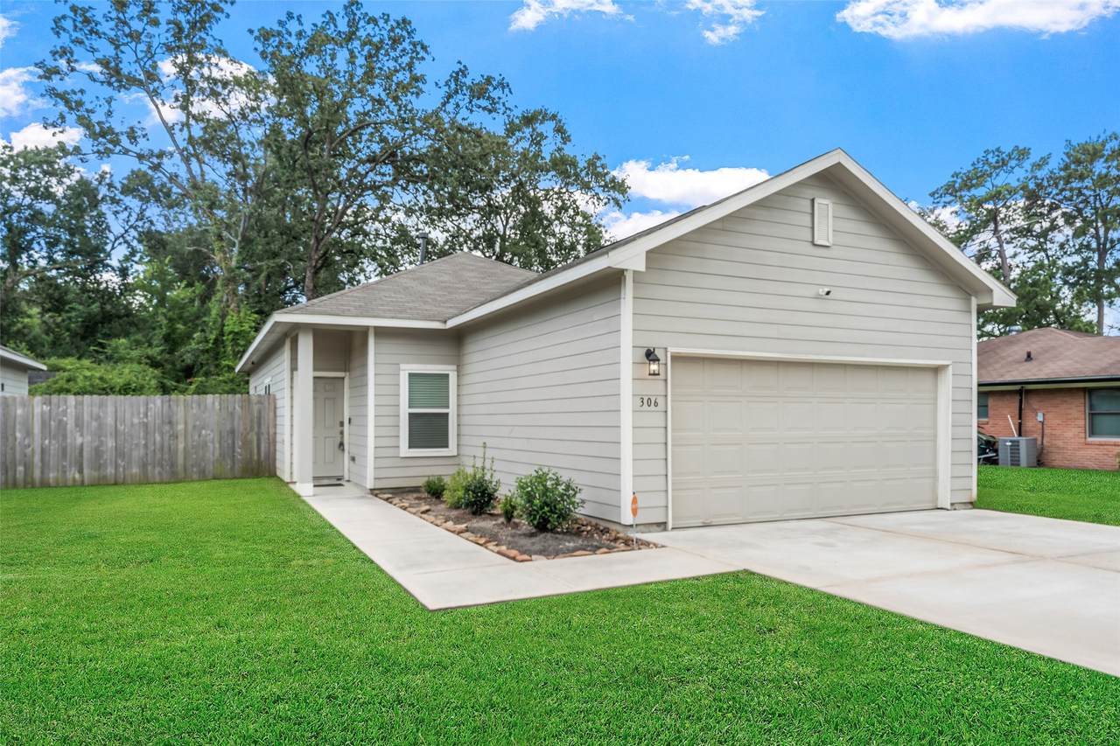
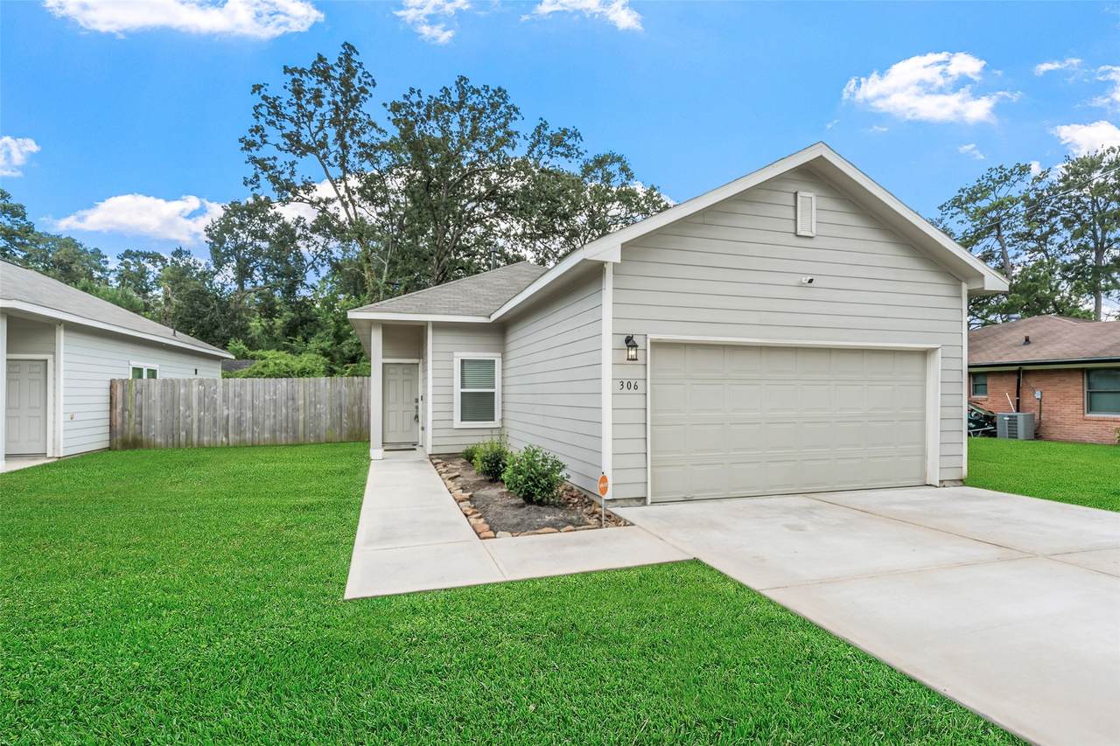
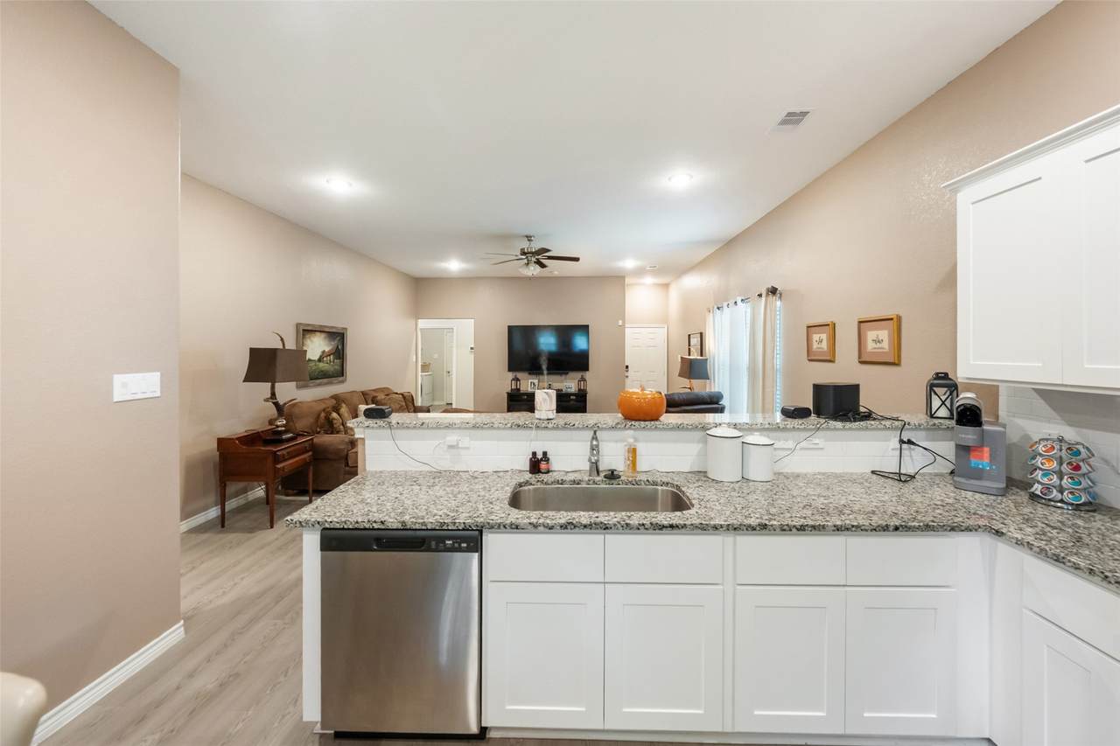
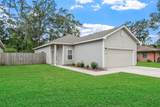
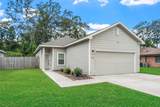
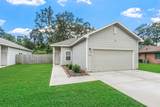
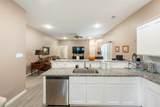
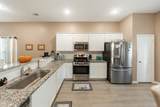
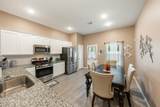
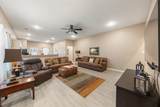
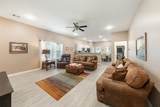
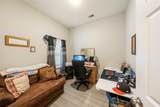
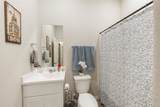
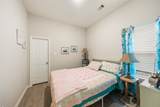
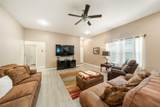
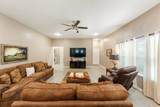
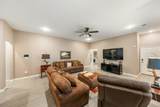
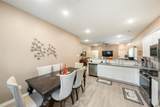
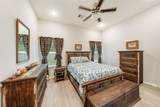
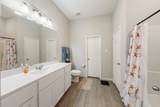
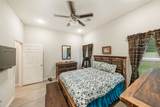
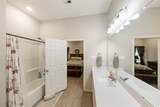
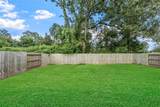
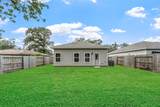
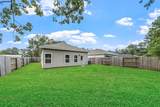
Welcome home to this charming 3-bedroom, 2-bath home situated on an approximately ¼-acre lot, offering plenty of space both inside and out. The open-concept kitchen is designed for everyday living and entertaining, featuring beautiful granite countertops, a breakfast bar, an abundance of shaker-style cabinetry, and a gas oven and range that's perfect for the chef in the family. The kitchen flows seamlessly into the spacious family room, creating a warm and inviting gathering space. The primary suite offers a walk-in closet and private bath, while the secondary bedroom also features a walk-in closet, providing ample storage. Enjoy the generous backyard with room to relax, garden, or create your own outdoor oasis. Conveniently located with easy access to local schools, shopping, and dining, this move-in ready home is a wonderful opportunity for first-time buyers, growing families, or anyone looking for comfortable living with modern finishes. Schedule your private tour today!

Monthly Payment Calculator


© 2026 Houston Realtors Information Service, Inc. All rights reserved. All information provided is deemed reliable but is not guaranteed and should be independently verified. IDX information is provided exclusively for consumers' personal, non-commercial use and may not be used for any purpose other than to identify prospective properties consumers may be interested in purchasing. Data last updated 2026-10-10T12:17:48.037.
www.armstrongpropertiestx.com/homes/179773993
Print Image

306 Helen Street Cleveland, TX 77328

  • Price: $240,000
  • Status: Active
  • On Site: Days
  • Updated: 62 min ago
  • ID#: 67165439
3
Beds
2
Baths
0
½ Baths
0.17
Acres
1,412
SQFT
$170
$/SQFT
2023
Built
Neighborhood:
Tanglewood
County:
Liberty
Area:
52 - Liberty County
Elementary School:
Northside Elementary School (Cleveland)
Middle School:
Cleveland Middle School
High School:
Cleveland High School
School District:
Cleveland
Property Description
Welcome home to this charming 3-bedroom, 2-bath home situated on an approximately ¼-acre lot, offering plenty of space both inside and out. The open-concept kitchen is designed for everyday living and entertaining, featuring beautiful granite countertops, a breakfast bar, an abundance of shaker-style cabinetry, and a gas oven and range that's perfect for the chef in the family. The kitchen flows seamlessly into the spacious family room, creating a warm and inviting gathering space. The primary suite offers a walk-in closet and private bath, while the secondary bedroom also features a walk-in closet, providing ample storage. Enjoy the generous backyard with room to relax, garden, or create your own outdoor oasis. Conveniently located with easy access to local schools, shopping, and dining, this move-in ready home is a wonderful opportunity for first-time buyers, growing families, or anyone looking for comfortable living with modern finishes. Schedule your private tour today!
Exterior Features

Architectural Style Traditional Attached Garage YN Yes Foundation Details Pillar / Post / Pier Slab Garage YN Yes Parking Features Attached Garage Pool Private YN No Roof Composition

Interior Features

Cooling Central Air Electric Cooling YN Yes Heating Central Gas Heating YN Yes Levels One Rooms Bedroom (First Level) Bedroom (First Level) Primary Bedroom (First Level) Rooms Total 3

Property Features

Building Area Total 1412 Construction Materials Cement Siding Lease Considered YN Yes List AOR Houston Association of Realtors Lot Features Subdivision New Construction YN No Property Sub Type Detached Public Survey Section 1 Sewer Public Sewer Tax Annual Amount 4149 Tax Legal Description TANGLEWOOD BLOCK 1 LOT 16 ACRES .1731 Tax Year 2025 Water Source Public

Listing information © 2026 Houston Association of REALTORS® MLS.
Listing courtesy of Connect Realty.com: .


© 2026 Houston Realtors Information Service, Inc. All rights reserved. All information provided is deemed reliable but is not guaranteed and should be independently verified. IDX information is provided exclusively for consumers' personal, non-commercial use and may not be used for any purpose other than to identify prospective properties consumers may be interested in purchasing. Data last updated 2026-10-10T12:17:48.037.
 
https://bt-photos.global.ssl.fastly.net/harmls/1280_boomver_1_67165439-2.jpg https://bt-photos.global.ssl.fastly.net/harmls/1280_boomver_1_67165439-2.jpg https://bt-photos.global.ssl.fastly.net/harmls/1280_boomver_1_67165439-2.jpg
Logo
Armstrong Properties
115 West Buck
Caldwell TX, 77836