
Skip To Content

320 Creek Bend Drive

League City, TX 77573
  • $329,000
  • STATUS: Active
  • ID#: 48885810
UPDATED: 47 min ago
$329,000
  • 3
    BEDS
  • N/A
    ACRES
  • 2
    BATHS
  • 0
    1/2 BATHS
  • 1,920
    SQFT
  • $171
    $/SQFT
Neighborhood:
Type:
Single-Family Home
Built:
1980
County:

School Information

Elementary School:
School District:

Description

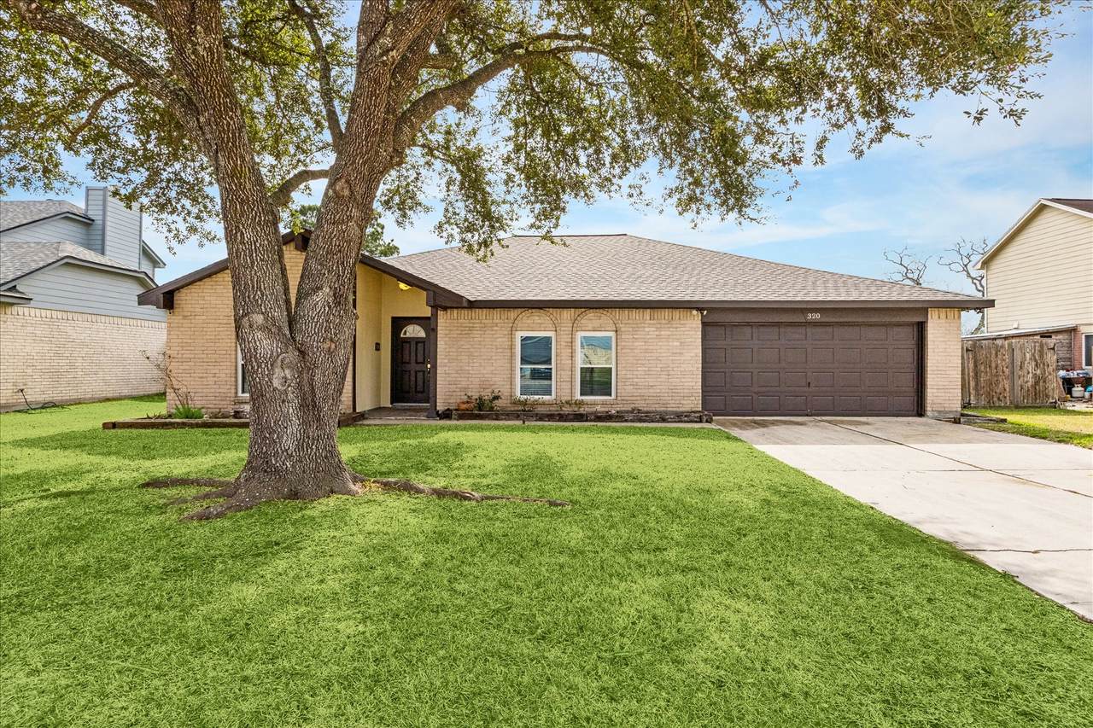
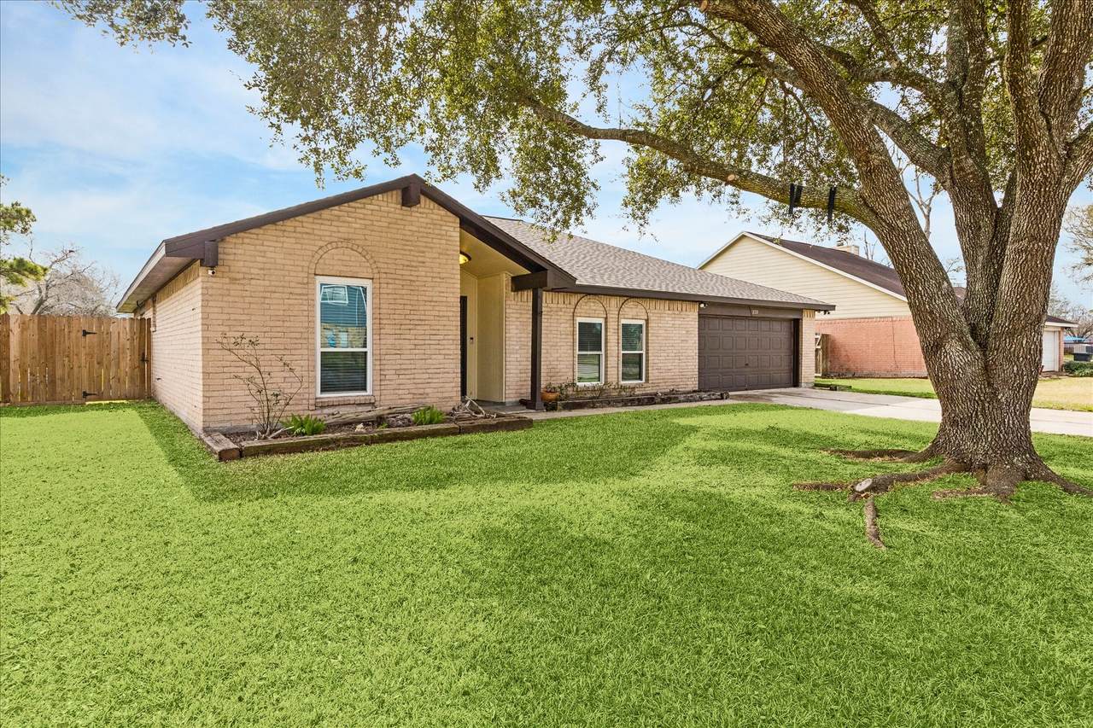
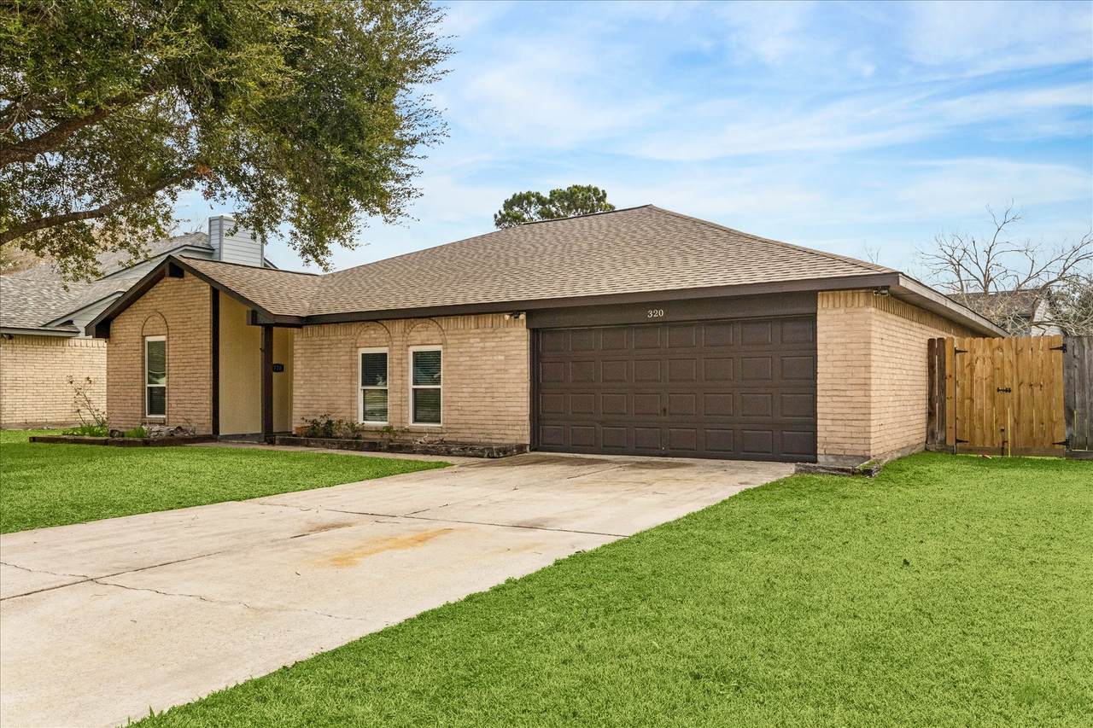
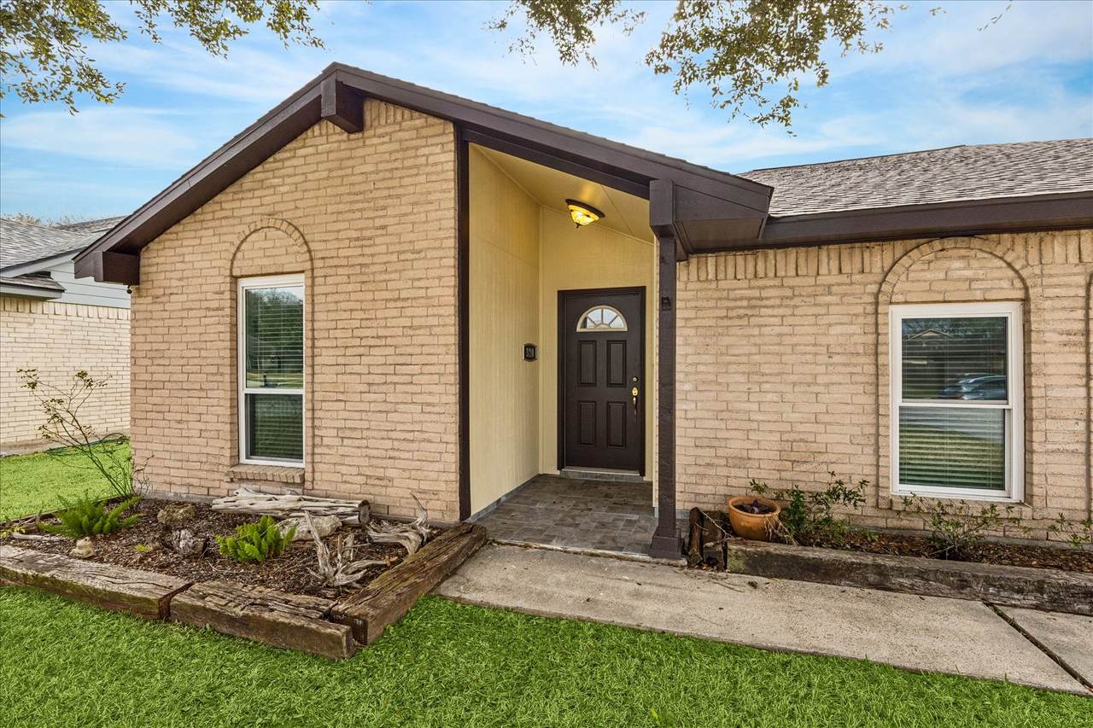
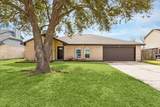
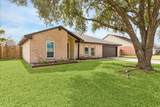
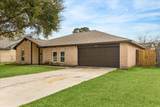
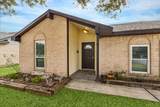
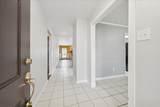
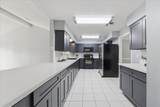
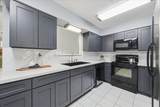
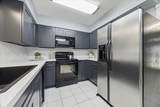
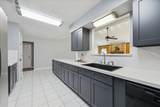
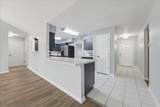
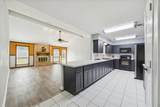
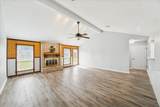
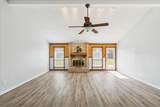
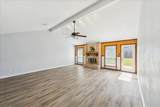
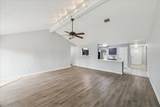
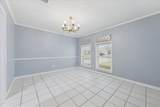
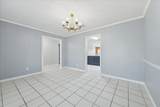
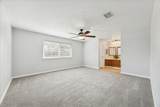
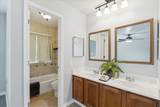
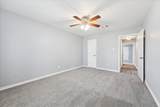
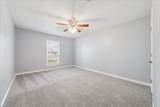
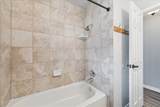
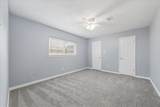
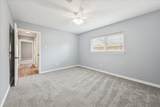
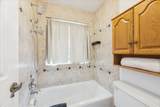
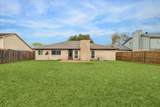
Welcome home to this charming one-story split floorplan featuring 3 bedrooms and 2 bathrooms, thoughtfully designed for both comfort and functionality. The open-concept kitchen seamlessly flows into the spacious family room, complete with a cozy fireplace, perfect for everyday living and effortless entertaining. This home has been beautifully updated with major recent improvements, including a new roof (2025), fully renovated kitchen (2024), double-pane windows, fresh interior and exterior paint (July 2025), and brand-new carpet and luxury vinyl flooring (July 2025). Truly move-in ready with peace of mind upgrades already completed. Zoned to highly rated CCISD schools and just a short walk to Walter Hall Elementary, one of only two E-STEM Magnet elementary schools in CCISD, this home also offers convenient access to I-45 for effortless commuting. Never Flooded!

Monthly Payment Calculator


© 2026 Houston Realtors Information Service, Inc. All rights reserved. All information provided is deemed reliable but is not guaranteed and should be independently verified. IDX information is provided exclusively for consumers' personal, non-commercial use and may not be used for any purpose other than to identify prospective properties consumers may be interested in purchasing. Data last updated 2026-10-14T21:17:29.383.
www.armstrongpropertiestx.com/homes/179719673
Print Image

320 Creek Bend Drive League City, TX 77573

  • Price: $329,000
  • Status: Active
  • On Site: Days
  • Updated: 47 min ago
  • ID#: 48885810
3
Beds
2
Baths
0
½ Baths
N/A
Acres
1,920
SQFT
$171
$/SQFT
1980
Built
Neighborhood:
Countryside
County:
Galveston
Area:
33 - Galveston County
Elementary School:
Hall Elementary School
Middle School:
Creekside Intermediate School
High School:
Clear Springs High School
School District:
Clear Creek
Property Description
Welcome home to this charming one-story split floorplan featuring 3 bedrooms and 2 bathrooms, thoughtfully designed for both comfort and functionality. The open-concept kitchen seamlessly flows into the spacious family room, complete with a cozy fireplace, perfect for everyday living and effortless entertaining. This home has been beautifully updated with major recent improvements, including a new roof (2025), fully renovated kitchen (2024), double-pane windows, fresh interior and exterior paint (July 2025), and brand-new carpet and luxury vinyl flooring (July 2025). Truly move-in ready with peace of mind upgrades already completed. Zoned to highly rated CCISD schools and just a short walk to Walter Hall Elementary, one of only two E-STEM Magnet elementary schools in CCISD, this home also offers convenient access to I-45 for effortless commuting. Never Flooded!
Exterior Features

Architectural Style Traditional Attached Garage YN Yes Exterior Features Deck Fully Fenced Fence Patio Private Yard Fencing Back Yard Foundation Details Slab Garage YN Yes Parking Features Attached Driveway Garage Garage Door Opener Patio And Porch Features Deck Patio Pool Features Association Pool Private YN No Roof Composition Window Features Storm Window(s)

Interior Features

Appliances Dishwasher Electric Oven Electric Range Disposal Microwave Oven Refrigerator Cooling Central Air Electric Cooling YN Yes Fireplace Features Wood Burning Fireplace YN Yes Fireplaces Total 1 Flooring Carpet Tile Vinyl Heating Central Electric Heating YN Yes Interior Features All Bedrooms Down Breakfast Bar Double Vanity Entrance Foyer En Suite Bathroom High Ceilings Kitchen Island Kitchen / Family Room Combo Pots & Pan Drawers Pantry Quartz Counters Split Bedrooms Soaking Tub Tub Shower Walk- In Closet(s) Ceiling Fan(s) Programmable Thermostat Laundry Features Washer Hookup Electric Dryer Hookup Levels One Rooms Total 6

Property Features

Association Amenities Playground Park Pool Tennis Court(s) Association Fee 325 Association Fee Frequency Annually Association Fee Includes Clubhouse Common Areas Other Recreation Facilities Association Name Countryside South Comm Assoc Association Phone 281-554-2584 Association YN Yes Building Area Total 1920 Community Features Curbs Gutter(s) Construction Materials Brick Cement Siding Direction Faces North Disclosures Seller Disclosure Green Energy Efficient Insulation Thermostat Green Indoor Air Quality Ventilation Lease Considered YN No List AOR Houston Association of Realtors Lot Features Cul- De- Sac Side Yard New Construction YN No Property Sub Type Detached Public Survey Section 3 Road Surface Type Concrete Security Features Smoke Detector(s) Sewer Public Sewer Tax Annual Amount 4763 Tax Legal Description ABST 9 J DICKINSON SUR LOT 59 BLK 2 COUNTRYSIDE SEC 3 Tax Year 2025 Water Source Public

Listing information © 2026 Houston Association of REALTORS® MLS.
Listing courtesy of Infinity Real Estate Group: .


© 2026 Houston Realtors Information Service, Inc. All rights reserved. All information provided is deemed reliable but is not guaranteed and should be independently verified. IDX information is provided exclusively for consumers' personal, non-commercial use and may not be used for any purpose other than to identify prospective properties consumers may be interested in purchasing. Data last updated 2026-10-14T21:17:29.383.
 
https://bt-photos.global.ssl.fastly.net/harmls/1280_boomver_1_48885810-2.jpg https://bt-photos.global.ssl.fastly.net/harmls/1280_boomver_1_48885810-2.jpg https://bt-photos.global.ssl.fastly.net/harmls/1280_boomver_1_48885810-2.jpg
Logo
Armstrong Properties
115 West Buck
Caldwell TX, 77836